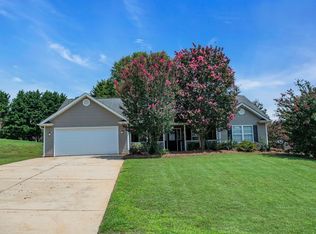
Welcome home to this beautifully maintained 4-bedroom, 2.5-bath residence located in the desirable Cypress Landing community in Greer. Built in 2018, this move-in ready home offers modern comfort, thoughtful upgrades, and a functional open-concept layout perfect for everyday living and entertaining. The main level features spacious living areas with abundant natural light and a seamless flow between the great room, dining area, and kitchen. The kitchen offers granite countertops, stainless steel appliances, ample cabinetry, and a convenient layout ideal for cooking and gathering.Upstairs, you’ll find all bedrooms, including a generously sized primary suite featuring a walk-in closet and private bath with dual vanities, soaking tub, and separate shower. Additional bedrooms offer flexibility for guests, home office, or growing families. Enjoy outdoor living with a private backyard featuring a privacy fence and patio space perfect for relaxing or entertaining. The home also includes a 2-car garage, covered front porch, and low-maintenance exterior. Conveniently located near schools, shopping, dining, BMW, and major highways, this property offers both comfort and accessibility in a well-established neighborhood. A great opportunity to own a like-new home in one of Greer’s most convenient locations—schedule your showing today!
For sale
Price cut: $1.9K (8/26)
$309,999
308 Cabot Hill Ln, Greer, SC 29651
4beds
2,095sqft
Single Family Residence, Residential
Built in 2018
7,840 Square Feet Lot
$307,600 Zestimate®
$148/sqft
$-- HOA
What's special
Beautifully maintainedCovered front porchPrivacy fenceStainless steel appliancesModern comfortFunctional open-concept layoutThoughtful upgrades
- 129 days
- 752
- 105
Zillow last checked:
Listing updated:
Listed by:
Halston Littleton 864-313-5985,
Grace Real Estate LLC
Source: Greater Greenville AOR,MLS#: 1593691
Facts & features
Interior
Bedrooms & bathrooms
- Bedrooms: 4
- Bathrooms: 3
- Full bathrooms: 2
- 1/2 bathrooms: 1
Rooms
- Room types: Laundry
Primary bedroom
- Area: 266
- Dimensions: 19 x 14
Bedroom 2
- Area: 132
- Dimensions: 12 x 11
Bedroom 3
- Area: 140
- Dimensions: 14 x 10
Bedroom 4
- Area: 182
- Dimensions: 14 x 13
Primary bathroom
- Features: Double Sink, Full Bath, Shower-Separate, Tub-Garden, Walk-In Closet(s)
- Level: Second
Dining room
- Area: 140
- Dimensions: 14 x 10
Family room
- Area: 280
- Dimensions: 20 x 14
Kitchen
- Area: 112
- Dimensions: 14 x 8
Heating
- Forced Air, Natural Gas, Damper Controlled
Cooling
- Central Air, Electric, Damper Controlled
Appliances
- Included: Dishwasher, Disposal, Self Cleaning Oven, Refrigerator, Electric Cooktop, Microwave, Electric Water Heater
- Laundry: 2nd Floor, Laundry Closet, Laundry Room
Features
- High Ceilings, Ceiling Fan(s), Vaulted Ceiling(s), Ceiling Smooth, Granite Counters, Soaking Tub, Walk-In Closet(s), Pantry
- Flooring: Carpet, Vinyl
- Windows: Tilt Out Windows, Insulated Windows, Window Treatments
- Basement: None
- Attic: Pull Down Stairs,Storage
- Number of fireplaces: 1
- Fireplace features: Gas Log
Interior area
- Total interior livable area: 2,095 sqft
Property
Parking
- Total spaces: 2
- Parking features: Attached, Garage Door Opener, Paved
- Attached garage spaces: 2
- Has uncovered spaces: Yes
Features
- Levels: Two
- Stories: 2
- Patio & porch: Patio, Front Porch
- Has view: Yes
- View description: Mountain(s)
Lot
- Size: 7,840 Square Feet
- Dimensions: 53 x 125 x 67 x 127
- Features: Sidewalk, Few Trees, 1/2 Acre or Less
- Topography: Level
Details
- Parcel number: 0536010104049
Construction
Type & style
- Home type: SingleFamily
- Architectural style: Mobile-Perm. Foundation,Traditional
- Property subtype: Single Family Residence, Residential
Materials
- Stone, Vinyl Siding
- Foundation: Slab
- Roof: Architectural
Condition
- Year built: 2018
Details
- Builder model: Concord
- Builder name: DR Horton
Utilities & green energy
- Sewer: Public Sewer
- Water: Public
- Utilities for property: Cable Available, Underground Utilities
Community & HOA
Community
- Features: Street Lights
- Security: Smoke Detector(s)
- Subdivision: Cypress Landing
HOA
- Has HOA: Yes
- Services included: None
Location
- Region: Greer
Financial & listing details
- Price per square foot: $148/sqft
- Tax assessed value: $325,040
- Annual tax amount: $2,526
- Date on market: 6/4/2026
Estimated market value
$307,600
$292,000 - $323,000
$2,222/mo
Price history
| Date | Event | Price |
|---|---|---|
| 8/26/2026 | Price change | $309,999-0.6%$148/sqft |
Source:  Greater Greenville AOR #1593691 Report a problem Greater Greenville AOR #1593691 Report a problem | ||
| 7/11/2026 | Price change | $311,900-0.6%$149/sqft |
Source: Greater Greenville AOR #1593691 Report a problem | ||
| 6/4/2026 | Listed for sale | $313,900+35.9%$150/sqft |
Source: Greater Greenville AOR #1593691 Report a problem | ||
| 1/22/2021 | Sold | $231,000+2.7%$110/sqft |
Source: Greater Greenville AOR #1431737 Report a problem | ||
| 12/14/2020 | Pending sale | $224,900$107/sqft |
Source: Greater Greenville AOR #1431737 Report a problem | ||
| 12/10/2020 | Listed for sale | $224,900$107/sqft |
Source: Allen Tate Co. - Greenville #1431737 Report a problem | ||
| 11/17/2020 | Pending sale | $224,900$107/sqft |
Source: Allen Tate Co. - Greenville #1431737 Report a problem | ||
| 11/14/2020 | Listed for sale | $224,900+12.5%$107/sqft |
Source: Allen Tate Co. - Greenville #1431737 Report a problem | ||
| 8/10/2018 | Sold | $199,900$95/sqft |
Source: Greater Greenville AOR #1363607 Report a problem | ||
Public tax history
| Year | Property taxes | Tax assessment |
|---|---|---|
| 2025 | $2,526 +8.1% | $265,050 +15% |
| 2024 | $2,336 +4.8% | $230,490 |
| 2023 | $2,229 +3% | $230,490 |
| 2022 | $2,164 -52.7% | $230,490 +12% |
| 2021 | $4,572 +0.2% | $205,810 +3.7% |
| 2020 | $4,561 +0.1% | $198,440 |
| 2019 | $4,556 +65.7% | $198,440 |
| 2018 | $2,750 | $198,440 |
Find assessor info on the county website
Monthly payment
Est. payment
Payment breakdown
Explore the cost of this home by adjusting the details. Changes won't be saved.Climate risks
Neighborhood: 29651
Nearby schools
Schools provided by the listing agent
- Elementary: Crestview
- Middle: Greer
- High: Greer
Source: Greater Greenville AOR. This data may not be complete. We recommend contacting the local school district to confirm school assignments for this home.
Similar homes
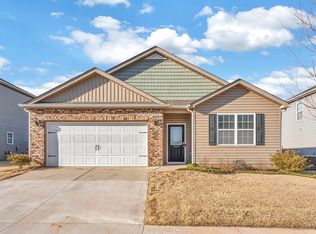
- $330,0004 bd2 ba1.7k sqft63 Oak Edge Ln, Greer, SC 29651For Sale
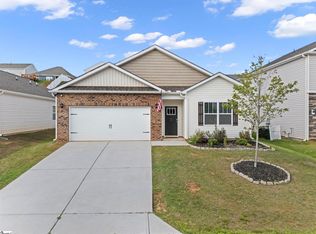 MLS ID #1597378, Dan Hamilton, Keller Williams Grv Upst. Greater Greenville AOR
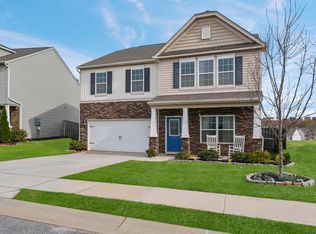
 - $344,9004 bd3 ba2.1k sqft156 Faulkner Cir, Greer, SC 29651For Sale
 MLS ID #1603942, Jennifer Pruitt, Carolina Moves, LLC. Greater Greenville AOR
 - $325,0004 bd3 ba1.7k sqft16 Oak Edge Ln, Greer, SC 29651For Sale
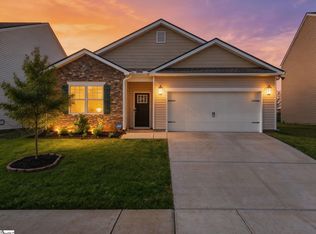 MLS ID #1587659, Anthony Morgan, Bluefield Realty Group. Greater Greenville AOR
 - $358,5004 bd2 ba1.9k sqft9 Gratiot Ln, Greer, SC 29651For Sale
 MLS ID #1600532, Tim Toates, BHHS C Dan Joyner - Midtown. Greater Greenville AOR
