Welcome home to this beautifully maintained 5-year-old residence offering the perfect blend of comfort, style, and functionality. With 5 spacious bedrooms and 3 full bathrooms, there is plenty of room for family, guests, a home office, or flex space. With its modern design, thoughtful layout, and generous living space, this home is ready to welcome its next owners. Whether you're hosting gatherings or enjoying everyday family life, this property offers the space and comfort you've been looking for.
Active
Price cut: $11K (9/29)
$329,000
1008 Summerlin Trl, Duncan, SC 29334
5beds
2,300sqft
Single Family Residence
Built in 2020
5,227 Square Feet Lot
$324,900 Zestimate®
$143/sqft
$35/mo HOA
What's special
Thoughtful layoutGenerous living spaceModern design
- 34 days
- 174
- 10
Zillow last checked:
Listing updated:
Listed by:
Allison Martin 864-506-4745,
BHHS C Dan Joyner - Sptbg
Source: SAR as distributed by MLS GRID,MLS#: 340994
Facts & features
Interior
Bedrooms & bathrooms
- Bedrooms: 5
- Bathrooms: 3
- Full bathrooms: 3
- Main level bathrooms: 1
- Main level bedrooms: 1
Rooms
- Room types: Attic, Comb. Living & Din Room, Loft
Heating
- Forced Air, Gas Available, Gas - Natural
Cooling
- Central Air, Electricity
Appliances
- Included: Dishwasher, Disposal, Microwave, Gas Oven, Refrigerator, Electric Water Heater
- Laundry: 2nd Floor, Electric Dryer Hookup, Washer Hookup
Features
- Ceiling Fan(s), Attic Stairs Pulldown, Fireplace, Ceiling - Smooth, Ceiling - Blown, Solid Surface Counters, Open Floorplan, Walk-In Pantry
- Flooring: Carpet, Vinyl
- Basement: Radon Mitigation System
- Attic: Pull Down Stairs,Storage
- Number of fireplaces: 1
- Fireplace features: Gas Log
Interior area
- Total interior livable area: 2,300 sqft
- Finished area above ground: 2,300
- Finished area below ground: 0
Property
Parking
- Total spaces: 2
- Parking features: Attached, 2 Car Attached, Garage Door Opener, Driveway, Garage, Attached Garage
- Attached garage spaces: 2
- Has uncovered spaces: Yes
Features
- Levels: Two
- Stories: 2
- Patio & porch: Patio, Porch
- Exterior features: Aluminum/Vinyl Trim
- Fencing: Fenced
Lot
- Size: 5,227 Square Feet
- Features: Corner Lot
Details
- Parcel number: 5250013460
Construction
Type & style
- Home type: SingleFamily
- Architectural style: Contemporary
- Property subtype: Single Family Residence
Materials
- Brick Veneer, Vinyl Siding
- Foundation: Slab
- Roof: Architectural
Condition
- New construction: No
- Year built: 2020
Utilities & green energy
- Electric: Duke Energ
- Gas: Piedmont
- Sewer: Public Sewer
- Water: Public, SJWD
Community & HOA
Community
- Features: Common Areas, Street Lights, Lawn
- Security: Smoke Detector(s), Security System
- Subdivision: Summerlin
HOA
- Has HOA: Yes
- Amenities included: Street Lights
- Services included: Common Area
- HOA fee: $415 annually
Location
- Region: Duncan
Financial & listing details
- Price per square foot: $143/sqft
- Tax assessed value: $284,000
- Annual tax amount: $1,747
- Date on market: 8/27/2026
Estimated market value
$324,900
$309,000 - $341,000
$2,245/mo
Price history
| Date | Event | Price |
|---|---|---|
| 9/29/2026 | Price change | $329,000-3.2%$143/sqft |
Source:  SAR as distributed by MLS GRID #340994 Report a problem SAR as distributed by MLS GRID #340994 Report a problem | ||
| 8/27/2026 | Listed for sale | $340,000+40.5%$148/sqft |
Source: SAR as distributed by MLS GRID #340994 Report a problem | ||
| 6/3/2021 | Sold | $241,990$105/sqft |
Source: Public Record Report a problem | ||
Public tax history
| Year | Property taxes | Tax assessment |
|---|---|---|
| 2025 | -- | $11,132 |
| 2024 | $1,738 -0.3% | $11,132 |
| 2023 | $1,742 | $11,132 -23.3% |
| 2022 | -- | $14,520 +2619.1% |
| 2021 | -- | $534 |
| 2020 | -- | $534 |
Find assessor info on the county website
Monthly payment
Est. payment
Payment breakdown
Explore the cost of this home by adjusting the details. Changes won't be saved.Climate risks
Neighborhood: 29334
Nearby schools
Schools provided by the listing agent
- Elementary: 5-Abner Creek Elem
- Middle: 5-Aber Creek Middle
- High: 5-Byrnes High
Source: SAR as distributed by MLS GRID. This data may not be complete. We recommend contacting the local school district to confirm school assignments for this home.
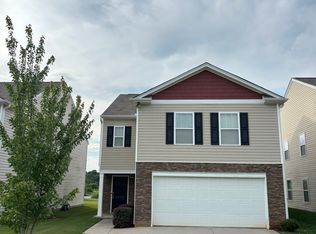
Similar homes
- $329,0004 bd3 ba2.7k sqft1450 Talley Ridge Dr, Woodruff, SC 29388For Sale
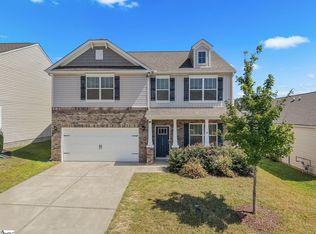 MLS ID #1603973, Tonya Upton, Realty of America. Greater Greenville AOR
 - $328,7774 bd3 ba2.2k sqft7012 Haddington Dr, Roebuck, SC 29376For Sale
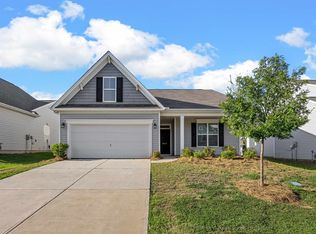 MLS ID #341624, Karen Hollifield, Ponce Realty Group. SAR as distributed by MLS GRID
 - $249,9003 bd3 ba1.4k sqft626 Duncan Station Dr, Duncan, SC 29334For Sale
 MLS ID #1597882, Keli Sewell, Casey Group Real Estate, LLC. Greater Greenville AOR
 - $298,0004 bd2 ba1.7k sqft830 Colmore Trl, Lyman, SC 29365For Sale
 MLS ID #1602128, Caleb Scott, Real Broker Gvl, LLC. Greater Greenville AOR
