**Home sold in as-is condition... please see associated SDS and inspection report for more details.** A move-in ready traditional that delivers an impressive list of upgrades at an appealing price! At 101 Kingscreek Dr, refreshed landscaping, a welcoming covered Front Porch, and a stylish new front door create an inviting first impression while hinting at the extensive improvements found inside. Fresh interior paint, elegant crown molding, and durable flooring extend throughout the home, creating a crisp, cohesive aesthetic. The Family Room flows seamlessly into the beautifully renovated Kitchen, where new cabinetry, quartz countertops, and stainless appliances make everyday living and entertaining effortless. An adjoining Breakfast Area provides the perfect setting for casual meals, while the formal Dining Room is distinguished by decorative columns that add architectural character. Conveniently located on the main level, the spacious Primary Bedroom offers two walk-in closets and an en suite Bath complete with a relaxing jetted tub and separate step-in shower. A Half Bath and Laundry Room complete the first floor. Upstairs, four generously sized secondary Bedrooms are thoughtfully arranged around two full Baths positioned on opposite sides of the home. Every Bathroom has been tastefully updated with new vanities, countertops, fixtures, and accessories. The versatile Bonus Room offers exceptional flexibility as a media room, game room, home office, or playroom and is made even more inviting by a cozy gas log fireplace. Outdoor living is equally enjoyable with a rear Deck overlooking a backyard bordered by mature woods and neighboring fencing, creating a pleasantly private setting. Practical updates continue with the attached two-car Garage, featuring a new garage door, finished walls, and a freshly painted floor. For added peace of mind, the 2.5-ton HVAC system was replaced in February 2025. Offering a combination of thoughtful updates, generous living space, and outstanding value in an Eastside location, this home is ready for your family. Schedule your showing today before this opportunity is gone!
For sale
Price cut: $25K (10/1)
$299,900
101 Kingscreek Dr, Greer, SC 29650
5beds
2,504sqft
Single Family Residence, Residential
Built in 2002
7,840 Square Feet Lot
$292,800 Zestimate®
$120/sqft
$-- HOA
What's special
Welcoming covered front porchFresh interior paintHalf bathStainless appliancesAdjoining breakfast areaQuartz countertopsRefreshed landscaping
- 11 days
- 1,252
- 202
Likely to sell faster than
Zillow last checked:
Listing updated:
Listed by:
Jennifer Pruitt 864-506-4748,
Carolina Moves, LLC
Source: Greater Greenville AOR,MLS#: 1605479
Facts & features
Interior
Bedrooms & bathrooms
- Bedrooms: 5
- Bathrooms: 4
- Full bathrooms: 3
- 1/2 bathrooms: 1
- Main level bathrooms: 1
- Main level bedrooms: 1
Rooms
- Room types: Bonus Room/Rec Room, Breakfast Area, Laundry
Primary bedroom
- Area: 156
- Dimensions: 13 x 12
Bedroom 2
- Area: 224
- Dimensions: 16 x 14
Bedroom 3
- Area: 121
- Dimensions: 11 x 11
Bedroom 4
- Area: 121
- Dimensions: 11 x 11
Bedroom 5
- Area: 132
- Dimensions: 12 x 11
Primary bathroom
- Features: Full Bath, Multiple Closets, Shower-Separate, Tub-Jetted, Tub-Separate, Walk-In Closet(s)
- Level: Main
Dining room
- Area: 108
- Dimensions: 12 x 9
Family room
- Area: 238
- Dimensions: 17 x 14
Kitchen
- Area: 120
- Dimensions: 12 x 10
Bonus room
- Area: 285
- Dimensions: 19 x 15
Heating
- Forced Air, Multi-Units
Cooling
- Central Air, Multi Units
Appliances
- Included: Dishwasher, Disposal, Free-Standing Electric Range, Range, Microwave, Gas Water Heater
- Laundry: 1st Floor, Electric Dryer Hookup, Walk-in, Washer Hookup, Laundry Room
Features
- Ceiling Fan(s), Walk-In Closet(s)
- Flooring: Vinyl
- Windows: Vinyl/Aluminum Trim, Window Treatments
- Basement: None
- Number of fireplaces: 1
- Fireplace features: Gas Log
Interior area
- Total interior livable area: 2,504 sqft
Property
Parking
- Total spaces: 2
- Parking features: Attached, Garage Door Opener, Concrete
- Attached garage spaces: 2
- Has uncovered spaces: Yes
Features
- Levels: Two
- Stories: 2
- Patio & porch: Deck, Front Porch
- Has spa: Yes
- Spa features: Bath
Lot
- Size: 7,840 Square Feet
- Dimensions: 57 x 136 x 58 x 135
- Features: Sidewalk, Few Trees, 1/2 Acre or Less
- Topography: Level
Details
- Parcel number: T035040102400
Construction
Type & style
- Home type: SingleFamily
- Architectural style: Traditional
- Property subtype: Single Family Residence, Residential
Materials
- Vinyl Siding
- Foundation: Slab
- Roof: Architectural
Condition
- Year built: 2002
Utilities & green energy
- Sewer: Public Sewer
- Water: Public
- Utilities for property: Underground Utilities
Community & HOA
Community
- Features: Street Lights, Sidewalks
- Security: Smoke Detector(s)
- Subdivision: Carman Glen
HOA
- Has HOA: Yes
- Services included: Restrictive Covenants
Location
- Region: Greer
Financial & listing details
- Price per square foot: $120/sqft
- Tax assessed value: $313,760
- Annual tax amount: $4,521
- Date on market: 10/1/2026
Estimated market value
$292,800
$278,000 - $307,000
$2,554/mo
Price history
| Date | Event | Price |
|---|---|---|
| 10/1/2026 | Listed for sale | $299,900-7.7%$120/sqft |
Source:  Greater Greenville AOR #1605479 Report a problem Greater Greenville AOR #1605479 Report a problem | ||
| 9/1/2026 | Contingent | $324,900$130/sqft |
Source: Greater Greenville AOR #1597857 Report a problem | ||
| 8/25/2026 | Listed for sale | $324,900$130/sqft |
Source: Greater Greenville AOR #1597857 Report a problem | ||
| 8/22/2026 | Contingent | $324,900$130/sqft |
Source: Greater Greenville AOR #1597857 Report a problem | ||
| 8/4/2026 | Price change | $324,900-1.5%$130/sqft |
Source: Greater Greenville AOR #1597857 Report a problem | ||
| 7/16/2026 | Listed for sale | $330,000+213.7%$132/sqft |
Source: Greater Greenville AOR #1597857 Report a problem | ||
| 5/4/2026 | Listing removed | $2,315$1/sqft |
Source: Zillow Rentals Report a problem | ||
| 4/30/2026 | Listed for rent | $2,315+22.2%$1/sqft |
Source: Zillow Rentals Report a problem | ||
| 1/22/2023 | Listing removed | -- |
Source: Zillow Rentals Report a problem | ||
| 1/13/2023 | Listed for rent | $1,895+18.8%$1/sqft |
Source: Zillow Rentals Report a problem | ||
| 7/29/2018 | Listing removed | $1,595$1/sqft |
Source: American Homes 4 Rent Report a problem | ||
| 7/25/2018 | Price change | $1,595-3.3%$1/sqft |
Source: American Homes 4 Rent Report a problem | ||
| 7/4/2018 | Price change | $1,650-2.7%$1/sqft |
Source: American Homes 4 Rent Report a problem | ||
| 6/5/2018 | Price change | $1,695-5.6%$1/sqft |
Source: American Homes 4 Rent Report a problem | ||
| 5/4/2018 | Price change | $1,795-3%$1/sqft |
Source: American Homes 4 Rent Report a problem | ||
| 4/10/2018 | Listed for rent | $1,850+9.1%$1/sqft |
Source: American Homes 4 Rent Report a problem | ||
| 6/29/2017 | Listing removed | $1,695$1/sqft |
Source: American Homes 4 Rent Report a problem | ||
| 6/12/2017 | Listed for rent | $1,695+6.3%$1/sqft |
Source: American Homes 4 Rent Report a problem | ||
| 5/30/2015 | Listing removed | $1,595$1/sqft |
Source: American Homes 4 Rent Report a problem | ||
| 5/3/2015 | Listed for rent | $1,595+8.1%$1/sqft |
Source: American Homes 4 Rent Report a problem | ||
| 4/8/2014 | Listing removed | $1,475$1/sqft |
Source: American Homes 4 Rent Management Report a problem | ||
| 4/1/2014 | Price change | $1,475+47.5%$1/sqft |
Source: American Homes 4 Rent Management Report a problem | ||
| 3/23/2014 | Price change | $1,000-32.2% |
Source: HotPads.com Report a problem | ||
| 3/8/2014 | Listed for rent | $1,475$1/sqft |
Source: American Homes 4 Rent Management Report a problem | ||
| 1/28/2014 | Sold | $105,200-32.6%$42/sqft |
Source: Public Record Report a problem | ||
| 12/14/2007 | Sold | $156,000+11.2%$62/sqft |
Source: Public Record Report a problem | ||
| 10/3/2002 | Sold | $140,260$56/sqft |
Source: Public Record Report a problem | ||
Public tax history
| Year | Property taxes | Tax assessment |
|---|---|---|
| 2025 | $4,521 +6.1% | $199,610 +15% |
| 2024 | $4,263 +3.3% | $173,580 |
| 2023 | $4,126 +4.2% | $173,580 |
| 2022 | $3,960 +2% | $173,580 |
| 2021 | $3,883 +10.6% | $173,580 +15% |
| 2020 | $3,511 +0.1% | $150,940 |
| 2019 | $3,506 +1.9% | $150,940 |
| 2018 | $3,442 | $150,940 +1566% |
| 2017 | $3,442 +1.6% | $9,060 -94% |
| 2016 | $3,386 +2.3% | $150,940 |
| 2015 | $3,309 +1.2% | $150,940 -1.8% |
| 2014 | $3,269 +133.9% | $153,730 |
| 2013 | $1,397 +4.4% | $153,730 |
| 2012 | $1,338 0% | -- |
| 2011 | $1,338 +0% | -- |
| 2010 | $1,338 | -- |
| 2009 | -- | -- |
| 2008 | -- | -- |
| 2007 | -- | -- |
| 2006 | -- | -- |
| 2005 | -- | -- |
| 2004 | -- | -- |
| 2003 | -- | -- |
| 2002 | -- | -- |
Find assessor info on the county website
Monthly payment
Est. payment
Payment breakdown
Explore the cost of this home by adjusting the details. Changes won't be saved.Climate risks
Neighborhood: 29650
Nearby schools
Schools provided by the listing agent
- Elementary: Woodland
- Middle: Riverside
- High: Greer
Source: Greater Greenville AOR. This data may not be complete. We recommend contacting the local school district to confirm school assignments for this home.
Similar homes
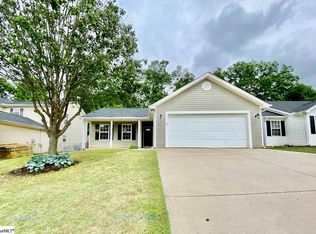
- $253,9003 bd2 ba1.3k sqft203 Woolridge Way, Greer, SC 29650For Sale
 MLS ID #1605604, Danielle Gilbert Redmon, BHHS C Dan Joyner - Midtown. Greater Greenville AOR
 - $299,0003 bd2 ba1.6k sqft112 Slate Ln, Greer, SC 29650For Sale
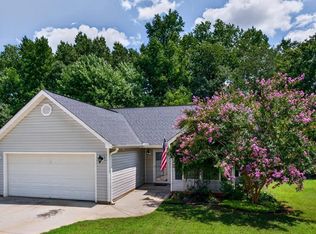 MLS ID #340660, Danielle Bradshaw, Realty One Group Freedom. SAR as distributed by MLS GRID
 - $299,0003 bd3 ba1.8k sqft431 Maplewood Cir, Greer, SC 29651For Sale
 MLS ID #1602281, Amy Bergman, Keller Williams DRIVE. Greater Greenville AOR
 - $344,9004 bd3 ba2.1k sqft156 Faulkner Cir, Greer, SC 29651For Sale
 MLS ID #1603942, Jennifer Pruitt, Carolina Moves, LLC. Greater Greenville AOR
