Welcome to 438 Maplecroft Street in North River Hills, a traditional 4-bedroom home offering comfortable living spaces and an inviting outdoor retreat. Inside you'll find a mix of open spaces throughout the kitchen, den, and breakfast nook, as well as additional dedicated rooms that could function as formal living and dining spaces, an office, or flex space. Features include crown molding, quality trim work, an extra-large laundry-mudroom with sink and ample counter space, and a convenient half bath. The main-level HVAC has been recently replaced, and the new refrigerator in the kitchen will remain with the home. Gas logs and bamboo flooring add warmth and character to the living area. The second floor offers a spacious primary bedroom with two closets, including a walk-in, and ensuite bathroom with double vanity. Outside, the screened porch overlooks a large, fenced backyard centered around a private in-ground pool and hot tub, the perfect setting for relaxing or entertaining. Additional features include a garage with new garage door, and the painted wood exterior was refreshed in 2025. Zoned for District 2 schools and conveniently located near interstates, medical facilities, shopping, dining, and downtown, this home offers an appealing combination of space, comfort, and convenience.
Active
$329,900
438 Maplecroft St, Spartanburg, SC 29303
4beds
2,331sqft
Single Family Residence
Built in 1994
0.43 Acres Lot
$324,300 Zestimate®
$142/sqft
$26/mo HOA
What's special
Quality trim workConvenient half bathInviting outdoor retreatGas logsCrown moldingBamboo flooring
- 3 days
- 360
- 62
Likely to sell faster than
Zillow last checked:
Listing updated:
Listed by:
Katie Jordan 864-918-9772,
Coldwell Banker Caine Real Est
Source: SAR as distributed by MLS GRID,MLS#: 342494
Facts & features
Interior
Bedrooms & bathrooms
- Bedrooms: 4
- Bathrooms: 3
- Full bathrooms: 2
- 1/2 bathrooms: 1
Rooms
- Room types: Breakfast Area
Primary bedroom
- Level: Second
- Area: 247
- Dimensions: 19x13
Bedroom 2
- Level: Second
- Area: 132
- Dimensions: 11x12
Bedroom 3
- Level: Second
- Area: 121
- Dimensions: 11x11
Bedroom 4
- Level: Second
- Area: 121
- Dimensions: 11x11
Breakfast room
- Level: 12x10
- Dimensions: 1
Den
- Level: First
- Area: 182
- Dimensions: 13x14
Dining room
- Level: First
- Area: 132
- Dimensions: 11x12
Kitchen
- Level: First
- Area: 121
- Dimensions: 11x11
Laundry
- Level: First
- Area: 160
- Dimensions: 10x16
Living room
- Level: First
- Area: 180
- Dimensions: 15x12
Heating
- Heat Pump, Electricity, Gas - Propane
Cooling
- Heat Pump, Electricity
Appliances
- Included: Dishwasher, Disposal, Dryer, Electric Oven, Electric Range, Range - Smooth Top, Built-In Range, Refrigerator, Washer, Electric Water Heater
- Laundry: 1st Floor, Electric Dryer Hookup, Sink, Walk-In, Washer Hookup
Features
- Ceiling Fan(s), Attic Stairs Pulldown, Fireplace, Ceiling - Blown, Laminate Counters, Bookcases, Pantry
- Flooring: Bamboo, Carpet, Ceramic Tile
- Windows: Window Treatments
- Has basement: No
- Attic: Pull Down Stairs
- Number of fireplaces: 1
- Fireplace features: Gas Log
Interior area
- Total interior livable area: 2,331 sqft
- Finished area above ground: 2,331
- Finished area below ground: 0
Property
Parking
- Total spaces: 2
- Parking features: Attached, Attached Garage
- Attached garage spaces: 2
Features
- Levels: Two
- Stories: 2
- Patio & porch: Deck, Screened
- Exterior features: Outdoor Grill, Hot Tub
- Pool features: In Ground
- Has spa: Yes
- Spa features: Private
- Fencing: Fenced
Lot
- Size: 0.43 Acres
- Dimensions: 99 x 161 x 81 x 25 x 213 x 140
- Features: Corner Lot, Cul-De-Sac
Details
- Parcel number: 2570503500
- Zoning: Residential
Construction
Type & style
- Home type: SingleFamily
- Architectural style: Traditional
- Property subtype: Single Family Residence
Materials
- Wood Siding
- Foundation: Crawl Space
- Roof: Composition
Condition
- New construction: No
- Year built: 1994
Utilities & green energy
- Electric: Duke
- Gas: Propane
- Sewer: Public Sewer
- Water: Public, Sptbg
Community & HOA
Community
- Features: Common Areas, Street Lights
- Subdivision: North River Hills
HOA
- Has HOA: Yes
- Amenities included: Street Lights
- Services included: Common Area
- HOA fee: $315 annually
Location
- Region: Spartanburg
Financial & listing details
- Price per square foot: $142/sqft
- Tax assessed value: $298,500
- Annual tax amount: $1,739
- Date on market: 10/5/2026
Estimated market value
$324,300
$308,000 - $341,000
$2,281/mo
Price history
| Date | Event | Price |
|---|---|---|
| 10/5/2026 | Listed for sale | $329,900+50%$142/sqft |
Source:  Greater Greenville AOR #1605737 Report a problem Greater Greenville AOR #1605737 Report a problem | ||
| 7/30/2018 | Sold | $220,000+2.3%$94/sqft |
Source:  SAR as distributed by MLS GRID #252842 Report a problem SAR as distributed by MLS GRID #252842 Report a problem | ||
| 6/18/2018 | Pending sale | $215,000$92/sqft |
Source: Keller Williams Realty Spartanburg #252842 Report a problem | ||
| 6/15/2018 | Listed for sale | $215,000+10.8%$92/sqft |
Source: KELLER WILLIAMS REALTY-1 #252842 Report a problem | ||
| 9/30/2015 | Sold | $194,000-0.3%$83/sqft |
Source: SAR as distributed by MLS GRID #228333 Report a problem | ||
| 6/30/2015 | Listed for sale | $194,500+9625%$83/sqft |
Source: KELLER WILLIAMS REALTY PARTNERS #228333 Report a problem | ||
| 8/5/2011 | Sold | $2,000-99%$1/sqft |
Source: Public Record Report a problem | ||
| 7/18/2011 | Price change | $197,900-1%$85/sqft |
Source: Blackwell & Co. Realty, Inc. #195647 Report a problem | ||
| 6/9/2011 | Listed for sale | $199,900-4.4%$86/sqft |
Source: Century 21 Blackwell & Co. #195647 Report a problem | ||
| 1/29/2010 | Sold | $209,000+16.1%$90/sqft |
Source: Public Record Report a problem | ||
| 8/21/2003 | Sold | $180,000+20.6%$77/sqft |
Source: Public Record Report a problem | ||
| 9/28/2001 | Sold | $149,250$64/sqft |
Source: Public Record Report a problem | ||
Public tax history
| Year | Property taxes | Tax assessment |
|---|---|---|
| 2025 | -- | $10,120 |
| 2024 | $1,729 | $10,120 |
| 2023 | $1,729 | $10,120 +15% |
| 2022 | -- | $8,800 |
| 2021 | -- | $8,800 |
| 2020 | -- | $8,800 |
| 2019 | -- | $8,800 -1.4% |
| 2018 | $1,527 | $8,925 +15% |
| 2017 | $1,527 +12.2% | $7,760 |
| 2016 | $1,361 +1.7% | $7,760 -0.9% |
| 2015 | $1,338 +0.4% | $7,832 |
| 2014 | $1,333 | $7,832 |
| 2013 | -- | $7,832 |
| 2012 | -- | -- |
| 2011 | -- | $12,516 +50% |
| 2010 | -- | $8,344 +8.9% |
| 2009 | -- | $7,660 |
| 2008 | -- | $7,660 +8.2% |
| 2006 | $1,594 | $7,080 +3.2% |
| 2005 | -- | $6,860 |
| 2004 | $1,505 +5.2% | $6,860 |
| 2003 | $1,430 | $6,860 -31.1% |
| 2002 | -- | $9,950 |
| 2001 | $2,615 +122.3% | $9,950 +50.1% |
| 2000 | $1,177 | $6,630 |
Find assessor info on the county website
Monthly payment
Est. payment
Payment breakdown
Explore the cost of this home by adjusting the details. Changes won't be saved.Climate risks
Neighborhood: 29303
Nearby schools
Schools provided by the listing agent
- Elementary: 2-Shoally Creek
- Middle: 2-Rainbow Lake Middle School
- High: 2-Boiling Springs
Source: SAR as distributed by MLS GRID. This data may not be complete. We recommend contacting the local school district to confirm school assignments for this home.

Similar homes
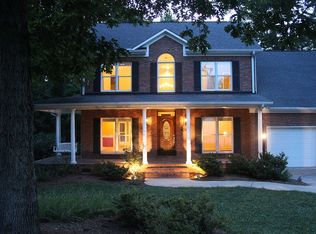
- $335,0003 bd3 ba2.3k sqft130 N River Hills Dr, Spartanburg, SC 29303For Sale
 MLS ID #341838, Bryan A Pack, Pack and Company Real Estate. SAR as distributed by MLS GRID
 - $325,0004 bd3 ba2.2k sqft479 Ransdell Dr, Spartanburg, SC 29307For Sale
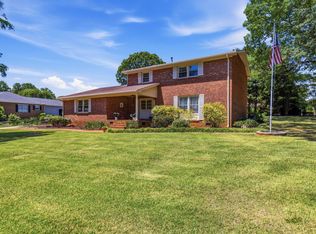 MLS ID #342416, Ashley Brazzel, TLCOX and Company. SAR as distributed by MLS GRID
 - $295,0004 bd2 ba2k sqft7416 Gravely Ct, Spartanburg, SC 29303For Sale
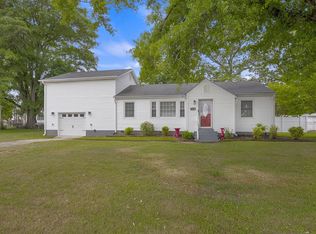 MLS ID #337403, Robert R Ortega, Keller Williams Realty. SAR as distributed by MLS GRID
 - $349,9993 bd2 ba1.6k sqft8378 Valley Falls Rd, Boiling Springs, SC 29316For Sale
 MLS ID #342448, Victoria Pukhalsky, Ponce Realty Group. SAR as distributed by MLS GRID
