Charming home on large corner lot in desirable North River Hills subdivision! Great location close to I-85, I-26, District 2 schools, shopping/dining, & North Grove Medical Park. Easy commute to Greenville & just minutes from Spartanburg’s vibrant downtown. Main floor features foyer, large living room with gas logs fireplace, dining room, half bath, beautifully updated kitchen with stainless steel appliances, pantry, barstool seating, and breakfast room. Adjacent to the kitchen is the laundry room and direct access to the two-car garage. Second floor features two bedrooms with a shared hall bathroom and a spacious primary bedroom suite with raised ceiling, two separate walk-in closets & double vanity bathroom. The finished room over garage is perfect for home office, media room, or recreation space. Home is situated on a corner lot with beautiful mature landscaping. Enjoy outdoor entertaining on the deck, which overlooks the private fenced-in backyard. Swingset & playset in backyard convey. Two car garage with storage & space for workshop. Don’t miss this great opportunity!
Active
Price cut: $14K (6/19)
$335,000
130 N River Hills Dr, Spartanburg, SC 29303
3beds
2,338sqft
Single Family Residence
Built in 1993
0.55 Acres Lot
$329,300 Zestimate®
$143/sqft
$25/mo HOA
What's special
Large corner lotBreakfast roomBarstool seatingDining roomLaundry roomDouble vanity bathroomTwo separate walk-in closets
- 135 days |
- 195 |
- 12 |
Zillow last checked:
Listing updated:
Listed by:
Bryan A Pack 864-541-1486,
Pack and Company Real Estate
Source: SAR as distributed by MLS GRID,MLS#: 335830
Facts & features
Interior
Bedrooms & bathrooms
- Bedrooms: 3
- Bathrooms: 3
- Full bathrooms: 2
- 1/2 bathrooms: 1
Rooms
- Room types: Bonus, Breakfast Area, Recreation Room
Primary bedroom
- Level: Second
- Area: 252
- Dimensions: 14 x 18
Bedroom 2
- Level: Second
- Area: 150
- Dimensions: 15 x 10
Bedroom 3
- Level: Second
- Area: 132
- Dimensions: 11 x 12
Bonus room
- Level: Second
- Area: 350
- Dimensions: 25 x 14
Breakfast room
- Level: 10 X 15
- Dimensions: 1
Deck
- Level: First
- Area: 209
- Dimensions: 19 x 11
Dining room
- Level: First
- Area: 143
- Dimensions: 13 X 11
Kitchen
- Level: First
- Area: 156
- Dimensions: 12 X 13
Laundry
- Level: First
Living room
- Level: First
- Area: 384
- Dimensions: 16 X 24
Heating
- Heat Pump, Multi-Units, Electricity
Cooling
- Heat Pump, Multi Units, Electricity
Appliances
- Included: Dishwasher, Disposal, Range - Smooth Top, Range, Refrigerator
- Laundry: 1st Floor, Electric Dryer Hookup, Washer Hookup
Features
- Ceiling Fan(s), Attic Stairs Pulldown, Fireplace, Laminate Counters
- Flooring: Carpet, Ceramic Tile, Hardwood, Vinyl
- Windows: Window Treatments
- Attic: Pull Down Stairs,Storage
- Has fireplace: Yes
- Fireplace features: Gas Log
Interior area
- Total interior livable area: 2,338 sqft
- Finished area above ground: 2,338
- Finished area below ground: 0
Property
Parking
- Total spaces: 2
- Parking features: Attached, Garage Door Opener, Garage, Garage Faces Side, Workshop in Garage, Attached Garage
- Attached garage spaces: 2
- Has uncovered spaces: Yes
Features
- Levels: Two
- Stories: 2
- Patio & porch: Deck
- Fencing: Fenced
Lot
- Size: 0.55 Acres
- Features: Corner Lot
Details
- Parcel number: 2570112000
Construction
Type & style
- Home type: SingleFamily
- Architectural style: Traditional
- Property subtype: Single Family Residence
Materials
- Stucco, Synthetic Stucco
- Foundation: Crawl Space
- Roof: Architectural
Condition
- New construction: No
- Year built: 1993
Utilities & green energy
- Sewer: Public Sewer
- Water: Public
Community & HOA
Community
- Security: Security System
- Subdivision: North River Hills
HOA
- Has HOA: Yes
- Services included: Common Area
- HOA fee: $300 annually
Location
- Region: Spartanburg
Financial & listing details
- Price per square foot: $143/sqft
- Tax assessed value: $286,500
- Annual tax amount: $1,643
- Date on market: 4/13/2026
Estimated market value
$329,300
$313,000 - $346,000
$1,999/mo
Price history
| Date | Event | Price |
|---|---|---|
| 6/19/2026 | Price change | $335,000-4%$143/sqft |
Source:  SAR as distributed by MLS GRID #335830 Report a problem SAR as distributed by MLS GRID #335830 Report a problem | ||
| 4/13/2026 | Listed for sale | $349,000+105.3%$149/sqft |
Source: SAR as distributed by MLS GRID #335830 Report a problem | ||
| 7/31/1997 | Sold | $170,000$73/sqft |
Source: Agent Provided Report a problem | ||
Public tax history
| Year | Property taxes | Tax assessment |
|---|---|---|
| 2025 | -- | $9,538 |
| 2024 | $1,634 | $9,538 |
| 2023 | $1,634 | $9,538 +15% |
| 2022 | -- | $8,294 |
| 2021 | -- | $8,294 |
| 2020 | -- | $8,294 |
| 2019 | -- | $8,294 |
| 2018 | $1,423 | $8,294 +15% |
| 2017 | $1,423 +12.2% | $7,212 |
| 2016 | $1,269 +1.7% | $7,212 |
| 2015 | $1,247 +1.3% | $7,212 |
| 2014 | $1,232 | $7,212 |
| 2013 | -- | $7,212 |
| 2012 | -- | -- |
| 2011 | -- | $7,648 |
| 2010 | -- | $7,648 |
| 2009 | -- | $7,648 -0.8% |
| 2008 | -- | $7,708 +10.1% |
| 2006 | $1,634 | $7,000 |
| 2005 | -- | $7,000 |
| 2004 | $1,543 +5.2% | $7,000 |
| 2003 | $1,467 | $7,000 +7.7% |
| 2002 | -- | $6,500 |
| 2001 | $1,278 +11.6% | $6,500 |
| 2000 | $1,146 | $6,500 |
Find assessor info on the county website
Monthly payment
Est. payment
Payment breakdown
Explore the cost of this home by adjusting the details. Changes won't be saved.Climate risks
Neighborhood: 29303
Nearby schools
GreatSchools rating
- 6/10Shoally Creek ElementaryGrades: PK-5Distance: 1.9 mi
- 5/10Rainbow Lake Middle SchoolGrades: 6-8Distance: 6.8 mi
- 7/10Boiling Springs High SchoolGrades: 9-12Distance: 3.6 mi
Schools provided by the listing agent
- Elementary: 2-Boiling Springs
- Middle: 2-Boiling Springs
- High: 2-Boiling Springs
Source: SAR as distributed by MLS GRID. This data may not be complete. We recommend contacting the local school district to confirm school assignments for this home.
- $311,8003 bd2 ba1.9k sqft142 N River Hills Dr, Spartanburg, SC 29303Off Market
- $351,7004 bd2 ba2.2k sqft120 N River Hills Dr, Spartanburg, SC 29303Off Market
- $360,7003 bd2 ba2.5k sqft204 Stone Oak Ct, Spartanburg, SC 29303Off Market
- $345,3003 bd2 ba2.4k sqft129 N River Hills Dr, Spartanburg, SC 29303Off Market
- $365,7003 bd2 ba2.2k sqft146 N River Hills Dr, Spartanburg, SC 29303Off Market
- $293,0003 bd3 ba2.3k sqft125 N River Hills Dr, Spartanburg, SC 29303Sold
- $329,8003 bd3 ba2.4k sqft121 N River Hills Dr, Spartanburg, SC 29303Off Market
- $341,7003 bd3 ba2.3k sqft141 N River Hills Dr, Spartanburg, SC 29303Off Market
A local agent can set up tours, give advice and negotiate with sellers.
Similar homes
- $239,9003 bd2 ba1.2k sqft175 Poplar Creek Dr, Spartanburg, SC 29303For Sale
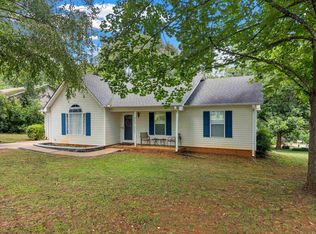 MLS ID #340910, Michelle Gleed, Quartermaster Properties LLC. SAR as distributed by MLS GRID
 - $359,9004 bd3 ba3.2k sqft356 Harrell Dr, Spartanburg, SC 29307Auction
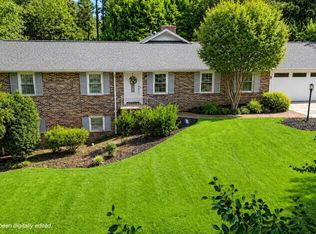 MLS ID #340979, Traci M Brock, RE/MAX Executive Spartanburg. SAR as distributed by MLS GRID
 - $320,0003 bd2 ba1.6k sqft2716 Carolina Country Club Rd, Spartanburg, SC 29306For Sale
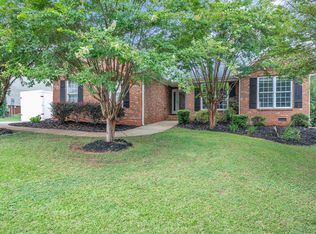 MLS ID #340970, Anna M Ryan, Keller Williams DRIVE. SAR as distributed by MLS GRID
 - $321,7503 bd3 ba2.5k sqft161 E Victoria Rd, Spartanburg, SC 29301For Sale
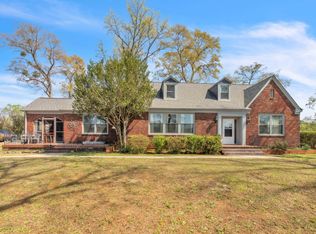 MLS ID #335083, Charlie Carter, Fathom Realty - Woodruff Rd.. SAR as distributed by MLS GRID
 - $289,9003 bd2 ba1.9k sqft119 Longwood Dr, Spartanburg, SC 29301For SaleMLS ID #340963, Pam D Harrison, KELLER WILLIAMS REALTY. SAR as distributed by MLS GRID
- $330,0004 bd3 ba2.2k sqft479 Ransdell Dr, Spartanburg, SC 29307For SaleMLS ID #336772, Ashley Brazzel, EXP Realty LLC. SAR as distributed by MLS GRID
- $314,9004 bd3 ba1.6k sqft145 Austin Place Dr, Boiling Springs, SC 29316For SaleMLS ID #1596669, Jenny McCord, BHHS C Dan Joyner - Woodruff Rd. Greater Greenville AOR
- $369,9005 bd3 ba2.8k sqft151 Carlisle Bennett Rd, Spartanburg, SC 29307For SaleMLS ID #339794, Amy Culletto, Ponce Realty Group. SAR as distributed by MLS GRID
- $300,0003 bd2 ba2k sqft150 Shelton Dr, Spartanburg, SC 29307For SaleMLS ID #338831, Anthony Weston, EXP Realty LLC. SAR as distributed by MLS GRID
- $299,9003 bd2 ba2.6k sqft349 Weblin St, Spartanburg, SC 29306For SaleMLS ID #337884, Cynthia Keeling, Keller Williams Realty. SAR as distributed by MLS GRID
- $314,9003 bd2 ba2k sqft414 Landstone Ter, Boiling Springs, SC 29316For SaleMLS ID #339209, Pam D Harrison, KELLER WILLIAMS REALTY. SAR as distributed by MLS GRID
- $310,0004 bd3 ba2.2k sqft120 Cart Dr, Spartanburg, SC 29307For SaleMLS ID #339362, Pam D Harrison, KELLER WILLIAMS REALTY. SAR as distributed by MLS GRID
- $319,9004 bd3 ba2.2k sqft221 Dairy Ridge Rd, Spartanburg, SC 29302For SaleMLS ID #340530, Rhonda C Porter, Coldwell Banker Caine Real Est. SAR as distributed by MLS GRID
- $320,0003 bd2 ba1.6k sqft101 Valleydale Ct, Inman, SC 29349For SaleMLS ID #340559, Deborah Guy, Ponce Realty Group. SAR as distributed by MLS GRID
- $299,9994 bd3 ba1.8k sqft223 Silverbell Dr, Boiling Springs, SC 29316For SaleMLS ID #338799, Ginger Parks, Real Broker, LLC. SAR as distributed by MLS GRID
- $299,5004 bd2 ba2.2k sqft1070 Hopkins St, Spartanburg, SC 29307For SaleMLS ID #338189, Frances B Little, Coldwell Banker Caine Real Est. SAR as distributed by MLS GRID
- $299,9004 bd3 ba2.3k sqft210 Oakmont Dr, Boiling Springs, SC 29316For SaleMLS ID #337339, Jonathan Harris, Keller Williams Realty. SAR as distributed by MLS GRID
- $374,9004 bd3 ba2.1k sqft264 Heathwood Dr, Spartanburg, SC 29307For SaleMLS ID #338633, Traci M Brock, RE/MAX Executive Spartanburg. SAR as distributed by MLS GRID
- $324,9003 bd2 ba1.9k sqft108 Butternut Rd, Spartanburg, SC 29306For SaleMLS ID #339882, Crystal Blackburn, Ponce Realty Group. SAR as distributed by MLS GRID
- $319,9003 bd3 ba1.7k sqft214 Trolley Car Way, Spartanburg, SC 29302For SaleMLS ID #338631, Meredith Dixon, BHHS C Dan Joyner - Midtown. SAR as distributed by MLS GRID
