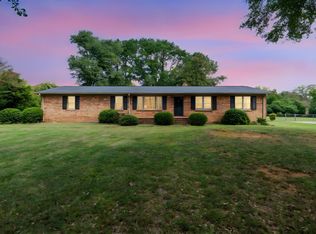
Beautifully updated all-brick ranch in the established Woodland Heights neighborhood. This 2,600 sq. ft. single-level home offers the space, storage, and craftsmanship rarely found in new construction. Featuring three oversized bedrooms, generous living areas, and abundant built-in storage throughout, including dedicated attic storage, this home was designed for comfortable everyday living. The spacious kitchen features newer appliances and opens to the main living area, creating an ideal flow for entertaining, while the formal living and dining rooms offer flexible space for a home office, playroom, or additional gathering areas. Hardwood floors, timeless character, and quality construction enhance the home's appeal. Outside, enjoy a large partially fenced yard and spacious patio, perfect for relaxing or entertaining guests. The property also features a two-car carport with two attached storage rooms, RV hookup, and a dedicated mechanics pit at the end of the driveway showcasing unique functionality for hobbyists and car enthusiasts. The home is already configured for a natural gas backup generator system, requiring only a replacement generator for complete peace of mind. Located on a quiet, no-outlet street with friendly neighbors and minimal traffic, this is a rare opportunity to own a well-built home offering exceptional space, versatility, storage, and value at just $115 per square foot.
Pending-continue to show
$299,900
349 Weblin St, Spartanburg, SC 29306
3beds
2,600sqft
Single Family Residence
Built in 1964
0.6 Acres Lot
$291,600 Zestimate®
$115/sqft
$-- HOA
What's special
All-brick ranchSpacious kitchenSpacious patioRv hookupTimeless characterLarge partially fenced yardHardwood floors
- 140 days
- 175
- 4
Zillow last checked:
Listing updated:
Listed by:
Cynthia Keeling 864-316-6880,
Keller Williams Realty
Source: SAR as distributed by MLS GRID,MLS#: 337884
Facts & features
Interior
Bedrooms & bathrooms
- Bedrooms: 3
- Bathrooms: 2
- Full bathrooms: 2
- Main level bathrooms: 2
- Main level bedrooms: 3
Rooms
- Room types: Attic, Main Fl Master Bedroom
Primary bedroom
- Level: First
- Area: 224
- Dimensions: 16x14
Bedroom 2
- Level: First
- Area: 196
- Dimensions: 14x14
Bedroom 3
- Level: First
- Area: 196
- Dimensions: 14x14
Den
- Level: First
- Area: 392
- Dimensions: 28x14
Dining room
- Level: First
- Area: 256
- Dimensions: 16x16
Kitchen
- Level: First
- Area: 252
- Dimensions: 18x14
Laundry
- Level: First
Living room
- Level: First
- Area: 308
- Dimensions: 22x14
Patio
- Level: First
Heating
- Forced Air, Gas - Natural
Cooling
- Central Air, Electricity
Appliances
- Included: Gas Cooktop, Dishwasher, Disposal, Gas Oven, Free-Standing Range, Refrigerator, Electric Water Heater
- Laundry: 1st Floor, Gas Dryer Hookup, In Kitchen, Washer Hookup
Features
- Ceiling Fan(s), Attic Stairs Pulldown, Fireplace(s), Solid Surface Counters, Bookcases
- Flooring: Ceramic Tile, Hardwood, Wood
- Windows: Storm Window(s), Window Treatments
- Attic: Pull Down Stairs,Storage
- Number of fireplaces: 2
Interior area
- Total interior livable area: 2,600 sqft
- Finished area above ground: 2,600
- Finished area below ground: 0
Property
Parking
- Total spaces: 2
- Parking features: Attached, Carport, 2 Car Carport, Driveway, Attached Carport
- Attached garage spaces: 2
- Carport spaces: 2
- Has uncovered spaces: Yes
Features
- Levels: One
- Stories: 1
- Patio & porch: Patio, Porch
Lot
- Size: 0.6 Acres
- Features: Level
- Topography: Level
Details
- Parcel number: 6211503100
Construction
Type & style
- Home type: SingleFamily
- Architectural style: Ranch
- Property subtype: Single Family Residence
Materials
- Brick Veneer, Wood Siding
- Foundation: Crawl Space
- Roof: Composition
Condition
- New construction: No
- Year built: 1964
Utilities & green energy
- Electric: Duke
- Gas: PNG
- Sewer: Public Sewer
- Water: Public, SWD
Community & HOA
Community
- Security: Smoke Detector(s), Security System
- Subdivision: Woodland Hgts
HOA
- Has HOA: No
Location
- Region: Spartanburg
Financial & listing details
- Price per square foot: $115/sqft
- Tax assessed value: $228,700
- Annual tax amount: $1,708
- Date on market: 6/3/2026
Estimated market value
$291,600
$277,000 - $306,000
$1,856/mo
Price history
| Date | Event | Price |
|---|---|---|
| 9/24/2026 | Pending sale | $299,900$115/sqft |
Source:  SAR as distributed by MLS GRID #337884 Report a problem SAR as distributed by MLS GRID #337884 Report a problem | ||
| 6/20/2026 | Price change | $299,900-4.8%$115/sqft |
Source: SAR as distributed by MLS GRID #337884 Report a problem | ||
| 6/3/2026 | Listed for sale | $315,000+140.5%$121/sqft |
Source: SAR as distributed by MLS GRID #337884 Report a problem | ||
| 1/12/2018 | Sold | $131,000-6.4%$50/sqft |
Source: SAR as distributed by MLS GRID #247470 Report a problem | ||
| 10/28/2017 | Listed for sale | $139,900$54/sqft |
Source: BETTER HOMES & GARDENS YOUNG & CO. West #247470 Report a problem | ||
Public tax history
| Year | Property taxes | Tax assessment |
|---|---|---|
| 2025 | -- | $6,256 |
| 2024 | $1,698 | $6,256 |
| 2023 | $1,698 | $6,256 +15% |
| 2022 | -- | $5,440 |
| 2021 | -- | $5,440 |
| 2020 | -- | $5,440 |
| 2019 | -- | $5,440 |
| 2018 | $1,500 | $5,440 -8.3% |
| 2017 | $1,500 +32.1% | $5,932 |
| 2016 | $1,136 | $5,932 |
| 2015 | $1,136 +3.1% | $5,932 |
| 2014 | $1,101 | $5,932 |
| 2013 | -- | $5,932 |
| 2012 | -- | -- |
| 2011 | -- | $6,084 |
| 2010 | -- | $6,084 |
| 2009 | -- | $6,084 |
| 2008 | -- | $6,084 -6.4% |
| 2006 | $1,287 | $6,500 |
| 2005 | -- | $6,500 |
| 2004 | $1,235 +1.5% | $6,500 |
| 2003 | $1,217 | $6,500 +19.7% |
| 2002 | -- | $5,430 |
| 2001 | $922 -24.8% | $5,430 |
| 2000 | $1,226 | $5,430 |
Find assessor info on the county website
Monthly payment
Est. payment
Payment breakdown
Explore the cost of this home by adjusting the details. Changes won't be saved.Climate risks
Neighborhood: 29306
Nearby schools
Schools provided by the listing agent
- Elementary: 6-Woodland Hg
- Middle: 6-Gable Middle
- High: 6-Dorman High
Source: SAR as distributed by MLS GRID. This data may not be complete. We recommend contacting the local school district to confirm school assignments for this home.
Similar homes
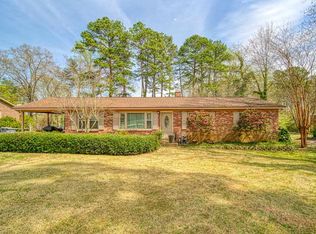
- $289,9004 bd2 ba2.2k sqft213 Woodview Ave, Spartanburg, SC 29306For Sale
 MLS ID #341152, Adam Taylor, EXP Realty LLC. SAR as distributed by MLS GRID
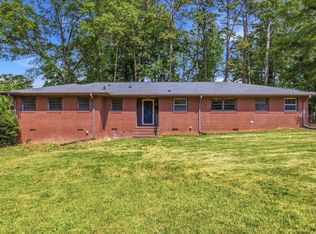
 - $289,0005 bd3 ba3.1k sqft117 Tanglewylde Dr, Spartanburg, SC 29301For Sale
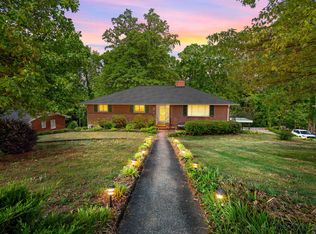 MLS ID #336270, Monika Scurti, Keller Williams Realty. SAR as distributed by MLS GRID
 - $265,0004 bd2 ba2k sqft126 Holly Dr, Spartanburg, SC 29301For Sale
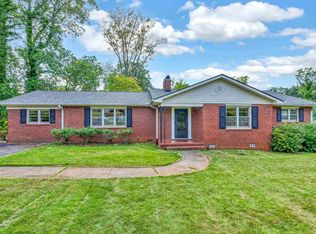 MLS ID #341829, Judy McCravy, Coldwell Banker Caine Real Est. SAR as distributed by MLS GRID
 - $300,0003 bd3 ba2k sqft105 Thunderbird Pl, Spartanburg, SC 29307For Sale
 MLS ID #341092, Dina Lopez, Nest Realty Greenville. SAR as distributed by MLS GRID
