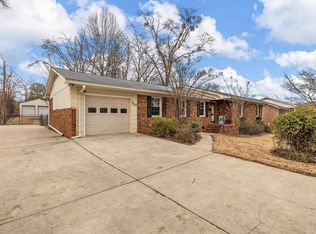
Welcome home to a spacious and well-kept property with room to live, work, store, and spread out. With over 2,000 square feet, this floor plan features 4 bedrooms and 2 full bathrooms, including a large upstairs bedroom with its own bathroom that works well as a private suite, guest space, office, or flex room. The main level offers a bright living room, separate dining area, updated kitchen with white cabinetry, tile backsplash, stainless appliances, and a convenient laundry area. Outside, the property includes a large attached garage plus an additional detached garage/workshop, giving buyers excellent flexibility for vehicles, storage, hobbies, tools, or equipment. The backyard offers mature trees, open lawn space, and a deck for relaxing or entertaining. Conveniently located near shopping, dining, schools, and major Spartanburg area routes, this home combines everyday comfort with hard-to-find garage and workshop space. A rare setup with practical square footage inside and serious utility outside.
Active
Price cut: $11K (7/20)
$299,000
7416 Gravely Ct, Spartanburg, SC 29303
4beds
2,059sqft
:
Get pre-qualified$1,820/mo
Single Family Residence
Built in 1952
0.43 Acres Lot
$294,000 Zestimate®
$145/sqft
$-- HOA
What's special
Large attached garageConvenient laundry areaSeparate dining areaOpen lawn space
- 77 days |
- 514 |
- 48 |
Zillow last checked:
Listing updated:
Listed by:
Robert R Ortega 864-315-9744,
Keller Williams Realty
Source: SAR as distributed by MLS GRID,MLS#: 337403
Facts & features
Interior
Bedrooms & bathrooms
- Bedrooms: 4
- Bathrooms: 2
- Full bathrooms: 2
Primary bedroom
- Level: Second
- Area: 270
- Dimensions: 18x15
Bedroom 2
- Level: First
- Area: 144
- Dimensions: 12x12
Bedroom 3
- Level: First
- Area: 99
- Dimensions: 9x11
Bedroom 4
- Level: First
- Area: 99
- Dimensions: 9x11
Dining room
- Level: First
- Area: 84
- Dimensions: 7x12
Kitchen
- Level: First
- Area: 143
- Dimensions: 13x11
Living room
- Level: First
- Area: 192
- Dimensions: 16x12
Heating
- Forced Air, Electricity, Gas - Natural
Cooling
- Central Air, Electricity
Appliances
- Included: Microwave, Convection Oven, Electric Oven, Self Cleaning Oven, Electric Range, Range - Smooth Top, Range Hood, Electric Water Heater
- Laundry: 1st Floor
Features
- Soaking Tub, Laminate Counters, Split Bedroom Plan, Pantry, Dual Owner’s Bedrooms
- Flooring: Carpet, Ceramic Tile, Hardwood, Carpet Over Hardwood, Laminate, Luxury Vinyl
- Doors: Storm Door(s)
- Windows: Window Treatments
- Has basement: No
- Has fireplace: No
Interior area
- Total interior livable area: 2,059 sqft
- Finished area above ground: 2,059
- Finished area below ground: 0
Video & virtual tour
Property
Parking
- Total spaces: 5
- Parking features: Attached, Detached Garage - 3-4 Car, Garage Door Opener, Garage Faces Side, Attached Garage
- Attached garage spaces: 5
- Has uncovered spaces: Yes
Features
- Levels: One and One Half
- Patio & porch: Deck, Porch
Lot
- Size: 0.43 Acres
- Features: Level
- Topography: Level
Details
- Parcel number: 6081413400
Construction
Type & style
- Home type: SingleFamily
- Architectural style: Traditional
- Property subtype: Single Family Residence
Materials
- Vinyl Siding
- Foundation: Slab
- Roof: Architectural
Condition
- New construction: No
- Year built: 1952
Utilities & green energy
- Electric: Duke
- Gas: Piedmont
- Sewer: Public Sewer
- Water: Public
Community & HOA
Community
- Features: None
- Subdivision: Claradon Hills
HOA
- Has HOA: No
Location
- Region: Spartanburg
Financial & listing details
- Price per square foot: $145/sqft
- Tax assessed value: $104,900
- Annual tax amount: $529
- Date on market: 5/21/2026
Estimated market value
$294,000
$279,000 - $309,000
$1,825/mo
Price history
| Date | Event | Price |
|---|---|---|
| 7/20/2026 | Price change | $299,000-3.5%$145/sqft |
Source:  SAR as distributed by MLS GRID #337403 Report a problem SAR as distributed by MLS GRID #337403 Report a problem | ||
| 5/21/2026 | Listed for sale | $310,000$151/sqft |
Source: SAR as distributed by MLS GRID #337403 Report a problem | ||
Public tax history
| Year | Property taxes | Tax assessment |
|---|---|---|
| 2025 | -- | $3,873 |
| 2024 | $520 +3% | $3,873 |
| 2023 | $504 | $3,873 +15% |
| 2022 | -- | $3,368 |
| 2021 | -- | $3,368 |
| 2020 | -- | $3,368 |
| 2019 | -- | $3,368 |
| 2018 | $380 | $3,368 +10.1% |
| 2017 | $380 +24.8% | $3,060 |
| 2016 | $304 +1.4% | $3,060 |
| 2015 | $300 +6.7% | $3,060 |
| 2014 | $281 | $3,060 |
| 2013 | -- | $3,060 |
| 2012 | -- | -- |
| 2011 | -- | $2,972 |
| 2010 | -- | $2,972 |
| 2009 | -- | $2,972 +36% |
| 2008 | -- | $2,185 +15% |
| 2006 | $47 | $1,900 |
| 2005 | -- | $1,900 |
| 2004 | $47 | $1,900 |
| 2003 | $47 | $1,900 +12.4% |
| 2002 | -- | $1,690 |
| 2001 | $47 -78.1% | $1,690 |
| 2000 | $215 | $1,690 |
Find assessor info on the county website
Monthly payment
Est. payment
Payment breakdown
Explore the cost of this home by adjusting the details. Changes won't be saved.Climate risks
Neighborhood: 29303
Nearby schools
GreatSchools rating
- 3/10Lone Oak Elementary SchoolGrades: K-5Distance: 0.1 mi
- 3/10Fairforest Middle SchoolGrades: 6-8Distance: 3.7 mi
- 6/10Dorman High SchoolGrades: 9-12Distance: 9.6 mi
Schools provided by the listing agent
- Elementary: 6-Lone Oak Elem
- Middle: 6-Fair Forest
- High: 6-Dorman High
Source: SAR as distributed by MLS GRID. This data may not be complete. We recommend contacting the local school district to confirm school assignments for this home.
- $144,5003 bd1 ba1k sqft7424 Gravely Ct, Spartanburg, SC 29303Off Market
- $140,1002 bd1 ba864 sqft7412 Gravely Ct, Spartanburg, SC 29303Off Market
- $167,9003 bd1 ba1.1k sqft7426 Gravely Ct, Spartanburg, SC 29303Off Market
- $201,7003 bd2 ba1.5k sqft7408 Gravely Ct, Spartanburg, SC 29303Off Market

- $1,5503 bd2 ba1.4k sqft7417 Gravely Ct, Spartanburg, SC 29303For Rent
- $170,0003 bd1 ba875 sqft7427 Gravely Ct, Spartanburg, SC 29303For Sale
- $142,8002 bd1 ba762 sqft7413 Gravely Ct, Spartanburg, SC 29303Off Market
- $194,3003 bd2 ba1.6k sqft7421 Gravely Ct, Spartanburg, SC 29303Off Market
A local agent can set up tours, give advice and negotiate with sellers.
A local lender can help you make sure your offer is ready when you are.
Similar homes
- $299,5004 bd2 ba2.2k sqft1070 Hopkins St, Spartanburg, SC 29307For Sale
 MLS ID #338189, Frances B Little, Coldwell Banker Caine Real Est. SAR as distributed by MLS GRID
 - $299,9003 bd2 ba1.7k sqft10 Terrell St, Spartanburg, SC 29301For Sale
 MLS ID #1598677, Shannon Potter, Keller Williams Grv Upst. Greater Greenville AOR
 - $299,9993 bd2 ba1.8k sqft110 Ridgeway Rd, Spartanburg, SC 29301For Sale
 MLS ID #334286, Ginger Parks, Real Broker, LLC. SAR as distributed by MLS GRID
 - $310,0004 bd3 ba2.2k sqft120 Cart Dr, Spartanburg, SC 29307For Sale
 MLS ID #339362, Pam D Harrison, KELLER WILLIAMS REALTY. SAR as distributed by MLS GRID
 - $299,9003 bd2 ba2.6k sqft349 Weblin St, Spartanburg, SC 29306For SaleMLS ID #337884, Cynthia Keeling, Keller Williams Realty. SAR as distributed by MLS GRID
- $294,0004 bd3 ba2.1k sqft4727 Worden Dr, Spartanburg, SC 29301For SaleMLS ID #338911, Vanna Carroll, CEF and Co. SAR as distributed by MLS GRID
- $269,0003 bd2 ba1.4k sqft304 Earl Dr, Spartanburg, SC 29306For SaleMLS ID #339880, Eric Allred, Ponce Realty Group. SAR as distributed by MLS GRID
- $310,0005 bd3 ba2.9k sqft303 Highland Ave, Spartanburg, SC 29306For SaleMLS ID #338897, Kaylee Froemming, Ponce Realty Group. SAR as distributed by MLS GRID
- $267,9004 bd3 ba1.9k sqft4350 Conrad Dr, Spartanburg, SC 29301For SaleMLS ID #339745, Bryce Byrd, Century 21 Blackwell & Co. SAR as distributed by MLS GRID
- $274,9003 bd2 ba1.6k sqft229 Mohawk Dr, Spartanburg, SC 29301For SaleMLS ID #339323, Ronda Holder, BHHS C Dan Joyner, REALTORS. SAR as distributed by MLS GRID
- $335,0004 bd3 ba2.4k sqft254 Joe Arthur Dr, Roebuck, SC 29376For SaleMLS ID #1599813, Pamela Borghesani, Bluefield Realty Group. Greater Greenville AOR
- $225,0004 bd3 ba1.9k sqft101 Hendrix Ct, Boiling Springs, SC 29316For SaleMLS ID #340254, Amy Culletto, Ponce Realty Group. SAR as distributed by MLS GRID
- $265,0003 bd2 ba1.8k sqft308 Pine Lake Ct, Spartanburg, SC 29301For SaleMLS ID #333345, Steven Bobo, A S Bobo Real Estate. SAR as distributed by MLS GRID
- $285,0003 bd2 ba1.8k sqft1660 Holly Springs Rd, Inman, SC 29349For SaleMLS ID #1599929, Angie Knight, Angie Knight Real Estate LLC. Greater Greenville AOR
- $259,9994 bd2 ba2.2k sqft201 Francis Marion Dr, Spartanburg, SC 29302For SaleMLS ID #338836, Charles Davis, Realty One Group Freedom. SAR as distributed by MLS GRID
- $254,9004 bd2 ba2k sqft300 Old Petrie Rd, Spartanburg, SC 29302For SaleMLS ID #339856, David Perez, XSell Upstate. SAR as distributed by MLS GRID
- $220,0003 bd2 ba1.4k sqft189 Converse Cir, Spartanburg, SC 29302For SaleMLS ID #1599951, Lisa Reese, BHHS C Dan Joyner - Midtown. Greater Greenville AOR
- $305,0003 bd2 ba1.7k sqft112 Shoally Park Dr, Boiling Springs, SC 29316For SaleMLS ID #339647, Julie Meeks, Century 21 Blackwell & Co. SAR as distributed by MLS GRID
- $267,0004 bd2 ba1.5k sqft255 Hazelwood Ave, Spartanburg, SC 29302For SaleMLS ID #337292, Danielle Watkins, Coldwell Banker Caine Real Est. SAR as distributed by MLS GRID
- $280,0003 bd2 ba1.6k sqft4921 S Pine St, Spartanburg, SC 29302For SaleMLS ID #1588848, Alexandria Dougherty, Bluefield Realty Group. Greater Greenville AOR
