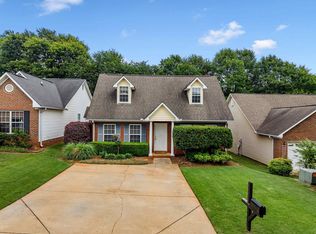
Back on the market due to no fault of the sellers! Bring your vision to 101 Hendrix Court, a spacious Boiling Springs home offered at $225,000 with approximately 1,980 heated square feet, four bedrooms, two full bathrooms and one half bathroom. The split-level/tri-level floor plan includes a main-level bedroom and bath, with three additional bedrooms and the remaining bathrooms upstairs. Generously sized living spaces include a living room measuring more than 24 feet long with a fireplace, a kitchen measuring more than 19 feet long, a separate dining room and an approximately 12-by-16-foot sunroom overlooking the backyard. Additional features include a welcoming front veranda, rear-entry carport, corner-lot setting, no HOA and an in-ground pool. The pool pump and filter were replaced in June 2024, and the pool was converted to a salt system at that time. The pool currently needs a new liner, and repairs are needed in the retaining-wall and pool area. The home is otherwise being offered as-is and needs repairs and cosmetic updates; however, with an acceptable offer, the sellers may consider completing lender- or appraiser-required repairs necessary for FHA financing. Any repairs would be subject to mutually agreed terms, lender requirements and seller approval. The outdoor HVAC unit was replaced in July 2021, and an upstairs bedroom has a window unit for supplemental comfort. Located in Spartanburg County School District 2, the property offers convenient access to Boiling Springs shopping, dining and major travel routes. With four bedrooms, flexible living areas, a fireplace, sunroom, no HOA, corner lot and in-ground saltwater-pool potential, 101 Hendrix Court offers plenty of space, possibilities and an opportunity to make an established home your own.
Active
Price increase: $13K (10/7)
$238,000
101 Hendrix Ct, Boiling Springs, SC 29316
4beds
1,980sqft
Single Family Residence
Built in 1973
0.32 Acres Lot
$235,500 Zestimate®
$120/sqft
$-- HOA
What's special
In-ground poolWelcoming front verandaMain-level bedroom and bathRear-entry carportFour bedroomsCorner-lot settingSeparate dining room
- 65 days
- 291
- 29
Zillow last checked:
Listing updated:
Listed by:
Amy Culletto 864-909-5294,
Ponce Realty Group
Source: SAR as distributed by MLS GRID,MLS#: 340254
Facts & features
Interior
Bedrooms & bathrooms
- Bedrooms: 4
- Bathrooms: 3
- Full bathrooms: 2
- 1/2 bathrooms: 1
- Main level bedrooms: 1
Rooms
- Room types: Attic, Sun Room
Primary bedroom
- Level: Second
- Area: 168
- Dimensions: 12x14
Bedroom 2
- Level: Main
- Area: 144
- Dimensions: 12x12
Bedroom 3
- Level: Second
- Area: 168
- Dimensions: 12x14
Bedroom 4
- Level: Second
- Area: 154
- Dimensions: 11x14
Dining room
- Level: Main
- Area: 228
- Dimensions: 19x12
Kitchen
- Level: Main
- Area: 247
- Dimensions: 19x13
Laundry
- Level: Main
- Area: 15
- Dimensions: 5x3
Living room
- Level: Main
- Area: 325
- Dimensions: 25x13
Sun room
- Level: Main
- Area: 221
- Dimensions: 13x17
Heating
- Heat Pump, Electricity
Cooling
- Central Air, Window Unit(s), Electricity
Appliances
- Included: Electric Cooktop, Dishwasher, Electric Oven, Electric Range, Built-In Range, Refrigerator, Electric Water Heater
- Laundry: 1st Floor, Laundry Closet, Electric Dryer Hookup, Washer Hookup
Features
- Ceiling Fan(s), Attic Stairs Pulldown, Fireplace, Ceiling - Blown, Solid Surface Counters, Split Bedroom Plan, Pantry, Dual Owner’s Bedrooms
- Flooring: Carpet, Ceramic Tile, Luxury Vinyl
- Doors: Storm Door(s)
- Windows: Storm Window(s), Window Treatments
- Has basement: No
- Attic: Pull Down Stairs,Storage
- Number of fireplaces: 1
Interior area
- Total interior livable area: 1,980 sqft
- Finished area above ground: 1,380
- Finished area below ground: 600
Property
Parking
- Total spaces: 1
- Parking features: Attached, Carport, Driveway, Attached Carport
- Attached garage spaces: 1
- Has carport: Yes
- Has uncovered spaces: Yes
Features
- Levels: Tri-Level,Multi/Split
- Patio & porch: Deck, Patio, Porch
- Exterior features: Water Feature
- Pool features: In Ground
- Fencing: Fenced
Lot
- Size: 0.32 Acres
- Features: Corner Lot, Cul-De-Sac
Details
- Parcel number: 2550302900
Construction
Type & style
- Home type: SingleFamily
- Property subtype: Single Family Residence
Materials
- Brick Veneer, Wood Siding
- Foundation: Slab
- Roof: Architectural
Condition
- New construction: No
- Year built: 1973
Utilities & green energy
- Sewer: Public Sewer
- Water: Public
Community & HOA
Community
- Features: None
- Subdivision: Springfield
HOA
- Has HOA: No
Location
- Region: Boiling Springs
Financial & listing details
- Price per square foot: $120/sqft
- Tax assessed value: $201,400
- Annual tax amount: $1,216
- Date on market: 8/4/2026
Estimated market value
$235,500
$224,000 - $247,000
$1,924/mo
Price history
| Date | Event | Price |
|---|---|---|
| 10/7/2026 | Listed for sale | $238,000+5.8%$120/sqft |
Source:  SAR as distributed by MLS GRID #340254 Report a problem SAR as distributed by MLS GRID #340254 Report a problem | ||
| 8/24/2026 | Contingent | $225,000$114/sqft |
Source:  Greater Greenville AOR #1599842 Report a problem Greater Greenville AOR #1599842 Report a problem | ||
| 8/24/2026 | Pending sale | $225,000$114/sqft |
Source: Greater Greenville AOR #1599842 Report a problem | ||
| 8/4/2026 | Listed for sale | $225,000+57.3%$114/sqft |
Source: SAR as distributed by MLS GRID #340254 Report a problem | ||
| 3/1/2018 | Sold | $143,000+0.4%$72/sqft |
Source: Public Record Report a problem | ||
| 1/8/2018 | Listed for sale | $142,500+20.8%$72/sqft |
Source: JOY REAL ESTATE #248727 Report a problem | ||
| 4/18/2014 | Sold | $118,000+4.9%$60/sqft |
Source: SAR as distributed by MLS GRID #213691 Report a problem | ||
| 3/4/2014 | Price change | $112,500-2.6%$57/sqft |
Source: CENTURY 21 Blackwell & Co. Realty, Inc. #213691 Report a problem | ||
| 2/8/2014 | Price change | $115,500-1.7%$58/sqft |
Source: CENTURY 21 Blackwell & Co. Realty, Inc. #213691 Report a problem | ||
| 1/4/2014 | Price change | $117,500-1.7%$59/sqft |
Source: CENTURY 21 Blackwell & Co. Realty, Inc. #213691 Report a problem | ||
| 12/6/2013 | Price change | $119,500-4.3%$60/sqft |
Source: CENTURY 21 Blackwell & Co. Realty, Inc. #213691 Report a problem | ||
| 10/5/2013 | Price change | $124,900+6.3%$63/sqft |
Source: CENTURY 21 Blackwell & Co.Realty, Inc.. #213691 Report a problem | ||
| 7/12/2013 | Listed for sale | $117,500-7.4%$59/sqft |
Source: Owner Report a problem | ||
| 3/4/2010 | Listing removed | $126,900$64/sqft |
Source: PRUDENTIAL C. DAN JOYNER & YOUNG #180670 Report a problem | ||
| 2/9/2010 | Price change | $126,900+1.6%$64/sqft |
Source: Prudential Real Estate #180670 Report a problem | ||
| 9/17/2009 | Price change | $124,900-7.1%$63/sqft |
Source: Prudential Real Estate #180670 Report a problem | ||
| 9/1/2009 | Listed for sale | $134,500$68/sqft |
Source: Prudential Real Estate #180670 Report a problem | ||
| 7/13/2009 | Listing removed | $134,500$68/sqft |
Source: Betsy Klotz #1175104 Report a problem | ||
| 6/2/2009 | Price change | $134,500-2.9%$68/sqft |
Source: Betsy Klotz #1175104 Report a problem | ||
| 2/14/2009 | Price change | $138,500-2.8%$70/sqft |
Source: Betsy Klotz #1175104 Report a problem | ||
| 1/17/2009 | Listed for sale | $142,500+42.6%$72/sqft |
Source: Weichert Realtors** #1173714 Report a problem | ||
| 7/18/2008 | Sold | $99,900$50/sqft |
Source: SAR as distributed by MLS GRID #167817 Report a problem | ||
| 7/1/2008 | Listed for sale | $99,900-25.3%$50/sqft |
Source: Century 21 #167817 Report a problem | ||
| 4/8/2008 | Sold | $133,800+7%$68/sqft |
Source: Public Record Report a problem | ||
| 3/8/2002 | Sold | $125,000$63/sqft |
Source: Public Record Report a problem | ||
Public tax history
| Year | Property taxes | Tax assessment |
|---|---|---|
| 2025 | -- | $6,578 |
| 2024 | $1,206 | $6,578 |
| 2023 | $1,206 | $6,578 +15% |
| 2022 | -- | $5,720 |
| 2021 | -- | $5,720 |
| 2020 | -- | $5,720 |
| 2019 | -- | $5,720 +5.9% |
| 2018 | $984 | $5,400 +14.4% |
| 2017 | $984 +12.7% | $4,720 |
| 2016 | $873 | $4,720 |
| 2015 | $873 +1.9% | $4,720 |
| 2014 | $856 | $4,720 -10.3% |
| 2013 | -- | $5,264 |
| 2012 | -- | -- |
| 2011 | -- | $4,992 |
| 2010 | -- | $4,992 -17.6% |
| 2009 | -- | $6,056 |
| 2008 | -- | $6,056 +34.6% |
| 2006 | $950 | $4,500 |
| 2005 | -- | $4,500 -33.3% |
| 2004 | $1,992 +3.8% | $6,750 |
| 2003 | $1,919 | $6,750 +67.9% |
| 2002 | -- | $4,020 |
| 2001 | $688 +11.2% | $4,020 |
| 2000 | $618 | $4,020 |
Find assessor info on the county website
Monthly payment
Est. payment
Payment breakdown
Explore the cost of this home by adjusting the details. Changes won't be saved.Climate risks
Neighborhood: 29316
Nearby schools
Schools provided by the listing agent
- Elementary: 2-Hendrix Elem
- Middle: 2-Boiling Springs
- High: 2-Boiling Springs
Source: SAR as distributed by MLS GRID. This data may not be complete. We recommend contacting the local school district to confirm school assignments for this home.
Similar homes
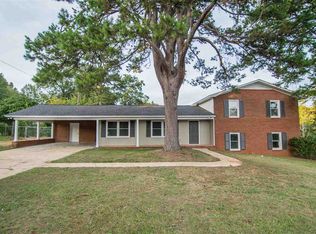
- $270,0003 bd2 ba1.5k sqft355 Ferndale Dr, Boiling Springs, SC 29316For Sale
 MLS ID #342466, Alicia B Pless, LPT Realty, LLC. SAR as distributed by MLS GRID
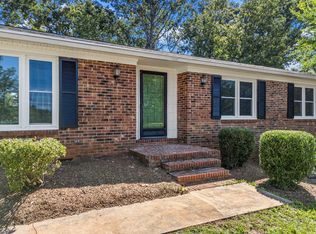
 - $249,9004 bd2 ba1.5k sqft270 Chateau St, Boiling Springs, SC 29316For Sale
 MLS ID #1604002, Benjamin Patat, Brand Name Real Estate Upstate. Greater Greenville AOR
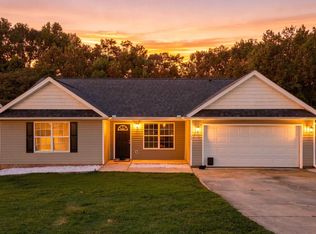
 - $210,0003 bd2 ba1.1k sqft137 Shoally St, Boiling Springs, SC 29316For Sale
 MLS ID #341234, Wanda McCall, Quartermaster Properties LLC. SAR as distributed by MLS GRID
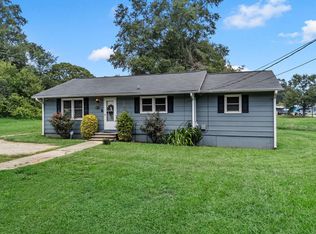
 - $214,9003 bd2 ba1.3k sqft554 Fawn Branch Trl, Boiling Springs, SC 29316For Sale
 MLS ID #341735, Jason Shamis, Quartermaster Properties LLC. SAR as distributed by MLS GRID
