Welcome home to 270 Chateau St, a beautifully maintained 4-bedroom, 2-bath ranch tucked into the desirable Savannah Acres subdivision on nearly a quarter acre. Built in 2004, this 1,598-square-foot home greets you with an open-concept living, kitchen, and breakfast area under a soaring cathedral ceiling — the kind of light-filled, easy-flow layout today's buyers are looking for. The kitchen is well-equipped with plenty of cabinetry, including corner cabinets with a lazy susan, and the seller has installed brand-new LVP flooring throughout, giving the whole home a fresh, move-in-ready feel. A separate laundry room leads out to the attached double garage, and you'll love relaxing on the covered front porch or stepping through the glass doors off the living area to the private back patio — perfect for morning coffee or evening entertaining. Beyond the home itself, Savannah Acres offers a quiet, walkable neighborhood feel with a scenic walking path along Shoally Creek right behind the community — a rare bonus for morning walks or evening strolls. You're also just a mile from I-85 and minutes from the shops and restaurants along Highway 9, with Shoally Creek Elementary less than a mile away. Homes in this size and price range rarely come available in Boiling Springs — don't miss your chance to see it before it's gone! Book a showing TODAY!
For sale
$249,900
270 Chateau St, Boiling Springs, SC 29316
4beds
1,598sqft
Single Family Residence, Residential
Built in 2004
9,583 Square Feet Lot
$246,700 Zestimate®
$156/sqft
$-- HOA
What's special
Covered front porchAttached double garageSoaring cathedral ceilingBrand-new lvp flooring throughoutNearly a quarter acreSeparate laundry roomLight-filled easy-flow layout
- 13 days
- 948
- 117
Likely to sell faster than
Zillow last checked:
Listing updated:
Listed by:
Benjamin Patat 864-616-1542,
Brand Name Real Estate Upstate
Source: Greater Greenville AOR,MLS#: 1604002
Facts & features
Interior
Bedrooms & bathrooms
- Bedrooms: 4
- Bathrooms: 2
- Full bathrooms: 2
- Main level bathrooms: 2
- Main level bedrooms: 4
Rooms
- Room types: Laundry
Primary bedroom
- Area: 225
- Dimensions: 15 x 15
Bedroom 2
- Area: 130
- Dimensions: 13 x 10
Bedroom 3
- Area: 130
- Dimensions: 13 x 10
Bedroom 4
- Area: 130
- Dimensions: 13 x 10
Primary bathroom
- Features: Full Bath, Tub-Garden, Tub/Shower, Walk-In Closet(s)
- Level: Main
Dining room
- Area: 165
- Dimensions: 11 x 15
Kitchen
- Area: 165
- Dimensions: 11 x 15
Living room
- Area: 374
- Dimensions: 22 x 17
Heating
- Electric, Forced Air
Cooling
- Central Air, Electric
Appliances
- Included: Cooktop, Dishwasher, Refrigerator, Electric Cooktop, Electric Oven, Free-Standing Electric Range, Microwave, Electric Water Heater
- Laundry: 1st Floor, Walk-in, Electric Dryer Hookup, Washer Hookup, Laundry Room
Features
- High Ceilings, Ceiling Fan(s), Vaulted Ceiling(s), Open Floorplan, Walk-In Closet(s), Ceiling – Dropped, Laminate Counters
- Flooring: Carpet, Luxury Vinyl
- Windows: Tilt Out Windows, Vinyl/Aluminum Trim, Window Treatments
- Basement: None
- Attic: Pull Down Stairs,Storage
- Has fireplace: No
- Fireplace features: None
Interior area
- Total interior livable area: 1,598 sqft
Video & virtual tour
Property
Parking
- Total spaces: 2
- Parking features: Attached, Garage Door Opener, Driveway, Paved
- Attached garage spaces: 2
- Has uncovered spaces: Yes
Features
- Levels: One
- Stories: 1
- Patio & porch: Patio, Front Porch
Lot
- Size: 9,583 Square Feet
- Dimensions: 57 x 153 x 72 x 152
- Features: Sloped, 1/2 Acre or Less
- Topography: Level
Details
- Parcel number: 25100085.41
Construction
Type & style
- Home type: SingleFamily
- Architectural style: Ranch
- Property subtype: Single Family Residence, Residential
Materials
- Vinyl Siding
- Foundation: Slab
- Roof: Architectural
Condition
- Year built: 2004
Utilities & green energy
- Sewer: Public Sewer
- Water: Public
- Utilities for property: Cable Available, Underground Utilities
Community & HOA
Community
- Features: None
- Security: Smoke Detector(s)
- Subdivision: Other
HOA
- Has HOA: No
- Services included: None
Location
- Region: Boiling Springs
Financial & listing details
- Price per square foot: $156/sqft
- Tax assessed value: $203,200
- Date on market: 9/17/2026
Estimated market value
$246,700
$234,000 - $259,000
$1,879/mo
Price history
| Date | Event | Price |
|---|---|---|
| 9/17/2026 | Listed for sale | $249,900+51.5%$156/sqft |
Source:  Greater Greenville AOR #1604002 Report a problem Greater Greenville AOR #1604002 Report a problem | ||
| 4/30/2021 | Sold | $165,000+39.9%$103/sqft |
Source: Public Record Report a problem | ||
| 5/6/2012 | Listing removed | $117,900$74/sqft |
Source: Keller Williams Realty Spartanburg Partners #198866 Report a problem | ||
| 4/21/2012 | Price change | $117,900-1.7%$74/sqft |
Source: Keller Williams Realty Spartanburg Partners #198866 Report a problem | ||
| 12/6/2011 | Price change | $119,900-4%$75/sqft |
Source: Keller Williams Realty Spartanburg Partners #198866 Report a problem | ||
| 11/18/2011 | Listed for sale | $124,900+28.9%$78/sqft |
Source: Keller Williams Realty Spartanburg Partners #198866 Report a problem | ||
| 2/5/2007 | Sold | $96,900+19280%$61/sqft |
Source: Public Record Report a problem | ||
| 7/21/2006 | Sold | $500-99.6% |
Source: Public Record Report a problem | ||
| 1/13/2005 | Sold | $125,000$78/sqft |
Source: Public Record Report a problem | ||
Public tax history
| Year | Property taxes | Tax assessment |
|---|---|---|
| 2025 | -- | $7,590 |
| 2024 | $1,291 +0.7% | $7,590 |
| 2023 | $1,282 | $7,590 +15% |
| 2022 | -- | $6,600 +49.9% |
| 2021 | -- | $4,402 -33.3% |
| 2020 | -- | $6,603 |
| 2019 | -- | $6,603 |
| 2018 | $2,409 | $6,603 +15% |
| 2017 | $2,409 +14.1% | $5,742 |
| 2016 | $2,110 -0.3% | $5,742 |
| 2015 | $2,117 +0.8% | $5,742 |
| 2014 | $2,099 | $5,742 |
| 2013 | -- | $5,742 |
| 2012 | -- | -- |
| 2011 | -- | $6,042 |
| 2010 | -- | $6,042 |
| 2009 | -- | $6,042 |
| 2008 | -- | $6,042 -12.1% |
| 2006 | $2,012 | $6,870 |
| 2005 | -- | $6,870 +7533.3% |
| 2004 | $26 | $90 |
Find assessor info on the county website
Monthly payment
Est. payment
Payment breakdown
Explore the cost of this home by adjusting the details. Changes won't be saved.Climate risks
Neighborhood: 29316
Nearby schools
Schools provided by the listing agent
- Elementary: Shoally Creek
- Middle: Rainbow Lake
- High: Boiling Springs
Source: Greater Greenville AOR. This data may not be complete. We recommend contacting the local school district to confirm school assignments for this home.
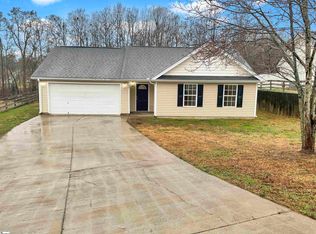
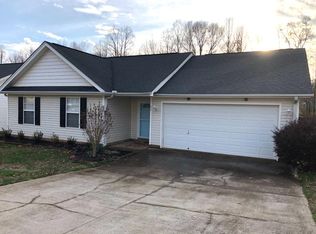
Similar homes
- $294,5004 bd2 ba1.7k sqft863 Vandenburg Dr, Boiling Springs, SC 29316For Sale
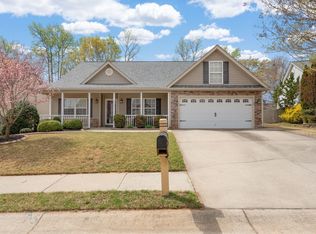 MLS ID #342300, Neil Gobbel, Coldwell Banker Caine. SAR as distributed by MLS GRID
 - $305,0003 bd2 ba1.7k sqft1175 Springdale Cir, Boiling Springs, SC 29316For Sale
 MLS ID #342359, Brandi B Hill, Beyond Real Estate. SAR as distributed by MLS GRID
 - $234,9003 bd2 ba1.2k sqft643 Fawn Branch Trl, Boiling Springs, SC 29316For Sale
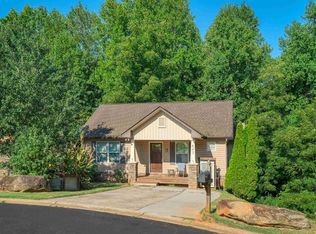 MLS ID #341417, Gene DuBois, Coldwell Banker Caine Real Est. SAR as distributed by MLS GRID
 - $230,0003 bd2 ba1.3k sqft528 Belcher Home Pl, Boiling Springs, SC 29316For Sale
 MLS ID #340468, Ambur Davis, Century 21 Blackwell & Co. SAR as distributed by MLS GRID
