Welcome to this inviting 3-bedroom, 2-bath home, designed with easy living and relaxation in mind. At the center of the home, an open layout seamlessly connects the kitchen, dining and living areas, anchored by a gas fireplace that invites you to curl up with a good book on quiet evenings. Need extra room to unwind, play, or host movie nights? The versatile recreation room offers the perfect secondary hideaway. At the end of the day, escape to the primary suite, complete with a private bath where you can unwind in a soothing soak or rinse away the day in the separate shower. The walk-in closet is perfect for all those shoes. Thoughtful conveniences, like a generous laundry room and a split floorplan keep daily life running effortlessly. Step out back to your private patio—an ideal perch for slow weekend mornings with a cup of coffee or relaxed evening barbecues under the stars. Nestled in the welcoming Eagle Pointe community, you'll love the neighborhood pool, top-rated schools, and being just moments away from local dining, shopping, and easy I-85 access.
Active
$239,000
254 Birds Eye Vw, Boiling Springs, SC 29316
3beds
1,709sqft
Single Family Residence
Built in 1998
8,712 Square Feet Lot
$234,800 Zestimate®
$140/sqft
$37/mo HOA
What's special
Gas fireplacePrivate patioVersatile recreation roomSplit floorplanGenerous laundry roomSeparate showerWalk-in closet
- 15 days
- 1,086
- 191
Likely to sell faster than
Zillow last checked:
Listing updated:
Listed by:
Keaira Huffman 864-415-3580,
Howard Hanna Allen Tate - Greer
Source: SAR as distributed by MLS GRID,MLS#: 343486
Facts & features
Interior
Bedrooms & bathrooms
- Bedrooms: 3
- Bathrooms: 2
- Full bathrooms: 2
Rooms
- Room types: Attic, Bonus, Main Fl Master Bedroom
Primary bedroom
- Level: First
- Area: 221
- Dimensions: 13x17
Bedroom 1
- Area: 143
- Dimensions: 11x13
Bedroom 2
- Area: 132
- Dimensions: 11x12
Bonus room
- Level: Second
- Area: 253
- Dimensions: 11x23
Deck
- Area: 60
- Dimensions: 6x10
Dining room
- Area: 132
- Dimensions: 11x12
Kitchen
- Area: 108
- Dimensions: 12x9
Laundry
- Area: 55
- Dimensions: 11x5
Living room
- Area: 540
- Dimensions: 27x20
Patio
- Area: 170
- Dimensions: 17x10
Heating
- Forced Air, Electricity
Cooling
- Central Air, Electricity
Appliances
- Included: Electric Cooktop, Dishwasher, Microwave, Electric Oven, Gas Water Heater
- Laundry: 1st Floor, Electric Dryer Hookup, Walk-In, Washer Hookup
Features
- Ceiling Fan(s), Cathedral Ceiling(s), Fireplace, Soaking Tub, Laminate Counters, Open Floorplan, Split Bedroom Plan
- Flooring: Carpet, Ceramic Tile, Laminate, Vinyl
- Doors: Storm Door(s)
- Windows: Window Treatments
- Has basement: No
- Attic: Storage
- Number of fireplaces: 1
- Fireplace features: Gas Log
Interior area
- Total interior livable area: 1,709 sqft
- Finished area above ground: 1,709
- Finished area below ground: 0
Property
Parking
- Total spaces: 2
- Parking features: Attached, 2 Car Attached, Garage Door Opener, Garage, Attached Garage
- Attached garage spaces: 2
- Has uncovered spaces: Yes
Features
- Levels: One
- Stories: 1
- Patio & porch: Deck, Patio, Porch
- Exterior features: Aluminum/Vinyl Trim
- Pool features: Community
Lot
- Size: 8,712 Square Feet
- Features: Level
- Topography: Level
Details
- Parcel number: 2510024900
Construction
Type & style
- Home type: SingleFamily
- Architectural style: Traditional
- Property subtype: Single Family Residence
Materials
- Vinyl Siding
- Foundation: Slab
- Roof: Architectural
Condition
- New construction: No
- Year built: 1998
Utilities & green energy
- Electric: Duke
- Gas: PNG
- Sewer: Public Sewer
- Water: Public, Sptbg
Community & HOA
Community
- Features: Common Areas, Pool
- Security: Smoke Detector(s)
- Subdivision: Eagle Pointe
HOA
- Has HOA: Yes
- Amenities included: Pool, Street Lights
- Services included: Common Area
- HOA fee: $441 annually
Location
- Region: Boiling Springs
Financial & listing details
- Price per square foot: $140/sqft
- Tax assessed value: $205,400
- Annual tax amount: $3,763
- Date on market: 11/5/2026
Estimated market value
$234,800
$223,000 - $247,000
$2,284/mo
Price history
| Date | Event | Price |
|---|---|---|
| 11/5/2026 | Listed for sale | $239,000+65.4%$140/sqft |
Source:  SAR as distributed by MLS GRID #343486 Report a problem | ||
| 4/17/2023 | Listing removed | -- |
Source: Zillow Rentals Report a problem | ||
| 4/10/2023 | Listed for rent | $1,600+10.3%$1/sqft |
Source: Zillow Rentals Report a problem | ||
| 5/4/2019 | Listing removed | $1,450$1/sqft |
Source: Hinson Management, Inc. Report a problem | ||
| 4/2/2019 | Listed for rent | $1,450$1/sqft |
Source: Hinson Management, Inc. Report a problem | ||
| 7/30/2007 | Sold | $144,500+17.5%$85/sqft |
Source: Public Record Report a problem | ||
| 11/20/2003 | Sold | $123,000$72/sqft |
Source: Public Record Report a problem | ||
Public tax history
| Year | Property taxes | Tax assessment |
|---|---|---|
| 2025 | -- | $10,379 |
| 2024 | $3,732 +0.3% | $10,379 |
| 2023 | $3,719 | $10,379 +15% |
| 2022 | -- | $9,025 |
| 2021 | -- | $9,025 |
| 2020 | -- | $9,025 |
| 2019 | -- | $9,025 |
| 2018 | $3,274 | $9,025 +15% |
| 2017 | $3,274 +14.3% | $7,848 |
| 2016 | $2,865 -0.3% | $7,848 |
| 2015 | $2,874 +0.7% | $7,848 |
| 2014 | $2,853 | $7,848 |
| 2013 | -- | $7,848 |
| 2012 | -- | -- |
| 2011 | -- | $8,340 |
| 2010 | -- | $8,340 |
| 2009 | -- | $8,340 |
| 2008 | -- | $8,340 +79.7% |
| 2006 | $968 | $4,640 |
| 2005 | -- | $4,640 |
| 2004 | $964 +5.5% | $4,640 |
| 2003 | $914 | $4,640 +8.2% |
| 2002 | -- | $4,290 |
| 2001 | $767 +14.4% | $4,290 |
| 2000 | $670 | $4,290 |
Find assessor info on the county website
Monthly payment
Est. payment
Payment breakdown
Explore the cost of this home by adjusting the details. Changes won't be saved.Climate risks
Neighborhood: 29316
Nearby schools
Schools provided by the listing agent
- Elementary: 2-Boiling Springs
- Middle: 2-Boiling Springs
- High: 2-Boiling Springs
Source: SAR as distributed by MLS GRID. This data may not be complete. We recommend contacting the local school district to confirm school assignments for this home.
- $266,0003 bd2 ba1.7k sqft260 Birds Eye Vw, Boiling Springs, SC 29316Off Market
- $255,4003 bd2 ba1.7k sqft248 Birds Eye Vw, Boiling Springs, SC 29316Off Market
- $229,9003 bd2 ba1.3k sqft242 Birds Eye Vw, Boiling Springs, SC 29316Sold
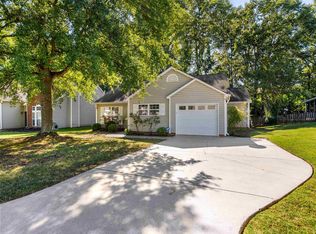
- $228,1003 bd2 ba1.2k sqft266 Birds Eye Vw, Boiling Springs, SC 29316Off Market

Similar homes
- $231,0004 bd3 ba1.9k sqft101 Hendrix Ct, Boiling Springs, SC 29316For Sale
 MLS ID #343636, Amy Culletto, Ponce Realty Group. SAR as distributed by MLS GRID
- $244,9004 bd2 ba1.5k sqft270 Chateau St, Boiling Springs, SC 29316For Sale
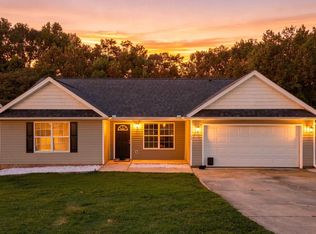 MLS ID #1604002, Benjamin Patat, Brand Name Real Estate Upstate. Greater Greenville AOR
- $240,0003 bd3 ba1.7k sqft648 Millsgate Cir, Boiling Springs, SC 29316For Sale
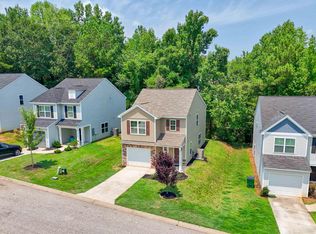 MLS ID #1599328, Eugene Kozlov, Keller Williams DRIVE. Greater Greenville AOR
- $219,9003 bd2 ba1.1k sqft137 Caroway Ct, Spartanburg, SC 29303For Sale
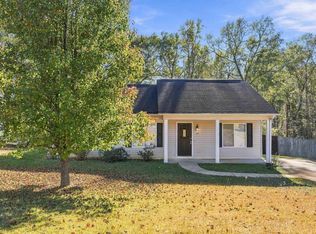 MLS ID #1609733, Will Sawyer, Keller Williams Grv Upst. Greater Greenville AOR
- $249,9003 bd2 ba1.3k sqft171 Maple Tree Ln, Cowpens, SC 29330For Sale
 MLS ID #26028812, Tory Settle. CTMLS
