Welcome home to this well-maintained 3 bedroom, 2.5 bathroom end-unit townhome featuring an attached one-car garage and additional driveway parking. From the moment you step inside, you'll appreciate the spacious layout and comfortable living spaces this home has to offer. The main level features an open concept living and kitchen area, creating the perfect setting for everyday living and entertaining. The living room is highlighted by a gas fireplace, while the kitchen provides ample space to prepare meals without missing out on the conversation. Luxury vinyl flooring and carpet flow throughout the home, offering both style and comfort. Convenience meets functionality with the primary en suite located on the first floor. The primary bedroom provides a private retreat, while the en suite bathroom features a tub/shower combination. Upstairs, you'll find two generously sized secondary bedrooms along with a full bathroom complete with double vanities, providing plenty of space and convenience for family, guests, or a home office. Step outside onto the concrete patio, the perfect spot to enjoy your morning coffee or tea, unwind after a long day, or simply take in the outdoors. With the added benefit of being an end unit, an attached garage, additional driveway parking, spacious bedrooms and a functional open-concept floor plan, this townhome offers comfort and convenience in one inviting package
For sale
$225,000
382 Still Water Cir, Boiling Springs, SC 29316
3beds
1,639sqft
Townhouse, Residential
Built in 2002
1,742 Square Feet Lot
$221,300 Zestimate®
$137/sqft
$-- HOA
What's special
Gas fireplaceAdditional driveway parkingFunctional open-concept floor planSpacious layoutSpacious bedroomsAttached one-car garage
- 10 days
- 406
- 27
Likely to sell faster than
Zillow last checked:
Listing updated:
Listed by:
Mya Ruff 843-453-6867,
The Property Bar, LLC
Source: Greater Greenville AOR,MLS#: 1604358
Facts & features
Interior
Bedrooms & bathrooms
- Bedrooms: 3
- Bathrooms: 3
- Full bathrooms: 2
- 1/2 bathrooms: 1
- Main level bathrooms: 1
- Main level bedrooms: 1
Rooms
- Room types: Laundry
Primary bedroom
- Area: 180
- Dimensions: 15 x 12
Bedroom 2
- Area: 270
- Dimensions: 18 x 15
Bedroom 3
- Area: 126
- Dimensions: 14 x 9
Primary bathroom
- Features: Double Sink, Full Bath, Tub-Garden, Tub/Shower, Walk-In Closet(s)
- Level: Main
Kitchen
- Area: 168
- Dimensions: 12 x 14
Living room
- Area: 260
- Dimensions: 20 x 13
Heating
- Electric
Cooling
- Electric
Appliances
- Included: Cooktop, Dishwasher, Refrigerator, Electric Cooktop, Microwave, Electric Water Heater
- Laundry: 1st Floor, Laundry Closet, Laundry Room
Features
- High Ceilings, Ceiling Fan(s), Laminate Counters, Pantry
- Flooring: Carpet
- Basement: None
- Attic: Storage
- Number of fireplaces: 1
- Fireplace features: Gas Log
Interior area
- Total interior livable area: 1,639 sqft
Property
Parking
- Total spaces: 1
- Parking features: Attached, Driveway, Concrete
- Attached garage spaces: 1
- Has uncovered spaces: Yes
Features
- Levels: Two
- Stories: 2
- Patio & porch: Patio
Lot
- Size: 1,742 Square Feet
- Features: Corner Lot, Few Trees, 1/2 Acre or Less
- Topography: Level
Details
- Parcel number: 25500041.12
Construction
Type & style
- Home type: Townhouse
- Architectural style: Ranch
- Property subtype: Townhouse, Residential
Materials
- Brick Veneer, Vinyl Siding
- Foundation: Slab
- Roof: Architectural
Condition
- Year built: 2002
Utilities & green energy
- Sewer: Public Sewer
- Water: Public
- Utilities for property: Cable Available
Community & HOA
Community
- Features: Common Areas, Street Lights, Pool, Lawn Maintenance
- Subdivision: None
HOA
- Has HOA: Yes
- Services included: Common Area Ins., Pool
Location
- Region: Boiling Springs
Financial & listing details
- Price per square foot: $137/sqft
- Tax assessed value: $164,900
- Date on market: 9/21/2026
- Listing terms: USDA Loan
Estimated market value
$221,300
$210,000 - $232,000
$1,625/mo
Price history
| Date | Event | Price |
|---|---|---|
| 9/21/2026 | Listed for sale | $225,000+6.6%$137/sqft |
Source:  Greater Greenville AOR #1604358 Report a problem Greater Greenville AOR #1604358 Report a problem | ||
| 7/24/2025 | Sold | $211,000+1%$129/sqft |
Source: Greater Greenville AOR #1557578 Report a problem | ||
| 6/10/2025 | Pending sale | $209,000$128/sqft |
Source: Greater Greenville AOR #1557578 Report a problem | ||
| 5/16/2025 | Listed for sale | $209,000+73.9%$128/sqft |
Source: Greater Greenville AOR #1557578 Report a problem | ||
| 4/21/2025 | Listing removed | $1,495$1/sqft |
Source: Zillow Rentals Report a problem | ||
| 4/20/2025 | Listed for rent | $1,495-6.3%$1/sqft |
Source: Zillow Rentals Report a problem | ||
| 3/24/2025 | Listing removed | $1,595$1/sqft |
Source: Zillow Rentals Report a problem | ||
| 1/19/2025 | Listed for rent | $1,595$1/sqft |
Source: Zillow Rentals Report a problem | ||
| 12/14/2023 | Listing removed | -- |
Source: Zillow Rentals Report a problem | ||
| 11/28/2023 | Listed for rent | $1,595+27.6%$1/sqft |
Source: Zillow Rentals Report a problem | ||
| 3/24/2021 | Listing removed | -- |
Source: Owner Report a problem | ||
| 11/20/2018 | Listing removed | $1,250$1/sqft |
Source: Owner Report a problem | ||
| 11/4/2018 | Listed for rent | $1,250$1/sqft |
Source: Owner Report a problem | ||
| 9/21/2018 | Sold | $120,171-3.9%$73/sqft |
Source:  SAR as distributed by MLS GRID #253574 Report a problem SAR as distributed by MLS GRID #253574 Report a problem | ||
| 9/21/2018 | Listed for sale | $125,000$76/sqft |
Source: Keller Williams Realty #1371903 Report a problem | ||
| 8/25/2018 | Pending sale | $125,000$76/sqft |
Source: Keller Williams Realty #1371903 Report a problem | ||
| 8/20/2018 | Listed for sale | $125,000$76/sqft |
Source: Keller Williams Realty #1371903 Report a problem | ||
| 7/16/2018 | Pending sale | $125,000$76/sqft |
Source: Keller Williams Realty #1371903 Report a problem | ||
| 7/12/2018 | Listed for sale | $125,000+4.2%$76/sqft |
Source: Keller Williams Grv Upst #1371903 Report a problem | ||
| 1/25/2005 | Sold | $120,000$73/sqft |
Source: Public Record Report a problem | ||
Public tax history
| Year | Property taxes | Tax assessment |
|---|---|---|
| 2025 | -- | $8,287 |
| 2024 | $3,093 | $8,287 |
| 2023 | $3,093 | $8,287 +15% |
| 2022 | -- | $7,206 |
| 2021 | -- | $7,206 |
| 2020 | -- | $7,206 |
| 2019 | -- | $7,206 -27.3% |
| 2018 | $3,718 | $9,918 +63.2% |
| 2017 | $3,718 +235.5% | $6,076 |
| 2016 | $1,108 | $6,076 |
| 2015 | $1,108 +1.7% | $6,076 |
| 2014 | $1,090 | $6,076 |
| 2013 | -- | $6,076 |
| 2012 | -- | -- |
| 2011 | -- | $5,573 |
| 2010 | -- | $5,573 |
| 2009 | -- | $5,573 -1.9% |
| 2008 | -- | $5,681 +15% |
| 2006 | $1,077 | $4,940 |
| 2005 | -- | $4,940 |
| 2004 | $1,065 -49.3% | $4,940 -33.3% |
| 2003 | $2,102 | $7,410 |
Find assessor info on the county website
Monthly payment
Est. payment
Payment breakdown
Explore the cost of this home by adjusting the details. Changes won't be saved.Climate risks
Neighborhood: 29316
Nearby schools
Schools provided by the listing agent
- Elementary: Shoally Creek
- Middle: Rainbow Lake
- High: Boiling Springs
Source: Greater Greenville AOR. This data may not be complete. We recommend contacting the local school district to confirm school assignments for this home.
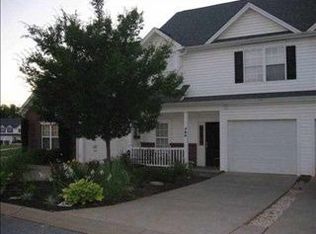
- $225,6003 bd3 ba1.5k sqft380 Still Water Cir, Boiling Springs, SC 29316Off Market

- $222,2003 bd3 ba1.6k sqft378 Still Water Cir, Boiling Springs, SC 29316Off Market
- $217,7003 bd3 ba1.6k sqft386 Still Water Cir, Boiling Springs, SC 29316Off Market
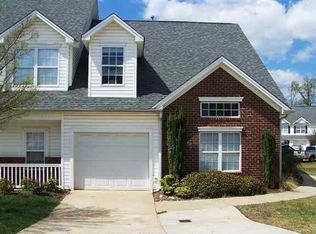
- $217,6003 bd2 ba1.6k sqft376 Still Water Cir, Boiling Springs, SC 29316Off Market
Similar homes
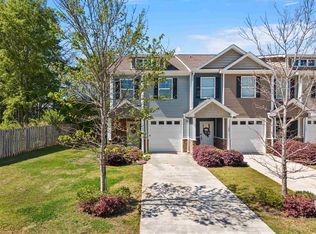
- $215,0003 bd3 ba1.6k sqft105 Valley Creek Dr, Boiling Springs, SC 29316For Sale
 MLS ID #335631, Michelle Gleed, Quartermaster Properties LLC. SAR as distributed by MLS GRID
 - $211,0003 bd3 ba1.4k sqft1315 Wunder Way, Boiling Springs, SC 29316For Sale
 MLS ID #337355, Shane Connette, EXP Realty LLC. SAR as distributed by MLS GRID
 - $250,0003 bd3 ba1.7k sqft648 Millsgate Cir, Boiling Springs, SC 29316For Sale
 MLS ID #1599328, Eugene Kozlov, Keller Williams DRIVE. Greater Greenville AOR
 - $299,0003 bd2 ba1.6k sqft567 Shoreline Blvd, Boiling Springs, SC 29316For Sale
 MLS ID #341813, Mitzi B Kirsch, Century 21 Blackwell & Co. SAR as distributed by MLS GRID
