Welcome to 142 Caroway Court | Modern Comfort Meets Unbeatable Upstate Convenience Nestled in the serene Melody Creek neighborhood just outside Boiling Springs, this move-in-ready 3-bedroom, 2-bathroom ranch delivers the perfect blend of quiet neighborhood living and rapid regional connectivity. Located minutes from Hwy 9 shopping and dining, I-85, and I-585, commuting to the Upstate, BMW, and GSP International Airport is effortless. Enjoy close proximity to thriving Downtown Spartanburg—where exciting new additions like the downtown stadium and planetarium continue to drive growth while keeping this community's peaceful atmosphere intact. Key Features & Upgrades: New roof recently installed with 30-year architectural shingles and transferable warranty to a new owner. Move-In Ready Updates: New HVAC system, fresh interior paint, updated lighting fixtures, and sleek vinyl plank flooring throughout. Single-Level Living: An accessible, zero-step floor plan designed for effortless flow and convenience. Open Kitchen: Equipped with modern cabinetry, granite countertops, stainless steel appliances, and ample counter space. Outdoor Oasis: Seamlessly transition to outdoor entertaining through the screened porch door into a spacious, fully fenced backyard. Low-maintenance, thoughtfully renovated, and centrally located—schedule your private showing today!
Active
Price cut: $5.5K (10/16)
$255,000
142 Caroway Ct, Spartanburg, SC 29303
3beds
1,258sqft
Single Family Residence
Built in 1999
9,583 Square Feet Lot
$253,900 Zestimate®
$203/sqft
$-- HOA
What's special
New hvac systemFresh interior paintAmple counter spaceStainless steel appliancesScreened porch doorSpacious fully fenced backyardGranite countertops
- 63 days
- 444
- 53
Zillow last checked:
Listing updated:
Listed by:
Michelle Fyfe 864-921-3868,
Ponce Realty Group
Source: SAR as distributed by MLS GRID,MLS#: 340691
Facts & features
Interior
Bedrooms & bathrooms
- Bedrooms: 3
- Bathrooms: 2
- Full bathrooms: 2
- Main level bathrooms: 2
- Main level bedrooms: 3
Rooms
- Room types: Attic, Workshop
Heating
- Heat Pump, Electricity
Cooling
- Central Air, Electricity
Appliances
- Included: Electric Cooktop, Cooktop, Dishwasher, Disposal, Dryer, Microwave, Electric Oven, Self Cleaning Oven, Range, Refrigerator, Washer, Electric Water Heater
- Laundry: Electric Dryer Hookup, Walk-In, Washer Hookup
Features
- Ceiling Fan(s), Attic Stairs Pulldown, Ceiling - Blown, Solid Surface Counters, Open Floorplan, Walk-In Pantry
- Flooring: Carpet, Laminate
- Doors: Storm Door(s)
- Windows: Window Treatments
- Attic: Pull Down Stairs,Storage
- Has fireplace: No
Interior area
- Total interior livable area: 1,258 sqft
- Finished area above ground: 1,258
- Finished area below ground: 0
Property
Parking
- Parking features: Driveway, None
- Has uncovered spaces: Yes
Features
- Levels: One
- Stories: 1
- Patio & porch: Porch, Screened
- Fencing: Fenced
Lot
- Size: 9,583 Square Feet
- Dimensions: 9,626 square feet lot
- Features: Level
- Topography: Level
Details
- Parcel number: 2560411700
Construction
Type & style
- Home type: SingleFamily
- Architectural style: Ranch
- Property subtype: Single Family Residence
Materials
- Vinyl Siding
- Foundation: Crawl Space
- Roof: Architectural
Condition
- New construction: No
- Year built: 1999
Utilities & green energy
- Electric: Duke
- Sewer: Public Sewer
- Water: Public, Sptg Water
Community & HOA
Community
- Subdivision: Melody Creek
HOA
- Has HOA: No
Location
- Region: Spartanburg
Financial & listing details
- Price per square foot: $203/sqft
- Tax assessed value: $180,900
- Annual tax amount: $1,042
- Date on market: 8/16/2026
Estimated market value
$253,900
$241,000 - $267,000
$1,404/mo
Price history
| Date | Event | Price |
|---|---|---|
| 10/16/2026 | Price change | $255,000-2.1%$203/sqft |
Source:  SAR as distributed by MLS GRID #340691 Report a problem SAR as distributed by MLS GRID #340691 Report a problem | ||
| 9/15/2026 | Listed for sale | $260,500$207/sqft |
Source: SAR as distributed by MLS GRID #340691 Report a problem | ||
| 9/7/2026 | Pending sale | $260,500$207/sqft |
Source: SAR as distributed by MLS GRID #340691 Report a problem | ||
| 9/2/2026 | Price change | $260,500-1.9%$207/sqft |
Source: SAR as distributed by MLS GRID #340691 Report a problem | ||
| 8/16/2026 | Listed for sale | $265,500+2770.3%$211/sqft |
Source: SAR as distributed by MLS GRID #340691 Report a problem | ||
| 6/26/2013 | Sold | $9,250-91.5%$7/sqft |
Source: Public Record Report a problem | ||
| 1/24/2005 | Sold | $109,000+24.6%$87/sqft |
Source: Public Record Report a problem | ||
| 4/29/1999 | Sold | $87,500$70/sqft |
Source: Public Record Report a problem | ||
Public tax history
| Year | Property taxes | Tax assessment |
|---|---|---|
| 2025 | -- | $5,920 |
| 2024 | $1,042 | $5,920 |
| 2023 | $1,042 | $5,920 +15% |
| 2022 | -- | $5,147 |
| 2021 | -- | $5,147 |
| 2020 | -- | $5,147 |
| 2019 | -- | $5,147 |
| 2018 | $906 | $5,147 +15% |
| 2017 | $906 +11.8% | $4,476 |
| 2016 | $810 +1.7% | $4,476 |
| 2015 | $797 +1.7% | $4,476 |
| 2014 | $783 | $4,476 |
| 2013 | -- | $4,476 |
| 2012 | -- | -- |
| 2011 | -- | $4,209 |
| 2010 | -- | $4,209 |
| 2009 | -- | $4,209 |
| 2008 | -- | $4,209 +15% |
| 2006 | $718 | $3,660 |
| 2005 | -- | $3,660 |
| 2004 | $670 +6.3% | $3,660 |
| 2003 | $630 | $3,660 +10.9% |
| 2002 | -- | $3,300 |
| 2001 | $530 +313.3% | $3,300 +0.6% |
| 2000 | $128 | $3,280 |
Find assessor info on the county website
Monthly payment
Est. payment
Payment breakdown
Explore the cost of this home by adjusting the details. Changes won't be saved.Climate risks
Neighborhood: 29303
Nearby schools
Schools provided by the listing agent
- Elementary: 2-Boiling Springs
- Middle: 2-Boiling Springs
- High: 2-Boiling Springs
Source: SAR as distributed by MLS GRID. This data may not be complete. We recommend contacting the local school district to confirm school assignments for this home.
Similar homes
- $249,9003 bd2 ba1.2k sqft921 Hollyhock Ct, Boiling Springs, SC 29316For Sale
 MLS ID #342746, Rupesh Patel, Exp Realty, LLC. SAR as distributed by MLS GRID
 - $249,9004 bd2 ba1.5k sqft270 Chateau St, Boiling Springs, SC 29316For Sale
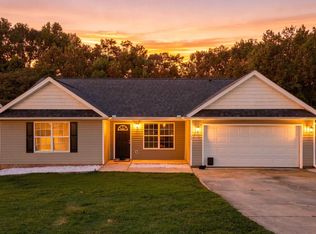 MLS ID #1604002, Benjamin Patat, Brand Name Real Estate Upstate. Greater Greenville AOR
 - $210,0003 bd2 ba1.1k sqft137 Shoally St, Boiling Springs, SC 29316For Sale
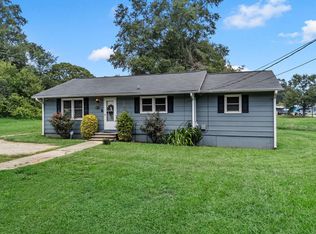 MLS ID #341234, Wanda McCall, Quartermaster Properties LLC. SAR as distributed by MLS GRID
 - $249,9003 bd2 ba1.4k sqft116 Bristow Ln, Spartanburg, SC 29301For Sale
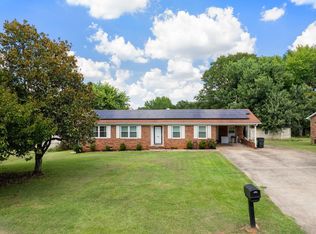 MLS ID #340962, Tasha Ellison, Ellison Real Estate Co. LLC. SAR as distributed by MLS GRID
