Charming Renovated Home on 1.03 Acres — NO HOA-USDA 100% Financing Eligible! Welcome to 137 Shoally St, a beautifully renovated home, 3-bedroom, 2-bath home tucked away at the end of a quiet cul-de-sac in the heart of Boiling Springs. Offering 1,143 square feet of comfortable living space on a spacious 1.03-acre lot, with NO HOA . This home combines privacy, convenience, and peaceful outdoor living. Completely renovated in 2016, this move-in-ready home features Masonite siding with a new stove installed in 2026. One of the property's most appealing features is the large lot with a creek running through the back of the property, creating a beautiful natural setting and plenty of opportunities to enjoy the outdoors. Located in the heart of Boiling Springs, you'll be just minutes from shopping, dining, and everyday conveniences while still enjoying the privacy of a cul-de-sac setting. USDA 100% financing may be available to qualified buyers, offering an excellent opportunity for eligible purchasers to potentially buy this home with no down payment. Preferred lender will pay a portion of buyer's closing cost This one is a must-see!
Active
Price cut: $10K (9/24)
$210,000
137 Shoally St, Boiling Springs, SC 29316
3beds
1,143sqft
Single Family Residence
Built in 1964
1.03 Acres Lot
$206,400 Zestimate®
$184/sqft
$-- HOA
What's special
Move-in-ready homeBeautifully renovated homeMasonite sidingBeautiful natural settingPeaceful outdoor living
- 31 days
- 1,053
- 119
Zillow last checked:
Listing updated:
Listed by:
Wanda McCall 864-704-3182,
Quartermaster Properties LLC
Source: SAR as distributed by MLS GRID,MLS#: 341234
Facts & features
Interior
Bedrooms & bathrooms
- Bedrooms: 3
- Bathrooms: 2
- Full bathrooms: 2
- Main level bedrooms: 3
Primary bedroom
- Level: First
- Area: 216.45
- Dimensions: 19.5x11.10
Bedroom 2
- Level: First
- Area: 162.06
- Dimensions: 14.6x11.10
Bedroom 3
- Area: 133.65
- Dimensions: 13.5x9.9
Kitchen
- Level: First
- Area: 173.65
- Dimensions: 15.1x11.5
Laundry
- Level: First
- Area: 35.19
- Dimensions: 6.9x5.1
Living room
- Level: First
- Area: 216.2
- Dimensions: 18.8x11.5
Heating
- Heat Pump, Electricity
Cooling
- Heat Pump, Electricity
Appliances
- Included: Free-Standing Range, Refrigerator, Electric Water Heater
- Laundry: 1st Floor, Laundry Closet, Electric Dryer Hookup, Washer Hookup
Features
- Ceiling - Smooth, Laminate Counters, Open Floorplan
- Flooring: Carpet, Vinyl
- Windows: Insulated Windows
- Has fireplace: Yes
Interior area
- Total interior livable area: 1,143 sqft
- Finished area above ground: 1,143
- Finished area below ground: 0
Video & virtual tour
Property
Parking
- Parking features: Driveway, None, See Parking Features
- Has uncovered spaces: Yes
Features
- Levels: One
- Stories: 1
- Patio & porch: Deck
Lot
- Size: 1.03 Acres
- Dimensions: 402 x 105 x 336 x 22 x 22 x 111
- Features: Cul-De-Sac
Details
- Parcel number: 2510010100
Construction
Type & style
- Home type: SingleFamily
- Architectural style: Bungalow
- Property subtype: Single Family Residence
Materials
- Masonite
- Foundation: Crawl Space
- Roof: Composition
Condition
- New construction: No
- Year built: 1964
Utilities & green energy
- Electric: Duke
- Sewer: Septic Tank
- Water: Public, SPTBG
Community & HOA
Community
- Subdivision: None
HOA
- Has HOA: No
Location
- Region: Boiling Springs
Financial & listing details
- Price per square foot: $184/sqft
- Tax assessed value: $137,700
- Annual tax amount: $826
- Date on market: 9/1/2026
Estimated market value
$206,400
$196,000 - $217,000
$1,539/mo
Price history
| Date | Event | Price |
|---|---|---|
| 9/24/2026 | Price change | $210,000-4.5%$184/sqft |
Source:  Greater Greenville AOR #1602548 Report a problem Greater Greenville AOR #1602548 Report a problem | ||
| 9/1/2026 | Listed for sale | $220,000+120%$192/sqft |
Source:  SAR as distributed by MLS GRID #341234 Report a problem SAR as distributed by MLS GRID #341234 Report a problem | ||
| 1/31/2017 | Sold | $100,000+0.1%$87/sqft |
Source: Public Record Report a problem | ||
| 11/11/2016 | Price change | $99,900-9.1%$87/sqft |
Source: RE/MAX REALTY ASSOCIATES #238565 Report a problem | ||
| 10/11/2016 | Listed for sale | $109,900+285.6%$96/sqft |
Source: RE/MAX REALTY ASSOCIATES #238565 Report a problem | ||
| 7/29/2016 | Sold | $28,500-28.6%$25/sqft |
Source: SAR as distributed by MLS GRID #236011 Report a problem | ||
| 6/22/2016 | Listed for sale | $39,900$35/sqft |
Source: KELLER WILLIAMS REALTY PARTNERS #236011 Report a problem | ||
Public tax history
| Year | Property taxes | Tax assessment |
|---|---|---|
| 2025 | -- | $4,600 |
| 2024 | $811 +0.7% | $4,600 |
| 2023 | $806 | $4,600 +15% |
| 2022 | -- | $4,000 |
| 2021 | -- | $4,000 |
| 2020 | -- | $4,000 |
| 2019 | -- | $4,000 |
| 2018 | $692 | $4,000 +62.9% |
| 2017 | $692 +54% | $2,456 -33.3% |
| 2016 | $450 -67.4% | $3,684 |
| 2015 | $1,377 +1.1% | $3,684 |
| 2014 | $1,363 | $3,684 +71.8% |
| 2013 | -- | $2,144 |
| 2012 | -- | -- |
| 2011 | -- | $2,022 |
| 2010 | -- | $2,022 |
| 2009 | -- | $2,022 -0.1% |
| 2008 | -- | $2,024 +15% |
| 2006 | $372 | $1,760 |
| 2005 | -- | $1,760 |
| 2004 | $370 +5.5% | $1,760 |
| 2003 | $351 | $1,760 +14.3% |
| 2002 | -- | $1,540 |
| 2001 | $294 +13.4% | $1,540 |
| 2000 | $259 | $1,540 |
Find assessor info on the county website
Monthly payment
Est. payment
Payment breakdown
Explore the cost of this home by adjusting the details. Changes won't be saved.Climate risks
Neighborhood: 29316
Nearby schools
Schools provided by the listing agent
- Elementary: 2-Shoally Creek
- Middle: 2-Rainbow Lake Middle School
- High: 2-Boiling Springs
Source: SAR as distributed by MLS GRID. This data may not be complete. We recommend contacting the local school district to confirm school assignments for this home.
- $162,0003 bd1 ba1k sqft133 Shoally St, Boiling Springs, SC 29316Off Market
- $217,3003 bd2 ba1.4k sqft134 Shoally St, Boiling Springs, SC 29316Off Market
- $228,7002 bd1 ba1.4k sqft130 Shoally St, Boiling Springs, SC 29316Off Market
- $192,2003 bd2 ba1k sqft129 Shoally St, Boiling Springs, SC 29316Off Market
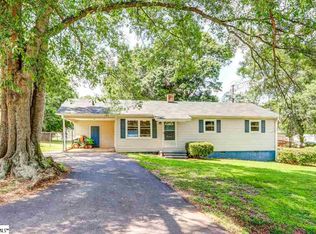
Similar homes
- $214,0003 bd2 ba1.3k sqft104 Old Well Pl, Boiling Springs, SC 29316For Sale
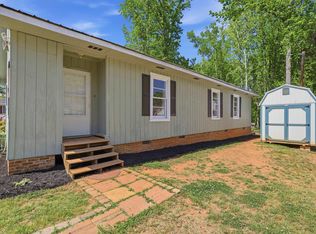 MLS ID #1590794, Carlos Bedoya, Real Broker Gvl, LLC. Greater Greenville AOR
 - $249,9004 bd2 ba1.5k sqft270 Chateau St, Boiling Springs, SC 29316For Sale
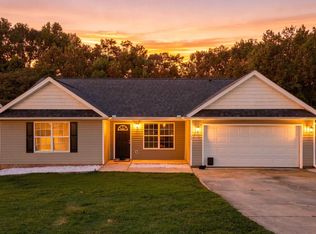 MLS ID #1604002, Benjamin Patat, Brand Name Real Estate Upstate. Greater Greenville AOR
 - $239,0003 bd2 ba1.4k sqft230 Clearview Hts, Boiling Springs, SC 29316For Sale
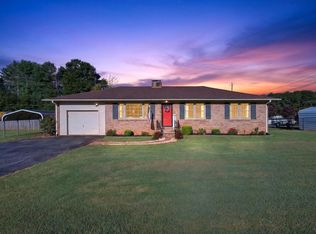 MLS ID #341567, Nicholas Van Gorp, Wilson Associates. SAR as distributed by MLS GRID
 - $230,0003 bd2 ba1.3k sqft528 Belcher Home Pl, Boiling Springs, SC 29316For Sale
 MLS ID #340468, Ambur Davis, Century 21 Blackwell & Co. SAR as distributed by MLS GRID
