Welcome to 554 Fawn Branch Trail in Boiling Springs! This charming brick two-story home offers 3 bedrooms and 2 full baths, providing a comfortable and well laid-out floor plan in a convenient location. The classic brick exterior offers timeless curb appeal, while the two-story design provides plenty of living space. The main level features inviting living areas, a wonderful kitchen with stainless steel appliances and dining space, along with convenient access to the outdoor area. Upstairs, you’ll find two nicely sized bedrooms and a full bathroom. With its combination of brick construction, two-story living, three bedrooms and two full bathrooms with primary on main, this home offers plenty of versatility for today's buyer. The well-manicured outdoor space provides room to relax, entertain or enjoy the neighborhood surroundings. Make some time to sit on the swing and enjoy nature! Located in the popular Boiling Springs area, the home is conveniently situated near shopping, restaurants, wonderful District 2 Schools, and parks, making commuting and everyday errands easy. Don’t miss your opportunity to make 554 Fawn Branch Trail your new home, book your showing today!
Active
Price cut: $5.1K (9/26)
$224,900
554 Fawn Branch Trl, Boiling Springs, SC 29316
3beds
1,326sqft
Single Family Residence
Built in 2002
5,227 Square Feet Lot
$222,300 Zestimate®
$170/sqft
$-- HOA
What's special
Dining spaceCharming brick two-story homeTwo-story designClassic brick exteriorTwo nicely sized bedroomsWell-manicured outdoor space
- 19 days
- 1,204
- 135
Likely to sell faster than
Zillow last checked:
Listing updated:
Listed by:
Jason Shamis 843-971-7977,
Quartermaster Properties LLC
Source: SAR as distributed by MLS GRID,MLS#: 341735
Facts & features
Interior
Bedrooms & bathrooms
- Bedrooms: 3
- Bathrooms: 2
- Full bathrooms: 2
Rooms
- Room types: Main Fl Master Bedroom
Primary bedroom
- Level: First
- Area: 165
- Dimensions: 15x11
Bedroom 2
- Level: First
- Area: 180
- Dimensions: 15x12
Bedroom 3
- Level: First
- Area: 180
- Dimensions: 15x12
Dining room
- Level: First
- Area: 88
- Dimensions: 11x8
Kitchen
- Level: First
- Area: 121
- Dimensions: 11x11
Living room
- Level: First
- Area: 204
- Dimensions: 12x17
Heating
- Forced Air, Electricity
Cooling
- Central Air, Electricity
Appliances
- Included: Range, Dishwasher, Disposal, Electric Cooktop, Electric Oven, Free-Standing Range, Microwave, Electric Water Heater
- Laundry: 1st Floor, Laundry Closet, Electric Dryer Hookup, In Kitchen, Washer Hookup
Features
- Fireplace, Ceiling - Smooth, Ceiling - Blown, Laminate Counters, Pantry
- Flooring: Carpet, Ceramic Tile, Laminate, Vinyl
- Has basement: No
- Attic: Storage
- Has fireplace: Yes
Interior area
- Total interior livable area: 1,326 sqft
- Finished area above ground: 1,326
- Finished area below ground: 0
Video & virtual tour
Property
Parking
- Parking features: Driveway, See Parking Features
- Has uncovered spaces: Yes
Features
- Levels: Two
- Stories: 2
- Patio & porch: Deck, Patio, Porch
- Exterior features: Aluminum/Vinyl Trim
Lot
- Size: 5,227 Square Feet
- Features: Level
- Topography: Level
Details
- Parcel number: 2430003827
Construction
Type & style
- Home type: SingleFamily
- Architectural style: Ranch
- Property subtype: Single Family Residence
Materials
- Brick Veneer
- Foundation: Slab
- Roof: Architectural
Condition
- New construction: No
- Year built: 2002
Utilities & green energy
- Electric: Duke
- Gas: Piedmont
- Sewer: Public Sewer
- Water: Public, Sptbg Wtr
Community & HOA
Community
- Security: Smoke Detector(s)
- Subdivision: Fawn Branch
HOA
- Has HOA: No
Location
- Region: Boiling Springs
Financial & listing details
- Price per square foot: $170/sqft
- Tax assessed value: $167,000
- Annual tax amount: $908
- Date on market: 9/13/2026
Estimated market value
$222,300
$211,000 - $233,000
$1,590/mo
Price history
| Date | Event | Price |
|---|---|---|
| 9/26/2026 | Price change | $224,900-2.2%$170/sqft |
Source:  SAR as distributed by MLS GRID #341735 Report a problem SAR as distributed by MLS GRID #341735 Report a problem | ||
| 9/13/2026 | Listed for sale | $230,000+150%$173/sqft |
Source: SAR as distributed by MLS GRID #341735 Report a problem | ||
| 8/31/2003 | Sold | $91,999$69/sqft |
Source: Agent Provided Report a problem | ||
Public tax history
| Year | Property taxes | Tax assessment |
|---|---|---|
| 2025 | -- | $5,110 |
| 2024 | $893 +0.7% | $5,110 |
| 2023 | $887 | $5,110 +15% |
| 2022 | -- | $4,444 |
| 2021 | -- | $4,444 |
| 2020 | -- | $4,444 |
| 2019 | -- | $4,444 |
| 2018 | $762 | $4,444 +15% |
| 2017 | $762 +13.2% | $3,864 |
| 2016 | $673 -0.6% | $3,864 |
| 2015 | $677 +2.1% | $3,864 |
| 2014 | $663 | $3,864 |
| 2013 | -- | $3,864 |
| 2012 | -- | -- |
| 2011 | -- | $4,050 -9.1% |
| 2010 | -- | $4,454 |
| 2009 | -- | $4,454 -0.7% |
| 2008 | -- | $4,484 +14.4% |
| 2006 | $771 | $3,920 |
| 2005 | -- | $3,920 |
| 2004 | $767 | $3,920 +9700% |
| 2003 | -- | $40 +33.3% |
| 2002 | -- | $30 |
Find assessor info on the county website
Monthly payment
Est. payment
Payment breakdown
Explore the cost of this home by adjusting the details. Changes won't be saved.Climate risks
Neighborhood: 29316
Nearby schools
Schools provided by the listing agent
- Elementary: 2-Sugar Ridge
- Middle: 2-Boiling Springs
- High: 2-Boiling Springs
Source: SAR as distributed by MLS GRID. This data may not be complete. We recommend contacting the local school district to confirm school assignments for this home.
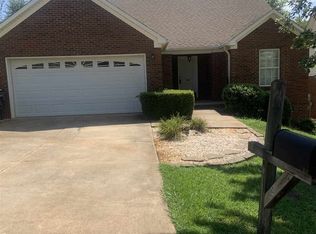
- $230,3003 bd2 ba1.3k sqft550 Fawn Branch Trl, Boiling Springs, SC 29316Off Market
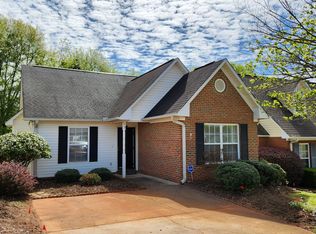
- $235,3003 bd2 ba1.3k sqft558 Fawn Branch Trl, Boiling Springs, SC 29316Off Market
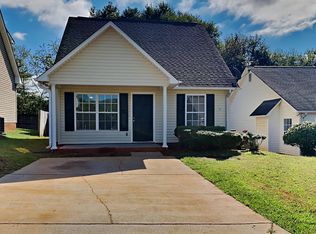
- $215,0003 bd2 ba1.1k sqft562 Fawn Branch Trl, Boiling Springs, SC 29316Sold
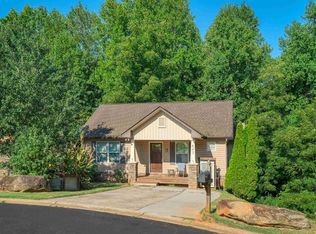
- $238,3003 bd2 ba1.3k sqft546 Fawn Branch Trl, Boiling Springs, SC 29316Off Market
Similar homes
- $234,9003 bd2 ba1.2k sqft643 Fawn Branch Trl, Boiling Springs, SC 29316For Sale
 MLS ID #341417, Gene DuBois, Coldwell Banker Caine Real Est. SAR as distributed by MLS GRID
 - $239,0003 bd2 ba1.4k sqft230 Clearview Hts, Boiling Springs, SC 29316For Sale
 MLS ID #341567, Nicholas Van Gorp, Wilson Associates. SAR as distributed by MLS GRID
 - $230,0003 bd2 ba1.3k sqft528 Belcher Home Pl, Boiling Springs, SC 29316For Sale
 MLS ID #340468, Ambur Davis, Century 21 Blackwell & Co. SAR as distributed by MLS GRID
 - $210,0003 bd2 ba1.1k sqft137 Shoally St, Boiling Springs, SC 29316For Sale
 MLS ID #341234, Wanda McCall, Quartermaster Properties LLC. SAR as distributed by MLS GRID
