MOVE-IN READY & LOW MAINTENANCE LIVING IN BOILING SPRINGS! Welcome to 105 Valley Creek Drive, a charming Craftsman-style townhome offering 3 bedroom and 2.5 bathrooms and approximately 1630 square feet of living space, priced to sell. Build in 2019, this two story home offers a functional layout designed for comfortable everyday living.The main features a welcoming living area, kitchen and a convenient half bath. Upstairs, you'll find all three bedrooms and the laundry area, making daily routines simple and convenient. SPEND LESS TIME ON YARD WORK AND MORE TIME ENJOYING LIFE ! Lawn care is included in the HOA, giving you convenience of low maintenance living. The home also features an attached one-car garage and a small outdoor patio. Location adds even more appeal ! Conveniently situated near I-85, this home offers easy access towards Spartanburg, Greenville and Charlotte, along with shopping, restaurants, and everyday conveniences in the Boiling Springs Area. The seller may be willing to leave selected furniture with acceptable offers. Ask for details. Don't miss your opportunity to make 105 Valley Creek Drive your next home. Schedule your private showing today.
Active
$212,000
105 Valley Creek Dr, Boiling Springs, SC 29316
3beds
1,630sqft
Townhouse
Built in 2019
2,613 Square Feet Lot
$209,700 Zestimate®
$130/sqft
$150/mo HOA
What's special
Small outdoor patioConvenient half bathAttached one-car garage
- 5 days
- 137
- 14
Likely to sell faster than
Zillow last checked:
Listing updated:
Listed by:
Michael Cooley 864-641-9272,
Keller Williams on Main
Source: SAR as distributed by MLS GRID,MLS#: 342810
Facts & features
Interior
Bedrooms & bathrooms
- Bedrooms: 3
- Bathrooms: 3
- Full bathrooms: 2
- 1/2 bathrooms: 1
Rooms
- Room types: Attic, Comb. Living & Din Room
Primary bedroom
- Level: Second
- Area: 342
- Dimensions: 18x19
Bedroom 2
- Level: Second
- Dimensions: 9z13
Bedroom 3
- Level: Second
- Area: 117
- Dimensions: 9x13
Kitchen
- Level: First
- Area: 121
- Dimensions: 11x11
Living room
- Level: First
- Area: 252
- Dimensions: 18x14
Heating
- Heat Pump, Gas - Natural
Cooling
- Central Air
Appliances
- Laundry: 2nd Floor
Features
- Ceiling Fan(s), Solid Surface Counters, Second Staircase, Open Floorplan, Pantry
- Flooring: Carpet, Laminate
- Has basement: No
- Has fireplace: No
Interior area
- Total interior livable area: 1,630 sqft
- Finished area above ground: 1,630
- Finished area below ground: 0
Property
Parking
- Total spaces: 1
- Parking features: Garage, Attached Garage
- Garage spaces: 1
Features
- Levels: Two
- Stories: 2
- Patio & porch: Patio, Porch
Lot
- Size: 2,613 Square Feet
- Features: Corner Lot, Cul-De-Sac, Level
- Topography: Level
Details
- Parcel number: 2510062833
Construction
Type & style
- Home type: Townhouse
- Architectural style: Craftsman
- Property subtype: Townhouse
Materials
- Stone, Vinyl Siding
- Foundation: Slab
- Roof: Architectural
Condition
- New construction: No
- Year built: 2019
Utilities & green energy
- Sewer: Public Sewer
- Water: Public
Community & HOA
Community
- Features: Common Areas, Lawn
- Security: Smoke Detector(s)
- Subdivision: Townes at Valley Creek
HOA
- Has HOA: Yes
- Amenities included: Street Lights
- Services included: Lawn Service
- HOA fee: $150 monthly
Location
- Region: Boiling Springs
Financial & listing details
- Price per square foot: $130/sqft
- Tax assessed value: $215,000
- Annual tax amount: $1,311
- Date on market: 10/15/2026
Estimated market value
$209,700
$199,000 - $220,000
$1,731/mo
Price history
| Date | Event | Price |
|---|---|---|
| 10/15/2026 | Listed for sale | $212,000-1.4%$130/sqft |
Source:  SAR as distributed by MLS GRID #342810 Report a problem SAR as distributed by MLS GRID #342810 Report a problem | ||
| 10/8/2026 | Listing removed | $215,000$132/sqft |
Source: SAR as distributed by MLS GRID #335631 Report a problem | ||
| 8/24/2026 | Price change | $215,000-2.7%$132/sqft |
Source: SAR as distributed by MLS GRID #335631 Report a problem | ||
| 7/31/2026 | Price change | $221,000-1.7%$136/sqft |
Source:  Greater Greenville AOR #1587502 Report a problem Greater Greenville AOR #1587502 Report a problem | ||
| 6/15/2026 | Price change | $224,900-2.2%$138/sqft |
Source: Greater Greenville AOR #1587502 Report a problem | ||
| 4/25/2026 | Price change | $229,900-4.2%$141/sqft |
Source: Greater Greenville AOR #1587502 Report a problem | ||
| 4/8/2026 | Listed for sale | $239,900+11.6%$147/sqft |
Source: SAR as distributed by MLS GRID #335631 Report a problem | ||
| 1/13/2023 | Sold | $215,000-2.7%$132/sqft |
Source: SAR as distributed by MLS GRID #294917 Report a problem | ||
| 12/17/2022 | Pending sale | $221,000$136/sqft |
Source: SAR as distributed by MLS GRID #294917 Report a problem | ||
| 11/29/2022 | Price change | $221,000-1.7%$136/sqft |
Source: Greater Greenville AOR #1483319 Report a problem | ||
| 10/3/2022 | Listed for sale | $224,750+38.7%$138/sqft |
Source: Greater Greenville AOR #1483319 Report a problem | ||
| 11/8/2019 | Sold | $162,000$99/sqft |
Source: SAR as distributed by MLS GRID #260339 Report a problem | ||
Public tax history
| Year | Property taxes | Tax assessment |
|---|---|---|
| 2025 | -- | $8,600 |
| 2024 | $1,292 +17.5% | $8,600 +15.4% |
| 2023 | $1,100 | $7,452 -23.3% |
| 2022 | -- | $9,720 |
| 2021 | -- | $9,720 |
| 2020 | -- | $9,720 +4809.1% |
| 2019 | -- | $198 |
Find assessor info on the county website
Monthly payment
Est. payment
Payment breakdown
Explore the cost of this home by adjusting the details. Changes won't be saved.Climate risks
Neighborhood: 29316
Nearby schools
Schools provided by the listing agent
- Elementary: 2-Shoally Creek
- Middle: 2-Rainbow Lake Middle School
- High: 2-Boiling Springs
Source: SAR as distributed by MLS GRID. This data may not be complete. We recommend contacting the local school district to confirm school assignments for this home.
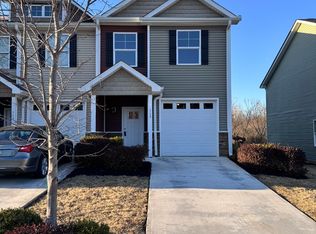
- $222,0003 bd3 ba1.6k sqft117 Valley Creek Dr, Boiling Springs, SC 29316Sold
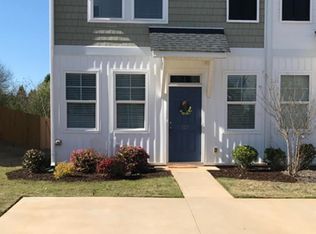
- $215,0003 bd3 ba1.4k sqft121 Valley Creek Dr, Boiling Springs, SC 29316Sold
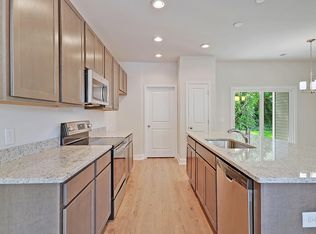
- $231,0003 bd2 ba2k sqft125 Valley Creek Dr, Boiling Springs, SC 29316Off Market
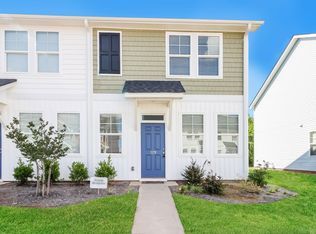
- $212,3003 bd3 ba1.4k sqft129 Valley Creek Dr, Boiling Springs, SC 29316Off Market
Similar homes
- $211,0003 bd3 ba1.4k sqft1315 Wunder Way, Boiling Springs, SC 29316For Sale
 MLS ID #337355, Shane Connette, EXP Realty LLC. SAR as distributed by MLS GRID
 - $210,0003 bd2 ba1.1k sqft137 Shoally St, Boiling Springs, SC 29316For Sale
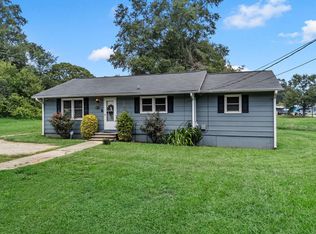 MLS ID #341234, Wanda McCall, Quartermaster Properties LLC. SAR as distributed by MLS GRID
 - $207,3963 bd3 ba1.4k sqft1354 Wunder Way, Boiling Springs, SC 29316For Sale
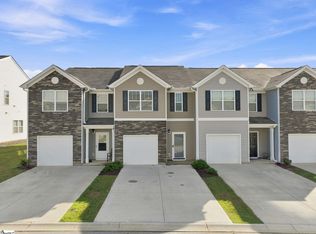 MLS ID #1600229, Lindsay Saunders, XSell Upstate. Greater Greenville AOR
 - $214,9003 bd2 ba1.3k sqft554 Fawn Branch Trl, Boiling Springs, SC 29316For Sale
 MLS ID #341735, Jason Shamis, Quartermaster Properties LLC. SAR as distributed by MLS GRID
