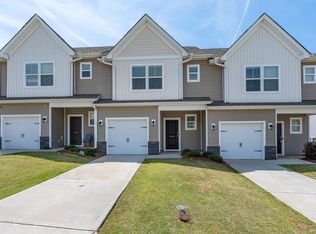
Discover the perfect blend of comfort, style, and value in this stunning 3 bedroom, 2.5 bathroom townhouse that shows like new from every angle. With 1,628 square feet of thoughtfully designed living space, this end unit gem offers enhanced natural light and added privacy that interior units simply can't match. Inside, you'll find an inviting open floor plan that seamlessly connects your living, dining, and kitchen areas ideal for both everyday living and effortless entertaining. The main level flows beautifully, while the upper level features generously sized bedrooms and a layout designed for maximum comfort. A convenient single-car garage adds everyday practicality and extra storage space. This townhouse places you in the heart of everything the area has to offer. With convenient access to Interstate 26, commuting and exploring the greater region is a breeze. Residents will love being just minutes from Fifth Third Park, a local favorite for entertainment and community events. At this price point, you'll find exceptional value that's hard to come by in today's market. Whether you're looking for an investment opportunity, or seeking to simplify your lifestyle without sacrificing space, this property checks every box. Move-in ready and waiting for its next chapter, schedule your private showing today!
Active
Price cut: $10K (6/30)
$219,900
224 Keaton Ct, Spartanburg, SC 29301
3beds
1,628sqft
:
Get pre-qualified$1,495/mo
Townhouse
Built in 2020
3,920 Square Feet Lot
$216,700 Zestimate®
$135/sqft
$137/mo HOA
What's special
Main level flows beautifully
- 101 days |
- 68 |
- 8 |
Zillow last checked:
Listing updated:
Listed by:
Pam D Harrison 864-921-3709,
KELLER WILLIAMS REALTY
Source: SAR as distributed by MLS GRID,MLS#: 336092
Facts & features
Interior
Bedrooms & bathrooms
- Bedrooms: 3
- Bathrooms: 3
- Full bathrooms: 2
- 1/2 bathrooms: 1
Rooms
- Room types: None
Primary bedroom
- Level: Second
- Area: 252
- Dimensions: 18x14
Bedroom 2
- Level: Second
- Area: 144
- Dimensions: 9x16
Bedroom 3
- Level: Second
- Area: 126
- Dimensions: 9x14
Dining room
- Level: First
- Area: 96
- Dimensions: 8x12
Kitchen
- Level: First
- Area: 108
- Dimensions: 9x12
Laundry
- Level: Second
- Area: 5
- Dimensions: 1x5
Living room
- Level: First
- Area: 240
- Dimensions: 15x16
Other
- Description: Foyer
- Level: First
- Area: 42
- Dimensions: 7x6
Patio
- Level: First
- Area: 99
- Dimensions: 11x9
Heating
- Forced Air, Gas - Natural
Cooling
- Central Air, Electricity
Appliances
- Included: Gas Cooktop, Microwave, Gas Oven, Free-Standing Range, Refrigerator, Electric Water Heater
- Laundry: 2nd Floor, Electric Dryer Hookup, Washer Hookup
Features
- Ceiling - Smooth, Solid Surface Counters
- Flooring: Carpet, Vinyl
- Doors: Storm Door(s)
- Windows: Tilt-Out, Window Treatments
- Has basement: No
- Has fireplace: No
Interior area
- Total interior livable area: 1,628 sqft
- Finished area above ground: 1,628
- Finished area below ground: 0
Video & virtual tour
Property
Parking
- Total spaces: 1
- Parking features: Attached, Garage Door Opener, Garage, Attached Garage
- Attached garage spaces: 1
- Has uncovered spaces: Yes
Features
- Levels: Two
- Patio & porch: Patio, Porch
- Exterior features: Aluminum/Vinyl Trim
Lot
- Size: 3,920 Square Feet
- Features: Level
- Topography: Level
Details
- Parcel number: 6211315671
- Special conditions: None
Construction
Type & style
- Home type: Townhouse
- Architectural style: Craftsman
- Property subtype: Townhouse
Materials
- Vinyl Siding
- Foundation: Slab
- Roof: Architectural
Condition
- New construction: No
- Year built: 2020
Utilities & green energy
- Electric: Duke
- Gas: Piedmont
- Sewer: Public Sewer
- Water: Public, Sptbg
Community & HOA
Community
- Features: Lawn
- Security: Smoke Detector(s)
- Subdivision: Camelot Townes
HOA
- Has HOA: Yes
- Amenities included: Street Lights
- Services included: Lawn Service
- HOA fee: $137 monthly
Location
- Region: Spartanburg
Financial & listing details
- Price per square foot: $135/sqft
- Tax assessed value: $212,400
- Annual tax amount: $2,210
- Date on market: 4/20/2026
Estimated market value
$216,700
$206,000 - $228,000
$1,811/mo
Price history
| Date | Event | Price |
|---|---|---|
| 6/30/2026 | Price change | $219,900-4.3%$135/sqft |
Source:  Greater Greenville AOR #1588911 Report a problem Greater Greenville AOR #1588911 Report a problem | ||
| 4/20/2026 | Listed for sale | $229,900+6.7%$141/sqft |
Source:  SAR as distributed by MLS GRID #336092 Report a problem SAR as distributed by MLS GRID #336092 Report a problem | ||
| 8/4/2023 | Sold | $215,500-4.2%$132/sqft |
Source: SAR as distributed by MLS GRID #301078 Report a problem | ||
| 7/10/2023 | Pending sale | $224,900$138/sqft |
Source: SAR as distributed by MLS GRID #301078 Report a problem | ||
| 6/6/2023 | Listed for sale | $224,900+30.2%$138/sqft |
Source: SAR as distributed by MLS GRID #301078 Report a problem | ||
| 3/6/2020 | Sold | $172,800$106/sqft |
Source: Public Record Report a problem | ||
Public tax history
| Year | Property taxes | Tax assessment |
|---|---|---|
| 2025 | -- | $12,744 |
| 2024 | $5,549 +167.8% | $12,744 +60.3% |
| 2023 | $2,072 | $7,949 +15% |
| 2022 | -- | $6,912 |
| 2021 | -- | $6,912 +2060% |
| 2020 | -- | $320 -31.6% |
| 2019 | -- | $468 |
| 2018 | $343 | $468 |
| 2017 | $343 | $468 |
Find assessor info on the county website
Monthly payment
Est. payment
Payment breakdown
Explore the cost of this home by adjusting the details. Changes won't be saved.Climate risks
Neighborhood: 29301
Nearby schools
GreatSchools rating
- 8/10Woodland Heights Elementary SchoolGrades: K-5Distance: 0.9 mi
- 5/10R. P. Dawkins Middle SchoolGrades: 6-8Distance: 1.6 mi
- 6/10Dorman High SchoolGrades: 9-12Distance: 5.1 mi
Schools provided by the listing agent
- Elementary: 6-Woodland Hg
- Middle: 6-Dawkins Middle
- High: 6-Dorman High
Source: SAR as distributed by MLS GRID. This data may not be complete. We recommend contacting the local school district to confirm school assignments for this home.
- $225,6003 bd2 ba1.6k sqft226 Keaton Ct, Spartanburg, SC 29301Off Market
- $224,4003 bd3 ba1.6k sqft228 Keaton Ct, Spartanburg, SC 29301Off Market
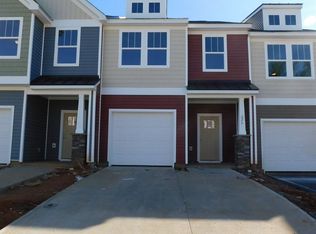
- $220,7003 bd2 ba1.6k sqft220 Keaton Ct, Spartanburg, SC 29301Off Market
- $214,8003 bd3 ba1.6k sqft216 Keaton Ct, Spartanburg, SC 29601Off Market
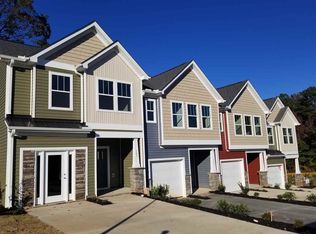
- $659,0018.617 AcresJohn B White Sr Blvd, Spartanburg, SC 29301Off Market
- $223,8003 bd2 ba1.5k sqft230 Keaton Ct, Spartanburg, SC 29301Off Market
- $224,5003 bd3 ba1.6k sqft218 Keaton Ct, Spartanburg, SC 29301Off Market
- $206,0003 bd3 ba1.6k sqft222 Keaton Ct, Spartanburg, SC 29301Off Market
A local agent can set up tours, give advice and negotiate with sellers.
A local lender can help you make sure your offer is ready when you are.
Similar homes
- $220,0003 bd3 ba1.7k sqft231 Keaton Ct, Spartanburg, SC 29301For Sale
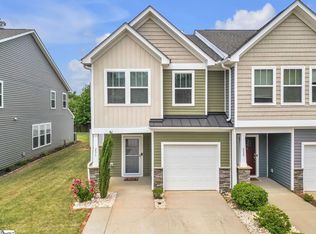 MLS ID #1590839, Todd Ford, Real Broker, LLC. Greater Greenville AOR
 - $215,0003 bd3 ba1.5k sqft515 Preakness Run, Spartanburg, SC 29301For Sale
 MLS ID #338458, Pam D Harrison, KELLER WILLIAMS REALTY. SAR as distributed by MLS GRID
 - $195,0003 bd3 ba1.5k sqftWeststone, Spartanburg, SC 29301For Sale
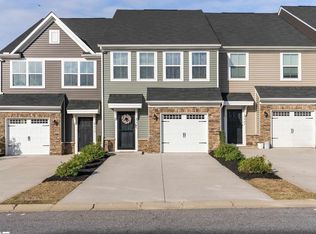 MLS ID #1586758, Sandy Clayton, Real Broker, LLC. Greater Greenville AOR
 - $216,9003 bd3 ba1.4k sqftPeachtree Park, Duncan, SC 29334For Sale
 MLS ID #1588021, Barbara Emerson, Carolina Moves, LLC. Greater Greenville AOR
 - $260,0003 bd2 ba1.3k sqft618 Chastine Dr, Spartanburg, SC 29301For SaleMLS ID #337472, Kelly Vogel, Keller Williams Realty. SAR as distributed by MLS GRID
- $221,0003 bd3 ba1.6k sqft105 Valley Creek Dr, Boiling Springs, SC 29316For SaleMLS ID #335631, Michelle Gleed, Quartermaster Properties LLC. SAR as distributed by MLS GRID
- $249,9993 bd3 ba1.6k sqft423 Hague Dr, Duncan, SC 29334For SaleMLS ID #1594055, Holden McGill, SERHANT. Greater Greenville AOR
- $229,0004 bd3 ba1.7k sqft152 Evvalane Dr, Spartanburg, SC 29306For SaleMLS ID #1589648, Josh Hakala, Carolina Moves, LLC. Greater Greenville AOR
- $233,0003 bd3 ba1.5k sqft712 Roebuck Ave, Roebuck, SC 29376For SaleMLS ID #1596026, Jillian Coleman, Keller Williams DRIVE. Greater Greenville AOR
- $295,0003 bd2 ba1.8k sqft413 Bentridge Dr, Spartanburg, SC 29301For SaleMLS ID #339237, Nick Zappitelli, The Gallo Company. SAR as distributed by MLS GRID
- $314,9003 bd3 ba2.3k sqft1504 Shallons Ct, Spartanburg, SC 29301For SaleMLS ID #336104, Brandee N Johnson, Weichert Realtors-Shaun & Shari Group. SAR as distributed by MLS GRID
- $230,0003 bd3 ba1.5k sqft476 Mill Park Way, Spartanburg, SC 29307For SaleMLS ID #335680, Torin Foley, Quartermaster Properties LLC. SAR as distributed by MLS GRID
- $240,0003 bd3 ba1.5k sqft1553 Rivermeade Dr, Moore, SC 29369For SaleMLS ID #339604, Autumn Hughes, Sirius Realty, LLC. SAR as distributed by MLS GRID
- $215,0003 bd3 ba1.2k sqft8 Tidworth Dr, Greer, SC 29651For SaleMLS ID #1582659, Veronica Smith, The Property Bar, LLC. Greater Greenville AOR
- $219,9003 bd3 ba1.3k sqft115 Huntress Dr, Greer, SC 29651For SaleMLS ID #339842, Nelson Jones, REAL GVL/REAL BROKER, LLC. SAR as distributed by MLS GRID
- $200,0003 bd3 ba1.4k sqft1315 Wunder Way, Boiling Springs, SC 29316For SaleMLS ID #337355, Shane Connette, EXP Realty LLC. SAR as distributed by MLS GRID
- $239,9003 bd3 ba1.5k sqft130 Marthawood Ln, Greer, SC 29650For SaleMLS ID #337764, Amanda Braghirol, Upstate Experts Realty. SAR as distributed by MLS GRID
- $260,0003 bd2 ba1.3k sqft541 Chantry Ln, Moore, SC 29369For SaleMLS ID #339434, Patti Tuffin, Keller Williams Grv Upst. SAR as distributed by MLS GRID
- $227,8003 bd3 ba1.4k sqft243 Sunriff Ct, Greer, SC 29651For SaleMLS ID #1585452, Gabrielle Fanelli, The Property Lounge. Greater Greenville AOR
- $255,0002 bd3 ba1.8k sqft202 Spartina Ct, Spartanburg, SC 29307New ConstructionGreater Greenville AOR
