MOVE IN READY, End Unit, Private back yard and PRICED TO SELL! *Prime Location* This 3 bed, 2.5 bath townhome is just like new and has been beautifully maintained with all upgrades offered by builder. The open-concept main floor features luxury vinyl plank flooring, granite countertops and stainless appliances. Perfectly zoned for Greenville County Schools. Upstairs, you’ll find a functional layout with three spacious bedrooms and plenty of storage. This home is the perfect balance of comfort and efficiency. Enjoy an amazing home, In a prime location with Community walking trails and sidewalks! Ideally located in a prime Greer location, less than 4 miles to Prisma Health Greer Memorial, 5 minutes to downtown Greer, and a short drive to I-85 and downtown Greenville. You’ll also enjoy close proximity to retailers, dining, and everything off Wade Hampton Blvd & Memorial Dr Extension.
For sale
$215,000
8 Tidworth Dr, Greer, SC 29651
3beds
1,280sqft
Townhouse, Residential
Built in ----
0.3 Acres Lot
$209,800 Zestimate®
$168/sqft
$-- HOA
What's special
- 179 days |
- 262 |
- 28 |
Zillow last checked:
Listing updated:
Listed by:
Veronica Smith 864-887-9092,
The Property Bar, LLC
Source: Greater Greenville AOR,MLS#: 1582659
Facts & features
Interior
Bedrooms & bathrooms
- Bedrooms: 3
- Bathrooms: 3
- Full bathrooms: 2
- 1/2 bathrooms: 1
Rooms
- Room types: Laundry
Primary bedroom
- Area: 132
- Dimensions: 12 x 11
Bedroom 2
- Area: 90
- Dimensions: 9 x 10
Bedroom 3
- Area: 90
- Dimensions: 9 x 10
Primary bathroom
- Features: Full Bath, Tub/Shower
- Level: Second
Dining room
- Area: 80
- Dimensions: 10 x 8
Family room
- Area: 224
- Dimensions: 14 x 16
Kitchen
- Area: 96
- Dimensions: 8 x 12
Living room
- Area: 240
- Dimensions: 16 x 15
Heating
- Electric, Forced Air
Cooling
- Central Air, Electric
Appliances
- Included: Dishwasher, Dryer, Washer, Range, Microwave, Electric Water Heater
- Laundry: 2nd Floor, Laundry Closet, Laundry Room
Features
- Ceiling Fan(s), Ceiling Smooth, Granite Counters, Open Floorplan, Walk-In Closet(s)
- Flooring: Carpet, Vinyl, Luxury Vinyl
- Windows: Tilt Out Windows, Vinyl/Aluminum Trim
- Basement: None
- Has fireplace: No
- Fireplace features: None
Interior area
- Total interior livable area: 1,280 sqft
Property
Parking
- Parking features: See Remarks, Assigned
Features
- Levels: Two
- Stories: 2
- Patio & porch: Patio
Lot
- Size: 0.3 Acres
- Features: Sidewalk, Few Trees
Details
- Parcel number: G019.0301004
Construction
Type & style
- Home type: Townhouse
- Architectural style: Traditional,Craftsman
- Property subtype: Townhouse, Residential
Materials
- Vinyl Siding
- Foundation: Slab
- Roof: Composition
Details
- Builder model: Juniper
- Builder name: Ryan Homes
Utilities & green energy
- Sewer: Public Sewer
- Water: Public
- Utilities for property: Underground Utilities
Community & HOA
Community
- Features: Street Lights, Sidewalks, Lawn Maintenance, Dog Park
- Security: Smoke Detector(s)
- Subdivision: Walnut Hill Townes
HOA
- Has HOA: Yes
- Services included: Maintenance Grounds
Location
- Region: Greer
Financial & listing details
- Price per square foot: $168/sqft
- Date on market: 2/23/2026
Estimated market value
$209,800
$199,000 - $220,000
$1,647/mo
Price history
| Date | Event | Price |
|---|---|---|
| 2/23/2026 | Listed for sale | $215,000-3.6%$168/sqft |
Source:  Greater Greenville AOR #1582659 Report a problem Greater Greenville AOR #1582659 Report a problem | ||
| 12/2/2025 | Listing removed | $223,000$174/sqft |
Source: Greater Greenville AOR #1568598 Report a problem | ||
| 9/27/2025 | Price change | $223,000-2.2%$174/sqft |
Source: Greater Greenville AOR #1568598 Report a problem | ||
| 9/6/2025 | Listed for sale | $228,000$178/sqft |
Source: Greater Greenville AOR #1568598 Report a problem | ||
Public tax history
Tax history is unavailable.
Monthly payment
Est. payment
Payment breakdown
Explore the cost of this home by adjusting the details. Changes won't be saved.Climate risks
Neighborhood: 29651
Nearby schools
GreatSchools rating
- 7/10Chandler Creek Elementary SchoolGrades: PK-5Distance: 0.4 mi
- 5/10Greer Middle SchoolGrades: 6-8Distance: 2.1 mi
- 5/10Greer High SchoolGrades: 9-12Distance: 2 mi
Schools provided by the listing agent
- Elementary: Chandler Creek
- Middle: Greer
- High: Greer
Source: Greater Greenville AOR. This data may not be complete. We recommend contacting the local school district to confirm school assignments for this home.
- $217,7003 bd3 ba1.3k sqft6 Tidworth Dr, Greer, SC 29651Off Market
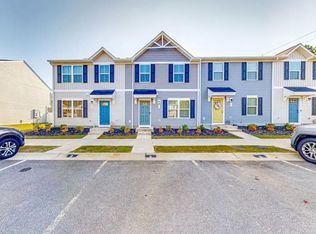
- $294,9003 bd2 ba2k sqft12 Tidworth Dr, Greer, SC 29651Off Market
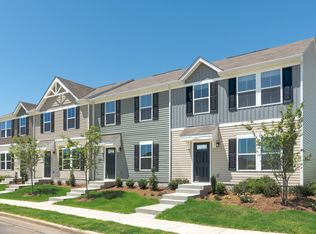
- $1,6003 bd3 ba1.3k sqft4 Tidworth Dr, Greer, SC 29651For Rent

- $235,8003 bd2 ba1.2k sqft14 Tidworth Dr, Greer, SC 29651Off Market
- $286,4103 bd2 ba1.2k sqft2 Tidworth Dr, Greer, SC 29651Off Market
- $218,0003 bd3 ba1.2k sqft16 Tidworth Dr, Greer, SC 29651Sold
- $198,4003 bd2 ba1.2k sqft18 Tidworth Dr, Greer, SC 29651Off Market
- $218,7603 bd2 ba1.2k sqft7 Tidworth Dr, Greer, SC 29651Off Market
A local agent can set up tours, give advice and negotiate with sellers.
A local lender can help you make sure your offer is ready when you are.
Similar homes
- $219,9003 bd3 ba1.3k sqft115 Huntress Dr, Greer, SC 29651For Sale
 MLS ID #339842, Nelson Jones, REAL GVL/REAL BROKER, LLC. SAR as distributed by MLS GRID
 - $198,0003 bd3 ba1.2k sqftWalnut Hills Townes, Greer, SC 29651For Sale
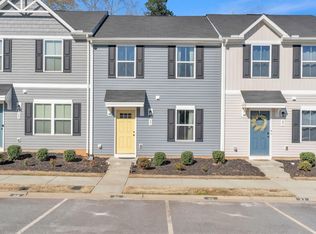 MLS ID #1585390, Leniah Johnson, Abercrombie and Associates. Greater Greenville AOR
 - $197,5003 bd3 ba1.3k sqftWalnut Hills Townes, Greer, SC 29651For Sale
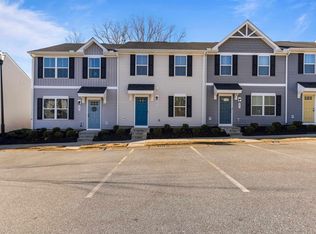 MLS ID #1599375, Stephanie Lasitter, Chapter & Vine Realty. Greater Greenville AOR
 - $208,0003 bd3 ba1.4k sqft5 Sunriff Ct, Greer, SC 29651For Sale
 MLS ID #1592357, John Bowen, Keller Williams Greenville Central. Greater Greenville AOR
 - $272,5003 bd3 ba1.5k sqft35 Table Mountain Trl, Greer, SC 29651For SaleMLS ID #340598, Charlie Carter, Fathom Realty - Woodruff Rd.. SAR as distributed by MLS GRID
- $224,0003 bd3 ba1.5k sqft130 Marthawood Ln, Greer, SC 29650For SaleMLS ID #1599869, Amanda Braghirol, Upstate Experts Realty. Greater Greenville AOR
- $288,0003 bd2 ba1.3k sqft223 Eastland Dr, Greer, SC 29651For SaleMLS ID #340649, Kiersten L Bell, BHHS C Dan Joyner - Midtown. SAR as distributed by MLS GRID
- $292,9003 bd3 ba1.6k sqft128 Park Ave, Greer, SC 29651For SaleMLS ID #1596041, Debbie Levato, BHHS C Dan Joyner - Midtown. Greater Greenville AOR
- from $221,9903 bd3 ba1.4k sqftNewton Plan, Covington Village, Greer, SC 29651New ConstructionDR Horton
- $271,0003 bd3 ba1.8k sqft14 Leander Dr, Greer, SC 29651For SaleMLS ID #1591281, Keli Sewell, Casey Group Real Estate, LLC. Greater Greenville AOR
- $249,9003 bd3 ba1.6k sqft101 Sweet Almond Ct, Greer, SC 29650For SaleMLS ID #1592222, Zach Brinson, Keller Williams Grv Upst. Greater Greenville AOR
- $215,0002 bd2 ba1.2k sqft212 Alde St, Greenville, SC 29607For SaleMLS ID #1600003, Laura Ammons, BHHS C Dan Joyner - Midtown. Greater Greenville AOR
- $215,0003 bd3 ba1.5k sqft515 Preakness Run, Spartanburg, SC 29301For SaleMLS ID #338458, Pam D Harrison, KELLER WILLIAMS REALTY. SAR as distributed by MLS GRID
- $235,0003 bd3 ba1.5k sqftThe Townes At Eastside, Taylors, SC 29687For SaleMLS ID #1597186, Paige Burkhalter, Grace Real Estate LLC. Greater Greenville AOR
- $275,0003 bd3 ba1.7k sqft100 Grey Oak Trl, Greer, SC 29650For SaleMLS ID #339765, Gregory Connell, Keller Williams DRIVE. SAR as distributed by MLS GRID
- $216,9003 bd3 ba1.4k sqftPeachtree Park, Duncan, SC 29334For SaleMLS ID #1588021, Barbara Emerson, Carolina Moves, LLC. Greater Greenville AOR
- $284,0003 bd3 ba1.6k sqft6 Planters Pl, Greer, SC 29650For SaleMLS ID #1588387, Maria Mesa, Blackstream International RE. Greater Greenville AOR
- $240,0003 bd3 ba1.6k sqftLakeview Grove, Simpsonville, SC 29681For SaleMLS ID #1601144, Julie Ellis, Coldwell Banker Caine/Williams. Greater Greenville AOR
- $239,9003 bd3 ba1.2k sqft101 Fernside Ct, Greenville, SC 29617For SaleMLS ID #1581402, Raj Kaur, Keller Williams Grv Upst. Greater Greenville AOR
- $310,0003 bd2 ba1.5k sqft76 Oak Edge Ln, Greer, SC 29651For SaleMLS ID #1589013, Meredith Tye, Coldwell Banker Caine/Williams. Greater Greenville AOR
