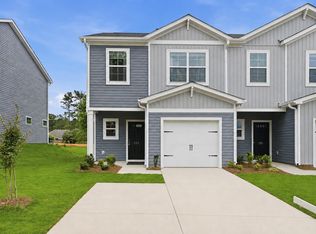
Looking for a home that combines smart design with an enviable location? This end-unit townhouse delivers on both fronts, offering 1,544 square feet of comfortable living across three bedrooms and two and a half bathrooms. As a corner residence, it enjoys an abundance of natural light and an added sense of privacy that sets it apart from neighboring units. Inside, the layout flows with purpose. The main level invites everyday ease, while upstairs the bedrooms provide restful retreats for rest, guests, or a productive home office. Practical touches make daily life simpler, including a single garage that offers covered parking and storage for all your gear. Energy efficiency runs throughout this home. Gas heat keeps winters cozy, while a gas hot water system delivers reliable comfort without the wait. Home cooks will appreciate the gas stove, perfect for precise temperature control and inspired meals. The setting only sweetens the appeal. Positioned with quick access to Interstates 85 and 26, your commute toward Greenville, downtown Spartanburg, or beyond becomes refreshingly simple. When it's time to unwind, the serene Hatcher Garden and Woodland Preserve offers winding trails and peaceful greenery just a short distance away. Fifth Third Park is close by, a beloved local hub for games and gatherings. Move-in ready and thoughtfully positioned, this end-unit townhouse checks every box. Schedule your private tour today and see the difference for yourself.
Active
$215,000
515 Preakness Run, Spartanburg, SC 29301
3beds
1,544sqft
Townhouse
Built in 2021
3,484 Square Feet Lot
$213,000 Zestimate®
$139/sqft
$130/mo HOA
What's special
Added sense of privacyGas stoveCorner residenceThree bedroomsGas heatAbundance of natural lightGas hot water system
- 112 days
- 116
- 14
Zillow last checked:
Listing updated:
Listed by:
Pam D Harrison 864-921-3709,
KELLER WILLIAMS REALTY
Source: SAR as distributed by MLS GRID,MLS#: 338458
Facts & features
Interior
Bedrooms & bathrooms
- Bedrooms: 3
- Bathrooms: 3
- Full bathrooms: 2
- 1/2 bathrooms: 1
Primary bedroom
- Level: Second
- Area: 216
- Dimensions: 12x18
Bedroom 2
- Level: Second
- Area: 99
- Dimensions: 9x11
Bedroom 3
- Level: Second
- Area: 99
- Dimensions: 9x11
Dining room
- Level: First
- Area: 96
- Dimensions: 8x12
Kitchen
- Level: First
- Area: 120
- Dimensions: 10x12
Laundry
- Level: Second
- Area: 30
- Dimensions: 5x6
Living room
- Level: First
- Area: 180
- Dimensions: 15x12
Other
- Description: Foyer
- Level: First
- Area: 126
- Dimensions: 7x18
Patio
- Level: First
- Area: 108
- Dimensions: 12x9
Heating
- Forced Air, Gas - Natural
Cooling
- Central Air, Electricity
Appliances
- Included: Dishwasher, Disposal, Microwave, Gas Range, Free-Standing Range, Electric Water Heater
- Laundry: 2nd Floor, Electric Dryer Hookup, Walk-In, Washer Hookup
Features
- Ceiling Fan(s), Ceiling - Smooth, Solid Surface Counters, Open Floorplan, Pantry
- Flooring: Carpet, Luxury Vinyl
- Doors: Storm Door(s)
- Windows: Window Treatments
- Has basement: No
- Attic: Storage
- Has fireplace: No
Interior area
- Total interior livable area: 1,544 sqft
- Finished area above ground: 1,544
- Finished area below ground: 0
Video & virtual tour
Property
Parking
- Total spaces: 1
- Parking features: Attached, Garage Door Opener, Garage, Attached Garage
- Attached garage spaces: 1
- Has uncovered spaces: Yes
Features
- Levels: Two
- Stories: 2
- Patio & porch: Patio
- Exterior features: Aluminum/Vinyl Trim
Lot
- Size: 3,484 Square Feet
- Features: Corner Lot, Level
- Topography: Level
Details
- Parcel number: 6200800345
- Special conditions: None
Construction
Type & style
- Home type: Townhouse
- Architectural style: Traditional
- Property subtype: Townhouse
Materials
- Stone, Vinyl Siding
- Foundation: Slab
- Roof: Composition
Condition
- New construction: No
- Year built: 2021
Utilities & green energy
- Electric: Duke
- Gas: Piedmont
- Sewer: Public Sewer
- Water: Public, SWS
Community & HOA
Community
- Features: Sidewalks
- Security: Smoke Detector(s)
- Subdivision: WestStone
HOA
- Has HOA: Yes
- Amenities included: Street Lights
- Services included: Lawn Service
- HOA fee: $130 monthly
Location
- Region: Spartanburg
Financial & listing details
- Price per square foot: $139/sqft
- Tax assessed value: $201,000
- Annual tax amount: $1,397
- Date on market: 6/16/2026
Estimated market value
$213,000
$202,000 - $224,000
$1,772/mo
Price history
| Date | Event | Price |
|---|---|---|
| 6/16/2026 | Listed for sale | $215,000+17.5%$139/sqft |
Source:  SAR as distributed by MLS GRID #338458 Report a problem SAR as distributed by MLS GRID #338458 Report a problem | ||
| 5/7/2021 | Sold | $182,905-16%$118/sqft |
Source: Public Record Report a problem | ||
| 2/2/2021 | Sold | $217,812$141/sqft |
Source: Public Record Report a problem | ||
Public tax history
| Year | Property taxes | Tax assessment |
|---|---|---|
| 2025 | -- | $8,040 |
| 2024 | $1,363 | $8,040 |
| 2023 | $1,363 | $8,040 +9.9% |
| 2022 | -- | $7,316 +2306.6% |
| 2021 | -- | $304 -33.3% |
| 2020 | -- | $456 |
| 2019 | -- | $456 |
Find assessor info on the county website
Monthly payment
Est. payment
Payment breakdown
Explore the cost of this home by adjusting the details. Changes won't be saved.Climate risks
Neighborhood: 29301
Nearby schools
Schools provided by the listing agent
- Elementary: 6-Westview
- Middle: 6-Fair Forest
- High: 6-Dorman High
Source: SAR as distributed by MLS GRID. This data may not be complete. We recommend contacting the local school district to confirm school assignments for this home.
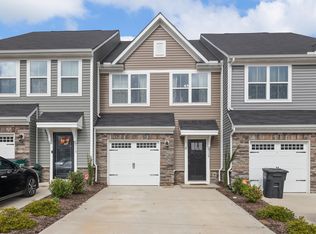
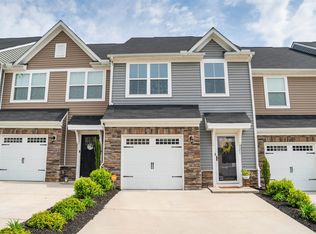
Similar homes
- $205,0003 bd3 ba1.5k sqft331 Weststone Walk, Spartanburg, SC 29301For Sale
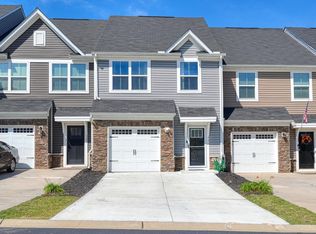 MLS ID #342428, Aaron Dobbins, Beyond Real Estate. SAR as distributed by MLS GRID
 - $219,9003 bd3 ba1.6k sqft224 Keaton Ct, Spartanburg, SC 29301For Sale
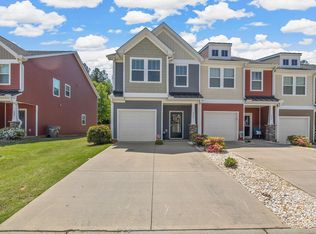 MLS ID #336092, Pam D Harrison, KELLER WILLIAMS REALTY. SAR as distributed by MLS GRID
 - $205,9903 bd3 ba1.5k sqft744 Camperdown Way #13, Spartanburg, SC 29301New Construction
 McGuinn Homes
 - from $222,2903 bd3 ba1.5k sqftBalsa Plan, Anderson Village, Spartanburg, SC 29301New ConstructionMcGuinn Homes
