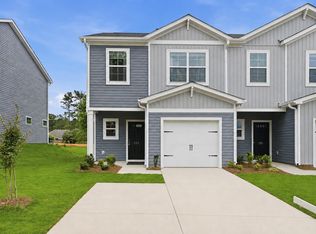
Looking for a 3-bed townhouse with low maintenance and modern finishes? Located in the new Hadden Heights community, 608 Curry Court boasts 1,423 square feet of move-in ready living, plus smart upgrades like quartz counters and gas cooking. Built in 2025, this home has never been lived in and is ready for its first owner. Inside, you'll find a smooth layout with a bright great room, dedicated dining nook, and a sleek kitchen with stainless appliances and a built-in microwave. The primary suite features a private bath with double sinks, a walk-in shower, and large closet space. All bedrooms and laundry are conveniently located upstairs, with carpet throughout and vinyl in main areas and blinds throughout the home. Enjoy the peace of a low-traffic cul-de-sac, private patio for grilling or relaxing, and the ease of lawn care. An attached 1-car garage and paved drive add functional appeal, along with underground utilities and public water/sewer. Convenient to I-85, Hwy 29, and Blackstock Road, you’re minutes from WestGate Mall, Costco, and restaurants. Schedule your showing today.
New construction
Price cut: $10K (8/21)
$197,950
608 Curry Ct, Spartanburg, SC 29301
3beds
1,423sqft
Townhouse, Residential
Built in 2025
871 Square Feet Lot
$197,700 Zestimate®
$139/sqft
$-- HOA
What's special
Modern finishesPaved driveBlinds throughout the homeGas cookingDedicated dining nookLow-traffic cul-de-sacBright great room
- 284 days
- 101
- 20
Zillow last checked:
Listing updated:
Listed by:
Diane Blackwell 209-595-9630,
Keller Williams DRIVE
Source: Greater Greenville AOR,MLS#: 1578475
Facts & features
Interior
Bedrooms & bathrooms
- Bedrooms: 3
- Bathrooms: 3
- Full bathrooms: 2
- 1/2 bathrooms: 1
Rooms
- Room types: Breakfast Area
Primary bedroom
- Area: 156
- Dimensions: 13 x 12
Bedroom 2
- Area: 110
- Dimensions: 10 x 11
Bedroom 3
- Area: 120
- Dimensions: 10 x 12
Primary bathroom
- Features: Double Sink, Full Bath, Shower Only
- Level: Second
Family room
- Area: 165
- Dimensions: 11 x 15
Kitchen
- Area: 120
- Dimensions: 12 x 10
Heating
- Natural Gas
Cooling
- Central Air, Electric
Appliances
- Included: Cooktop, Dishwasher, Disposal, Refrigerator, Gas Oven, Microwave, Electric Water Heater
- Laundry: 2nd Floor
Features
- Ceiling Smooth, Walk-In Closet(s), Countertops – Quartz
- Flooring: Carpet, Vinyl
- Basement: None
- Has fireplace: No
- Fireplace features: None
Interior area
- Total interior livable area: 1,423 sqft
Property
Parking
- Total spaces: 1
- Parking features: Attached, Concrete
- Attached garage spaces: 1
- Has uncovered spaces: Yes
Features
- Levels: Two
- Stories: 2
- Patio & porch: Patio
Lot
- Size: 871 Square Feet
Details
- Parcel number: 62006021.39
Construction
Type & style
- Home type: Townhouse
- Architectural style: Traditional
- Property subtype: Townhouse, Residential
Materials
- Brick Veneer, Vinyl Siding
- Foundation: Slab
- Roof: Composition
Condition
- New Construction
- New construction: Yes
- Year built: 2025
Details
- Builder model: Chestnut
Utilities & green energy
- Sewer: Public Sewer
- Water: Public
- Utilities for property: Underground Utilities
Community & HOA
Community
- Features: None
- Subdivision: Hadden Heights
HOA
- Has HOA: Yes
- Services included: Common Area Ins., Maintenance Grounds, Street Lights, By-Laws
Location
- Region: Spartanburg
Financial & listing details
- Price per square foot: $139/sqft
- Tax assessed value: $13,500
- Date on market: 1/7/2026
Estimated market value
$197,700
$188,000 - $208,000
$1,641/mo
Price history
| Date | Event | Price |
|---|---|---|
| 8/21/2026 | Price change | $197,950-4.8%$139/sqft |
Source:  Greater Greenville AOR #1578475 Report a problem Greater Greenville AOR #1578475 Report a problem | ||
| 8/10/2026 | Price change | $207,950-4.6%$146/sqft |
Source: Greater Greenville AOR #1578475 Report a problem | ||
| 6/26/2026 | Price change | $217,950-2.2%$153/sqft |
Source: Greater Greenville AOR #1578475 Report a problem | ||
| 6/4/2026 | Price change | $222,950-2.2%$157/sqft |
Source: Greater Greenville AOR #1578475 Report a problem | ||
| 1/7/2026 | Listed for sale | $227,950+12.3%$160/sqft |
Source: Greater Greenville AOR #1578475 Report a problem | ||
| 11/7/2025 | Listing removed | $202,999$143/sqft |
Source:  Lennar Homes Report a problem Lennar Homes Report a problem | ||
| 11/3/2025 | Price change | $202,999-12.9%$143/sqft |
Source: Lennar Homes Report a problem | ||
| 7/16/2025 | Listed for sale | $232,999+9.6%$164/sqft |
Source: Lennar Homes Report a problem | ||
| 3/4/2025 | Sold | $212,625-10.3%$149/sqft |
Source: Public Record Report a problem | ||
| 1/2/2025 | Listed for sale | $236,999$167/sqft |
Source: Lennar Homes Report a problem | ||
Public tax history
| Year | Property taxes | Tax assessment |
|---|---|---|
| 2025 | -- | $810 |
Find assessor info on the county website
Monthly payment
Est. payment
Payment breakdown
Explore the cost of this home by adjusting the details. Changes won't be saved.Climate risks
Neighborhood: 29301
Nearby schools
Schools provided by the listing agent
- Elementary: West View
- Middle: Fairforest
- High: Dorman
Source: Greater Greenville AOR. This data may not be complete. We recommend contacting the local school district to confirm school assignments for this home.

Similar homes
- $179,9003 bd3 ba1.5k sqft441 Triple Crown Way, Spartanburg, SC 29301For SaleMLS ID #20307267, Bryce Byrd, Century 21 Blackwell & Co - Boiling Springs. WUMLS
- $215,0003 bd3 ba1.5k sqft515 Preakness Run, Spartanburg, SC 29301For Sale
 MLS ID #338458, Pam D Harrison, KELLER WILLIAMS REALTY. SAR as distributed by MLS GRID
 - from $222,2903 bd3 ba1.5k sqftBalsa Plan, Anderson Village, Spartanburg, SC 29301New Construction
 McGuinn Homes
 - $203,9903 bd3 ba1.5k sqft736 Camperdown Way #10, Spartanburg, SC 29301New ConstructionMcGuinn Homes
