Welcome to 441 Triple Crown Way! This 3-bedroom, 2.5-bath townhouse offers comfortable living with a 1-car garage, double sinks in Primary Bath, and a spacious primary suite featuring a huge walk-in closet. Enjoy a semi-private backyard perfect for relaxing outdoors. Conveniently located near Target, Sam’s Club, Walmart, the mall, restaurants, shopping, and everyday essentials, this home combines comfort, functionality,and convenience. Don’t miss this opportunity!
For sale
Street View
$179,900
441 Triple Crown Way, Spartanburg, SC 29301
3beds
1,502sqft
Townhouse
Built in 2022
-- sqft lot
$179,500 Zestimate®
$120/sqft
$11/mo HOA
What's special
Spacious primary suiteHuge walk-in closet
- 3 days
- 205
- 19
Zillow last checked:
Listing updated:
Listed by:
Bryce Byrd 864-578-2120,
Century 21 Blackwell & Co - Boiling Springs
Source: WUMLS,MLS#: 20307267 Originating MLS: Western Upstate Association of Realtors
Originating MLS: Western Upstate Association of RealtorsFacts & features
Interior
Bedrooms & bathrooms
- Bedrooms: 3
- Bathrooms: 3
- Full bathrooms: 2
- 1/2 bathrooms: 1
Heating
- Gas
Cooling
- Central Air, Electric, Forced Air
Appliances
- Included: Dishwasher, Electric Oven, Electric Range, Disposal, Gas Water Heater, Microwave, Tankless Water Heater
- Laundry: Washer Hookup, Electric Dryer Hookup
Features
- Dual Sinks, Bath in Primary Bedroom, Other, Pull Down Attic Stairs, Smooth Ceilings, Shower Only, Upper Level Primary, Walk-In Closet(s), Walk-In Shower, Window Treatments
- Flooring: Carpet, Vinyl
- Doors: Storm Door(s)
- Windows: Blinds, Insulated Windows, Storm Window(s), Tilt-In Windows, Vinyl
- Basement: None
Interior area
- Total structure area: 1,502
- Total interior livable area: 1,502 sqft
Property
Parking
- Total spaces: 1
- Parking features: Attached, Garage, Driveway
- Attached garage spaces: 1
Accessibility
- Accessibility features: Low Threshold Shower
Features
- Levels: Two
- Stories: 2
- Patio & porch: Patio
- Exterior features: Patio, Storm Windows/Doors
- Waterfront features: None
Lot
- Features: Level, Outside City Limits, Subdivision
Details
- Parcel number: 62008003.23
Construction
Type & style
- Home type: Townhouse
- Architectural style: Craftsman
- Property subtype: Townhouse
Materials
- Stone, Vinyl Siding
- Foundation: Slab
- Roof: Architectural,Shingle
Condition
- Year built: 2022
Utilities & green energy
- Sewer: Public Sewer
- Water: Public
Community & HOA
Community
- Security: Smoke Detector(s)
- Subdivision: Other
HOA
- Has HOA: Yes
- Services included: Maintenance Grounds, Maintenance Structure, Street Lights
- HOA fee: $130 annually
Location
- Region: Spartanburg
Financial & listing details
- Price per square foot: $120/sqft
- Tax assessed value: $198,200
- Annual tax amount: $1,378
- Date on market: 10/13/2026
- Cumulative days on market: 5 days
- Listing agreement: Exclusive Right To Sell
Estimated market value
$179,500
$171,000 - $188,000
$1,808/mo
Price history
| Date | Event | Price |
|---|---|---|
| 10/15/2026 | Listed for sale | $179,900-2.8%$120/sqft |
Source:  Greater Greenville AOR #1606734 Report a problem Greater Greenville AOR #1606734 Report a problem | ||
| 10/3/2026 | Listing removed | $185,000$123/sqft |
Source: Greater Greenville AOR #1586758 Report a problem | ||
| 9/16/2026 | Price change | $185,000-2.6%$123/sqft |
Source: Greater Greenville AOR #1586758 Report a problem | ||
| 8/4/2026 | Price change | $190,000-2.6%$126/sqft |
Source: Greater Greenville AOR #1586758 Report a problem | ||
| 6/26/2026 | Price change | $195,000-5.8%$130/sqft |
Source: Greater Greenville AOR #1586758 Report a problem | ||
| 5/14/2026 | Price change | $206,900-1.5%$138/sqft |
Source: Greater Greenville AOR #1586758 Report a problem | ||
| 4/2/2026 | Listed for sale | $210,000+5%$140/sqft |
Source: Greater Greenville AOR #1586758 Report a problem | ||
| 4/5/2022 | Sold | $200,080$133/sqft |
Source: Public Record Report a problem | ||
Public tax history
| Year | Property taxes | Tax assessment |
|---|---|---|
| 2025 | -- | $7,928 |
| 2024 | $1,345 | $7,928 |
| 2023 | $1,345 | $7,928 +350.5% |
| 2022 | -- | $1,760 +286% |
| 2021 | -- | $456 |
| 2020 | -- | $456 |
| 2019 | -- | $456 |
Find assessor info on the county website
Monthly payment
Est. payment
Payment breakdown
Explore the cost of this home by adjusting the details. Changes won't be saved.Climate risks
Neighborhood: 29301
Nearby schools
Schools provided by the listing agent
- Elementary: West End Elem
- Middle: Dawkins Middle
- High: Dorman High
Source: WUMLS. This data may not be complete. We recommend contacting the local school district to confirm school assignments for this home.
- $214,5003 bd2 ba1.5k sqft443 Triple Crown Way, Spartanburg, SC 29301Off Market
- $226,2003 bd2 ba1.6k sqft439 Triple Crown Way, Spartanburg, SC 29301Off Market

- $224,6003 bd2 ba1.5k sqft447 Triple Crown Way, Spartanburg, SC 29301Off Market
- $222,5003 bd2 ba1.5k sqft451 Triple Crown Way, Spartanburg, SC 29301Off Market
Similar homes
- $188,9993 bd3 ba1.4k sqft917 Mahaffey Ct, Spartanburg, SC 29301New Construction
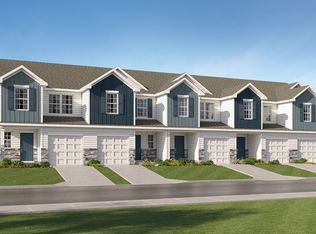 Lennar Homes
 - $188,9993 bd3 ba1.4k sqft917 Mahaffey Ct #Mp-77, Spartanburg, SC 29301New Construction
 MLS ID #1606103, Katherine Jarrett, Lennar Carolinas LLC. Greater Greenville AOR
 - $215,0003 bd3 ba1.5k sqft515 Preakness Run, Spartanburg, SC 29301For Sale
 MLS ID #338458, Pam D Harrison, KELLER WILLIAMS REALTY. SAR as distributed by MLS GRID
 - from $222,2903 bd3 ba1.5k sqftBalsa Plan, Anderson Village, Spartanburg, SC 29301New Construction
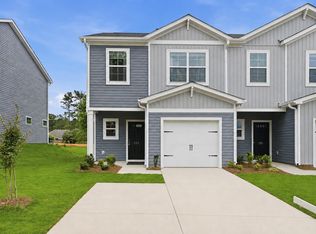 McGuinn Homes
