Low-Maintenance Living with Community Amenities! Welcome to 4456 Duparc Way in Spartanburg, SC! This inviting 3-bedroom, 2.5-bath townhome offers a thoughtfully designed layout with the primary bedroom and laundry conveniently located on the main floor. Enjoy the convenience of main-level living, with additional space for family, guests, or a home office. Step outside to a private, fenced backyard featuring a patio—an ideal spot for morning coffee, outdoor dining, or relaxing at the end of the day. The garage features finished floors and walls, giving it a clean, polished look. Need extra storage? The walk-in attic provides additional space to keep seasonal decorations, luggage, and other belongings organized. Enjoy a wonderful selection of community amenities, including a swimming pool, open green spaces, a cabana with a fireplace, and a playground. Even better, lawn care is included in the HOA, making it easier to enjoy your home without the hassle of routine yard maintenance. Whether you're looking for convenience, outdoor enjoyment, or a low-maintenance lifestyle, this townhome offers a wonderful combination of comfort, storage, and community living. Don't miss the opportunity to make 4456 Duparc Way your next home!
For sale
$215,000
4456 Duparc Way, Spartanburg, SC 29307
3beds
1,656sqft
Townhouse, Residential
Built in ----
2,613 Square Feet Lot
$-- Zestimate®
$130/sqft
$-- HOA
What's special
- 19 hours
- 36
- 0
Zillow last checked:
Listing updated:
Listed by:
Leonard Alexander 803-606-4442,
South Carolina Home Corp
Source: Greater Greenville AOR,MLS#: 1606968
Facts & features
Interior
Bedrooms & bathrooms
- Bedrooms: 3
- Bathrooms: 3
- Full bathrooms: 2
- 1/2 bathrooms: 1
- Main level bathrooms: 1
- Main level bedrooms: 1
Primary bedroom
- Area: 168
- Dimensions: 14 x 12
Bedroom 2
- Area: 144
- Dimensions: 12 x 12
Bedroom 3
- Area: 120
- Dimensions: 12 x 10
Primary bathroom
- Features: Double Sink, Full Bath, Shower Only, Walk-In Closet(s)
Dining room
- Area: 169
- Dimensions: 13 x 13
Kitchen
- Area: 192
- Dimensions: 16 x 12
Living room
- Area: 264
- Dimensions: 22 x 12
Heating
- Heat Pump
Cooling
- Heat Pump
Appliances
- Included: Dishwasher, Disposal, Electric Oven, Range, Microwave, Electric Water Heater
- Laundry: 1st Floor, Electric Dryer Hookup, Walk-in, Washer Hookup
Features
- Ceiling Fan(s), Ceiling Smooth, Granite Counters, Open Floorplan, Pantry
- Flooring: Carpet, Ceramic Tile, Luxury Vinyl
- Windows: Tilt Out Windows, Window Treatments
- Basement: None
- Attic: Storage
- Has fireplace: No
- Fireplace features: None
Interior area
- Total interior livable area: 1,656 sqft
Video & virtual tour
Property
Parking
- Total spaces: 1
- Parking features: Attached, Garage Door Opener, Driveway, Concrete
- Attached garage spaces: 1
- Has uncovered spaces: Yes
Features
- Levels: Two
- Stories: 2
- Patio & porch: Patio
- Fencing: Fenced
Lot
- Size: 2,613 Square Feet
- Features: 1/2 Acre or Less
Details
- Parcel number: 70500201.19
Construction
Type & style
- Home type: Townhouse
- Architectural style: Patio
- Property subtype: Townhouse, Residential
Materials
- Vinyl Siding
- Foundation: Slab
- Roof: Composition
Utilities & green energy
- Sewer: Public Sewer
- Water: Public
- Utilities for property: Cable Available
Community & HOA
Community
- Features: Common Areas, Playground, Pool, Lawn Maintenance
- Security: Security System Owned, Smoke Detector(s)
- Subdivision: Berkeley
HOA
- Has HOA: Yes
- Services included: By-Laws, Common Area Ins., Electricity, Maintenance Structure, Maintenance Grounds, Pool, Recreation Facilities
Location
- Region: Spartanburg
Financial & listing details
- Price per square foot: $130/sqft
- Tax assessed value: $214,400
- Date on market: 10/17/2026
Estimated market value
Not available
Estimated sales range
Not available
Not available
Price history
| Date | Event | Price |
|---|---|---|
| 10/17/2026 | Listed for sale | $215,000+33.5%$130/sqft |
Source:  Greater Greenville AOR #1606968 Report a problem Greater Greenville AOR #1606968 Report a problem | ||
| 9/22/2026 | Sold | $161,000-25.2%$97/sqft |
Source: Public Record Report a problem | ||
| 12/28/2023 | Sold | $215,289$130/sqft |
Source: Public Record Report a problem | ||
Public tax history
| Year | Property taxes | Tax assessment |
|---|---|---|
| 2025 | -- | $8,576 |
| 2024 | $1,868 +2530% | $8,576 +5004.8% |
| 2023 | $71 | $168 |
Find assessor info on the county website
Monthly payment
Est. payment
Payment breakdown
Explore the cost of this home by adjusting the details. Changes won't be saved.Climate risks
Neighborhood: 29307
Nearby schools
Schools provided by the listing agent
- Elementary: Drayton Mills
- Middle: McCraken
- High: Spartanburg
Source: Greater Greenville AOR. This data may not be complete. We recommend contacting the local school district to confirm school assignments for this home.

Similar homes
- $239,9003 bd3 ba1.5k sqft6062 Ives Ave, Spartanburg, SC 29307For Sale
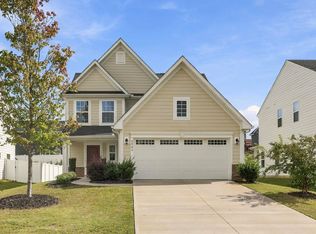 MLS ID #342561, Megan Lawrence Jimenez, C 21 Blackwell & Co. SAR as distributed by MLS GRID
 - $199,9003 bd3 ba1.6k sqft4551 Duparc Way, Spartanburg, SC 29307For Sale
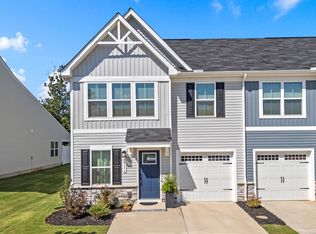 MLS ID #341896, Ginger Parks, Real Broker, LLC. SAR as distributed by MLS GRID
 - $225,0003 bd3 ba1.8k sqft204 Spartina Ct, Spartanburg, SC 29307New Construction
 Greater Greenville AOR
 - $230,0003 bd3 ba1.5k sqft476 Mill Park Way, Spartanburg, SC 29307For Sale
 MLS ID #341920, Torin Foley, Quartermaster Properties LLC. SAR as distributed by MLS GRID
