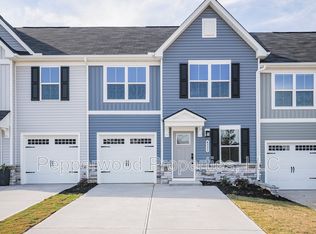
Welcome to 4551 Duparc Way in Spartanburg! This move-in-ready 3-bedroom, 2 and a half-bath townhome offers comfortable main-level living with a desirable primary suite on the first floor. The main level features upgraded luxury vinyl plank flooring, upgraded cabinetry, fresh paint, and blinds throughout the upstairs. Step outside to the screened-in porch overlooking a level backyard that backs up to mature trees and a wooded ravine, creating a peaceful and private setting. Professional landscaping adds to the home’s inviting curb appeal. All appliances remain, including the refrigerator, washer, and dryer, making your move even easier. Priced below the original purchase price, this beautifully maintained townhome offers exceptional value and is ready for its new owner!
Active
Price cut: $10K (10/6)
$199,900
4551 Duparc Way, Spartanburg, SC 29307
3beds
1,628sqft
Townhouse
Built in 2025
3,484 Square Feet Lot
$199,500 Zestimate®
$123/sqft
$165/mo HOA
What's special
Comfortable main-level livingProfessional landscapingPeaceful and private settingFresh paintScreened-in porchInviting curb appealBlinds throughout the upstairs
- 31 days
- 495
- 31
Likely to sell faster than
Zillow last checked:
Listing updated:
Listed by:
Ginger Parks 864-621-8099,
Real Broker, LLC
Source: SAR as distributed by MLS GRID,MLS#: 341896
Facts & features
Interior
Bedrooms & bathrooms
- Bedrooms: 3
- Bathrooms: 3
- Full bathrooms: 2
- 1/2 bathrooms: 1
- Main level bathrooms: 1
- Main level bedrooms: 1
Rooms
- Room types: Attic, Main Fl Master Bedroom, Unfinished Space
Primary bedroom
- Level: First
- Area: 166.65
- Dimensions: 14'1x11'10
Bedroom 2
- Level: Second
- Area: 163.61
- Dimensions: 12'8x12'11
Bedroom 3
- Level: Second
- Area: 119.17
- Dimensions: 10x11'11
Dining room
- Area: 115.06
- Dimensions: 12'8x9'1
Great room
- Area: 209
- Dimensions: 12'8x16'6
Kitchen
- Area: 258.61
- Dimensions: 12'8x20'5
Laundry
- Level: First
Heating
- Forced Air, Electricity
Cooling
- Central Air, Electricity
Appliances
- Included: Cooktop, Dishwasher, Dryer, Range, Refrigerator, Washer, Electric Water Heater
- Laundry: 1st Floor, Walk-In
Features
- Ceiling - Smooth, Solid Surface Counters, Open Floorplan, Pantry
- Flooring: Carpet, Luxury Vinyl
- Windows: Window Treatments
- Has basement: No
- Attic: Storage
- Has fireplace: Yes
Interior area
- Total interior livable area: 1,628 sqft
- Finished area above ground: 1,628
- Finished area below ground: 0
Property
Parking
- Total spaces: 1
- Parking features: Attached, Driveway, Attached Garage
- Attached garage spaces: 1
- Has uncovered spaces: Yes
Features
- Levels: Two
- Stories: 2
- Patio & porch: Patio, Screened
- Pool features: Community
Lot
- Size: 3,484 Square Feet
Details
- Parcel number: 7050020162
Construction
Type & style
- Home type: Townhouse
- Architectural style: Craftsman
- Property subtype: Townhouse
Materials
- Stone, Vinyl Siding
- Foundation: Slab
- Roof: Composition
Condition
- New construction: No
- Year built: 2025
Details
- Builder name: Ryan Homes
Utilities & green energy
- Electric: Duke
- Gas: PNG
- Sewer: Public Sewer
- Water: Private, Sptbg
Community & HOA
Community
- Features: Common Areas, Lawn, Pool
- Subdivision: Berkeley
HOA
- Has HOA: Yes
- Amenities included: Pool
- Services included: Common Area, Maintenance Grounds, Lawn Service, Termite Control
- HOA fee: $165 monthly
Location
- Region: Spartanburg
Financial & listing details
- Price per square foot: $123/sqft
- Tax assessed value: $2,800
- Annual tax amount: $73
- Date on market: 9/18/2026
Estimated market value
$199,500
$190,000 - $209,000
$1,815/mo
Price history
| Date | Event | Price |
|---|---|---|
| 10/6/2026 | Price change | $199,900-4.8%$123/sqft |
Source:  Greater Greenville AOR #1604200 Report a problem | ||
| 9/28/2026 | Price change | $209,900-4.5%$129/sqft |
Source: Greater Greenville AOR #1604200 Report a problem | ||
| 9/18/2026 | Listed for sale | $219,900-15.3%$135/sqft |
Source:  SAR as distributed by MLS GRID #341896 Report a problem | ||
| 11/5/2025 | Sold | $259,761$160/sqft |
Source: Public Record Report a problem | ||
Public tax history
| Year | Property taxes | Tax assessment |
|---|---|---|
| 2025 | -- | $168 |
| 2024 | $73 +2.4% | $168 |
| 2023 | $71 | $168 |
Find assessor info on the county website
Monthly payment
Est. payment
Payment breakdown
Explore the cost of this home by adjusting the details. Changes won't be saved.Climate risks
Neighborhood: 29307
Nearby schools
Schools provided by the listing agent
- Elementary: 7-Drayton Mills Elementary
- Middle: 7-McCracken
- High: 7-Spartanburg
Source: SAR as distributed by MLS GRID. This data may not be complete. We recommend contacting the local school district to confirm school assignments for this home.

Similar homes
- $230,0003 bd3 ba1.5k sqft476 Mill Park Way, Spartanburg, SC 29307For Sale
 MLS ID #341920, Torin Foley, Quartermaster Properties LLC. SAR as distributed by MLS GRID
- $225,0003 bd3 ba1.8k sqft204 Spartina Ct, Spartanburg, SC 29307New Construction
 Greater Greenville AOR
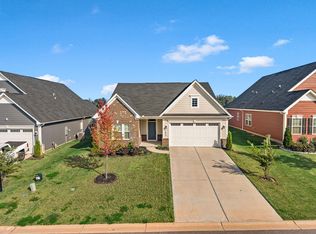
- $287,5003 bd2 ba1.7k sqft7056 Glass Ct, Spartanburg, SC 29307For Sale
 MLS ID #342912, Monika Scurti, Keller Williams Realty. SAR as distributed by MLS GRID
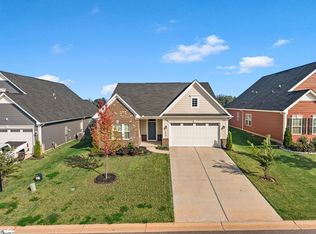
- $287,5003 bd2 ba1.7k sqft7056 Glass Ct #S, Spartanburg, SC 29307For Sale
 MLS ID #1606980, Monika Scurti, Keller Williams Realty. Greater Greenville AOR
