Welcome to this beautifully updated 3 bedroom, 2.5 bathroom condo offering over 1,600 square feet of comfortable living on the desirable east side of Spartanburg. From the moment you step inside, you will notice the fresh updates throughout, including updated flooring, cabinetry, fixtures, and appliances that create a clean, move in ready feel. The main level offers a spacious living area that flows into a dedicated dining space and a well appointed kitchen with ample storage and a walk in pantry, making it both functional and inviting for everyday living or entertaining. Upstairs, the primary suite provides a private retreat with a walk in closet and en suite bath. Two additional bedrooms offer flexibility for family, guests, or a home office setup. Out back, enjoy your own private patio space, perfect for relaxing at the end of the day or hosting friends. The HOA simplifies life by covering exterior maintenance, lawn care, water, and garbage service, allowing you to focus on enjoying your home instead of maintaining it. Conveniently located just minutes from shopping, dining, medical facilities, and everyday essentials, this home offers a low maintenance lifestyle without sacrificing space or comfort.
Active
$175,000
51 Summercreek Dr, Spartanburg, SC 29307
3beds
1,647sqft
Condominium
Built in 1973
-- sqft lot
$169,800 Zestimate®
$106/sqft
$240/mo HOA
What's special
Private patio spaceBeautifully updatedUpdated flooringWalk in pantryWell appointed kitchenDedicated dining spaceAmple storage
- 136 days |
- 78 |
- 8 |
Zillow last checked:
Listing updated:
Listed by:
Robert R Ortega 864-315-9744,
Keller Williams Realty
Source: SAR as distributed by MLS GRID,MLS#: 335336
Facts & features
Interior
Bedrooms & bathrooms
- Bedrooms: 3
- Bathrooms: 3
- Full bathrooms: 2
- 1/2 bathrooms: 1
Rooms
- Room types: None
Primary bedroom
- Level: Second
- Area: 264
- Dimensions: 22x12
Bedroom 2
- Level: Second
- Area: 143
- Dimensions: 11x13
Bedroom 3
- Level: Second
- Area: 100
- Dimensions: 10x10
Dining room
- Level: First
- Area: 132
- Dimensions: 12x11
Kitchen
- Level: First
- Area: 143
- Dimensions: 13x11
Laundry
- Level: First
- Area: 18
- Dimensions: 3x6
Living room
- Level: First
- Area: 264
- Dimensions: 22x12
Heating
- Heat Pump, Electricity
Cooling
- Central Air, Electricity
Appliances
- Included: Dishwasher, Microwave, Range - Smooth Top, Electric Water Heater
- Laundry: 1st Floor
Features
- Laminate Counters
- Flooring: Luxury Vinyl
- Has basement: No
- Has fireplace: No
Interior area
- Total interior livable area: 1,647 sqft
- Finished area above ground: 1,647
- Finished area below ground: 0
Video & virtual tour
Property
Parking
- Parking features: Assigned, See Parking Features
Features
- Levels: Two
- Patio & porch: Patio
Lot
- Size: 1,306 Square Feet
- Features: Level
- Topography: Level
Details
- Parcel number: 7130813600
Construction
Type & style
- Home type: Condo
- Property subtype: Condominium
Materials
- Brick Veneer
- Foundation: Slab
- Roof: Composition
Condition
- New construction: No
- Year built: 1973
Utilities & green energy
- Electric: Duke
- Sewer: Public Sewer
- Water: Public
Community & HOA
Community
- Features: Common Areas, Sidewalks, Lawn
- Subdivision: None
HOA
- Has HOA: Yes
- Services included: Common Area, Maintenance Grounds, Lawn Service, Water
- HOA fee: $240 monthly
Location
- Region: Spartanburg
Financial & listing details
- Price per square foot: $106/sqft
- Tax assessed value: $109,200
- Annual tax amount: $3,435
- Date on market: 4/1/2026
Estimated market value
$169,800
$161,000 - $178,000
$1,652/mo
Price history
| Date | Event | Price |
|---|---|---|
| 4/1/2026 | Listed for sale | $175,000+59.8%$106/sqft |
Source:  SAR as distributed by MLS GRID #335336 Report a problem SAR as distributed by MLS GRID #335336 Report a problem | ||
| 6/3/2024 | Sold | $109,500$66/sqft |
Source: SAR as distributed by MLS GRID #310883 Report a problem | ||
| 5/1/2024 | Pending sale | $109,500$66/sqft |
Source: SAR as distributed by MLS GRID #310883 Report a problem | ||
| 4/29/2024 | Listed for sale | $109,500-0.5%$66/sqft |
Source: SAR as distributed by MLS GRID #310883 Report a problem | ||
| 9/12/2022 | Listing removed | -- |
Source: SAR as distributed by MLS GRID #293814 Report a problem | ||
| 9/9/2022 | Listed for sale | $110,000+175%$67/sqft |
Source: SAR as distributed by MLS GRID #293814 Report a problem | ||
| 3/12/2013 | Sold | $40,000-18.4%$24/sqft |
Source: SAR as distributed by MLS GRID #204036 Report a problem | ||
| 9/13/2012 | Price change | $49,000-10.9%$30/sqft |
Source: SMITH, JIM & ASSOCIATES, INC. #204036 Report a problem | ||
| 7/21/2012 | Listed for sale | $55,000$33/sqft |
Source: SMITH, JIM & ASSOCIATES, INC. #204036 Report a problem | ||
Public tax history
| Year | Property taxes | Tax assessment |
|---|---|---|
| 2025 | -- | $6,552 +21.1% |
| 2024 | $2,869 +63.4% | $5,412 +70.9% |
| 2023 | $1,756 | $3,166 +15% |
| 2022 | -- | $2,753 |
| 2021 | -- | $2,753 |
| 2020 | -- | $2,753 |
| 2019 | -- | $2,753 |
| 2018 | $1,520 | $2,753 +15% |
| 2017 | $1,520 +12.2% | $2,394 |
| 2016 | $1,354 | $2,394 |
| 2015 | $1,354 +2.8% | $2,394 |
| 2014 | $1,317 | $2,394 |
| 2013 | -- | -- |
| 2012 | -- | -- |
| 2011 | -- | $2,628 |
| 2010 | -- | $2,628 +1.4% |
| 2009 | -- | $2,592 -53.4% |
| 2008 | -- | $5,568 +126.3% |
| 2006 | $662 | $2,460 |
| 2005 | -- | $2,460 |
| 2004 | $645 +1.2% | $2,460 |
| 2003 | $637 | $2,460 +0.4% |
| 2002 | -- | $2,450 |
| 2001 | $617 +1% | $2,450 |
| 2000 | $611 | $2,450 |
Find assessor info on the county website
Monthly payment
Est. payment
Payment breakdown
Explore the cost of this home by adjusting the details. Changes won't be saved.Climate risks
Neighborhood: 29307
Nearby schools
GreatSchools rating
- 6/10Jesse Boyd Elementary SchoolGrades: PK-5Distance: 0.2 mi
- 7/10McCracken Middle SchoolGrades: 6-8Distance: 1.4 mi
- 5/10Spartanburg High SchoolGrades: 9-12Distance: 1.6 mi
Schools provided by the listing agent
- Elementary: 7-Jesse Boyd
- Middle: 7-McCracken
- High: 7-Spartanburg
Source: SAR as distributed by MLS GRID. This data may not be complete. We recommend contacting the local school district to confirm school assignments for this home.
- $151,1003 bd2 ba1.5k sqft53 Summercreek Dr, Spartanburg, SC 29307Off Market

- $142,2003 bd3 ba1.6k sqft49 Summercreek Dr, Spartanburg, SC 29307Off Market
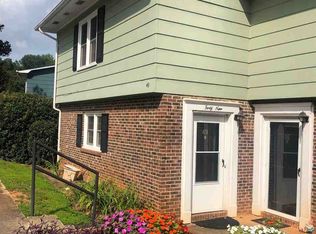
- $126,2003 bd3 ba1.5k sqft55 Summercreek Dr, Spartanburg, SC 29307Off Market
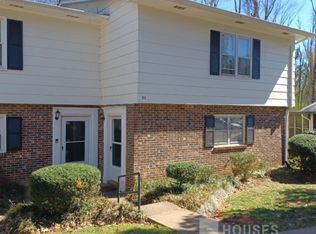
- $145,0003 bd3 ba1.6k sqft47 Summercreek Dr, Spartanburg, SC 29307Sold

- $128,5003 bd2 ba1.5k sqft45 Summercreek Dr, Spartanburg, SC 29307Off Market
- $150,1003 bd2 ba1.1k sqft57 Summercreek Dr, Spartanburg, SC 29307Off Market
- $159,9903 bd3 ba1.8k sqft43 Summercreek Dr, Spartanburg, SC 29307For Sale
- $141,5003 bd2 ba1.9k sqft48 Summercreek Dr, Spartanburg, SC 29307Off Market
A local agent can set up tours, give advice and negotiate with sellers.
A local lender can help you make sure your offer is ready when you are.
Similar homes
- $159,9903 bd3 ba1.8k sqft43 Summercreek Dr, Spartanburg, SC 29307For Sale
 MLS ID #1599950, Nairoby De Los Santos, DASH Carolina. Greater Greenville AOR
 - $170,0003 bd3 ba1.8k sqft25 Summercreek Dr, Spartanburg, SC 29307For Sale
 MLS ID #20302944, Tim Elder, Keller Williams Greenville Cen. WUMLS

 - $169,9002 bd1 ba916 sqft650 S Converse St, Spartanburg, SC 29306For Sale
 MLS ID #1600704, Anthony Morgan, Bluefield Realty Group. Greater Greenville AOR
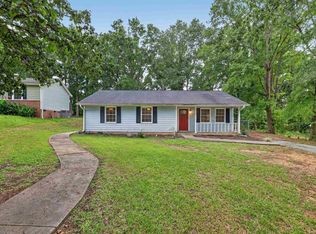
 - $169,9003 bd2 ba1.1k sqft102 Winterhaven Rd, Spartanburg, SC 29301For Sale
 MLS ID #340358, Scott Baker, Trelora Realty, INC. SAR as distributed by MLS GRID
 - $174,9993 bd2 ba1.3k sqft306 Spruce St, Spartanburg, SC 29303For SaleMLS ID #338895, Liliya Kimbrell, Shulikov Realty & Associates. SAR as distributed by MLS GRID
- $159,9003 bd1 ba1.1k sqft114 1st Ave, Spartanburg, SC 29302For SaleMLS ID #340360, Scott Baker, Trelora Realty, INC. SAR as distributed by MLS GRID
- $179,9003 bd2 ba1.7k sqft308 Willow Oaks Dr, Spartanburg, SC 29301For SaleMLS ID #337184, Constance Bennett, Trelora Realty, INC. SAR as distributed by MLS GRID
- $170,0003 bd2 ba1k sqft100 Whitener Ave, Spartanburg, SC 29306For SaleMLS ID #1595802, Anthony Morgan, Bluefield Realty Group. Greater Greenville AOR
- $179,9003 bd3 ba1.2k sqftEast Main Meadows, Spartanburg, SC 29307For SaleMLS ID #1592817, Tammy Reghay, EXP Realty, LLC. Greater Greenville AOR
- $180,9003 bd2 ba1.6k sqft162 Watkins Ct, Spartanburg, SC 29301For SaleMLS ID #1586370, Volodymyr Dzyuba, Reznik Real Estate LLC. Greater Greenville AOR
- $245,0003 bd2 ba1.4k sqft142 Woodhaven Dr, Spartanburg, SC 29307For SaleMLS ID #339972, Charles Hyatt, Pack and Company Real Estate. SAR as distributed by MLS GRID
- $199,5003 bd1 ba1k sqft2478 Country Club Rd, Spartanburg, SC 29302For SaleMLS ID #338312, Stefania Azar, Agent Pros Realty. SAR as distributed by MLS GRID
- $249,9003 bd2 ba1.5k sqft1291 Montview St, Spartanburg, SC 29307For SaleMLS ID #338636, Ashley Bates, Agent Pros Realty. SAR as distributed by MLS GRID
- $210,4873 bd3 ba1.4k sqft1322 Roadstead St Lot 39, Spartanburg, SC 29306New ConstructionMLS ID #1600573, Christina Smith, DFH Realty Georgia, LLC. Greater Greenville AOR
- $174,9003 bd2 ba1.2k sqft610 Basil Ct, Spartanburg, SC 29301For SaleMLS ID #339089, Scott Baker, Trelora Realty, INC. SAR as distributed by MLS GRID
- $183,0003 bd1 ba1.1k sqft201 Michael St, Spartanburg, SC 29301For SaleMLS ID #333580, Liliya Kimbrell, Shulikov Realty & Associates. SAR as distributed by MLS GRID
- $164,9003 bd2 ba1.2k sqft510 Lavendula St, Spartanburg, SC 29301For SaleMLS ID #339708, Tiffany Jones, Trelora Realty, INC. SAR as distributed by MLS GRID
- $220,0003 bd2 ba1.4k sqft189 Converse Cir, Spartanburg, SC 29302For SaleMLS ID #1599951, Lisa Reese, BHHS C Dan Joyner - Midtown. Greater Greenville AOR
- $182,5003 bd1 ba1k sqft230 Fisher Ave, Spartanburg, SC 29301For SaleMLS ID #334328, Jennifer Hocker Van Gieson, Reedy Property Group, LLC - Residential. SAR as distributed by MLS GRID
- $190,0003 bd1 ba1.2k sqft111 Oakleaf Dr, Spartanburg, SC 29301For SaleMLS ID #334326, Jennifer Hocker Van Gieson, Reedy Property Group, LLC - Residential. SAR as distributed by MLS GRID
