BUYER INCENTIVES!! NO HOA!! NEW HVAC!! NEW ROOF! 30X20 WORKSHOP WITH ELECTRICITY!! Buyer Incentive up to $7,000 to use for CLOSING COST or RATE BUY DOWN with accepted offer. As well as preferred lender to pay $1000 in CLOSING COST with accepted offer. Welcome home to this beautifully updated 3-bedroom, 2-bath home offering comfortable one-level living in desirable District 7! One of the standout features of this property is the impressive 30’ x 20’ detached garage/workshop with electricity. Whether you need space for vehicles, a workshop, hobbies, equipment, or additional storage, this versatile building has endless possibilities. Enjoy year-round relaxation in the inviting sunroom, the perfect spot for morning coffee, reading, or additional entertaining space. Major improvements include a newer roof installed in 2024 and a brand-new HVAC system, creating added peace of mind for the next owner. With three bedrooms, two full bathrooms, an updated interior, one-level floor plan, sunroom, and exceptional detached garage/workshop, this District 7 home has a combination of comfort, functionality, and LOCATION. Conveniently located near shopping, dining, and everyday amenities, this home is ready for its next owner. Schedule your showing today!
Active
Price increase: $10.1K (9/22)
$249,000
1291 Montview St, Spartanburg, SC 29307
3beds
1,532sqft
Single Family Residence
Built in 1964
0.36 Acres Lot
$248,500 Zestimate®
$163/sqft
$-- HOA
What's special
Comfortable one-level livingInviting sunroomBrand-new hvac systemUpdated interiorOne-level floor plan
- 121 days
- 421
- 45
Zillow last checked:
Listing updated:
Listed by:
Ashley Bates 864-285-1453,
Agent Pros Realty
Source: SAR as distributed by MLS GRID,MLS#: 338636
Facts & features
Interior
Bedrooms & bathrooms
- Bedrooms: 3
- Bathrooms: 2
- Full bathrooms: 2
Rooms
- Room types: Attic, Main Fl Master Bedroom
Primary bedroom
- Level: First
- Area: 108
- Dimensions: 12x9
Bedroom 2
- Level: First
- Area: 132
- Dimensions: 12x11
Bedroom 3
- Level: First
- Area: 121
- Dimensions: 11x11
Den
- Level: First
- Area: 168
- Dimensions: 14x12
Kitchen
- Level: First
- Area: 96
- Dimensions: 12x8
Living room
- Level: First
- Area: 352
- Dimensions: 22x16
Sun room
- Level: First
- Area: 168
- Dimensions: 14x12
Heating
- Heat Pump, Electricity
Cooling
- Heat Pump, Electricity
Appliances
- Included: Electric Cooktop, Dishwasher, Microwave, Electric Oven, Wall Oven, Refrigerator, Electric Water Heater
- Laundry: Electric Dryer Hookup, Washer Hookup
Features
- Ceiling Fan(s), Laminate Counters, Open Floorplan
- Flooring: Luxury Vinyl
- Has basement: No
- Attic: Storage
- Has fireplace: No
Interior area
- Total interior livable area: 1,532 sqft
- Finished area above ground: 1,532
- Finished area below ground: 0
Property
Parking
- Total spaces: 2
- Parking features: Attached, Carport, Detached, Detached Garage - 1-2 Car, Driveway, Garage, Attached Carport
- Attached garage spaces: 2
- Has carport: Yes
- Has uncovered spaces: Yes
Features
- Levels: One
- Stories: 1
- Patio & porch: Deck, Porch
Lot
- Size: 0.36 Acres
- Features: Level
- Topography: Level
Details
- Parcel number: 7091310200
Construction
Type & style
- Home type: SingleFamily
- Architectural style: Traditional
- Property subtype: Single Family Residence
Materials
- Brick Veneer
- Foundation: Crawl Space
- Roof: Architectural
Condition
- New construction: No
- Year built: 1964
Utilities & green energy
- Sewer: Public Sewer
- Water: Public
Community & HOA
Community
- Features: None
- Subdivision: Hillview
HOA
- Has HOA: No
Location
- Region: Spartanburg
Financial & listing details
- Price per square foot: $163/sqft
- Tax assessed value: $165,200
- Annual tax amount: $1,163
- Date on market: 6/20/2026
Estimated market value
$248,500
$236,000 - $261,000
$1,683/mo
Price history
| Date | Event | Price |
|---|---|---|
| 10/13/2026 | Listed for sale | $249,000$163/sqft |
Source:  SAR as distributed by MLS GRID #338636 Report a problem SAR as distributed by MLS GRID #338636 Report a problem | ||
| 9/29/2026 | Pending sale | $249,000$163/sqft |
Source: SAR as distributed by MLS GRID #338636 Report a problem | ||
| 9/22/2026 | Price change | $249,000+4.2%$163/sqft |
Source: SAR as distributed by MLS GRID #338636 Report a problem | ||
| 8/19/2026 | Price change | $238,900-4.4%$156/sqft |
Source:  Greater Greenville AOR #1595877 Report a problem Greater Greenville AOR #1595877 Report a problem | ||
| 8/14/2026 | Listed for sale | $249,900$163/sqft |
Source: Greater Greenville AOR #1595877 Report a problem | ||
| 8/4/2026 | Pending sale | $249,900$163/sqft |
Source: Greater Greenville AOR #1595877 Report a problem | ||
| 7/13/2026 | Price change | $249,900-3.8%$163/sqft |
Source: Greater Greenville AOR #1595877 Report a problem | ||
| 6/25/2026 | Price change | $259,900-3%$170/sqft |
Source: Greater Greenville AOR #1595877 Report a problem | ||
| 6/20/2026 | Listed for sale | $268,000+56.7%$175/sqft |
Source: SAR as distributed by MLS GRID #338636 Report a problem | ||
| 4/29/2026 | Sold | $171,000-2.3%$112/sqft |
Source: SAR as distributed by MLS GRID #335824 Report a problem | ||
| 4/15/2026 | Pending sale | $175,000$114/sqft |
Source: SAR as distributed by MLS GRID #335824 Report a problem | ||
| 4/15/2026 | Contingent | $175,000$114/sqft |
Source: Greater Greenville AOR #1588035 Report a problem | ||
| 4/13/2026 | Listed for sale | $175,000$114/sqft |
Source: SAR as distributed by MLS GRID #335824 Report a problem | ||
Public tax history
| Year | Property taxes | Tax assessment |
|---|---|---|
| 2025 | -- | $5,355 |
| 2024 | $1,154 +2.7% | $5,355 |
| 2023 | $1,124 | $5,355 +15% |
| 2022 | -- | $4,656 |
| 2021 | -- | $4,656 |
| 2020 | -- | $4,656 |
| 2019 | -- | $4,656 |
| 2018 | $896 | $4,656 +7% |
| 2017 | $896 +8.8% | $4,352 |
| 2016 | $823 | $4,352 +4.1% |
| 2015 | $823 +4.7% | $4,179 -4% |
| 2014 | $787 | $4,352 |
| 2013 | -- | $4,352 |
| 2012 | -- | -- |
| 2011 | -- | $3,634 |
| 2010 | -- | $3,634 |
| 2009 | -- | $3,634 |
| 2008 | -- | $3,634 +15% |
| 2006 | $337 | $3,160 |
| 2005 | -- | $3,160 |
| 2004 | $329 +1.1% | $3,160 |
| 2003 | $325 | $3,160 +25.4% |
| 2002 | -- | $2,520 |
| 2001 | $168 -62.1% | $2,520 |
| 2000 | $444 | $2,520 |
Find assessor info on the county website
Monthly payment
Est. payment
Payment breakdown
Explore the cost of this home by adjusting the details. Changes won't be saved.Climate risks
Neighborhood: Hillcrest
Nearby schools
Schools provided by the listing agent
- Elementary: 7-Drayton Mills Elementary
- Middle: 7-McCracken
- High: 7-Spartanburg
Source: SAR as distributed by MLS GRID. This data may not be complete. We recommend contacting the local school district to confirm school assignments for this home.

Similar homes
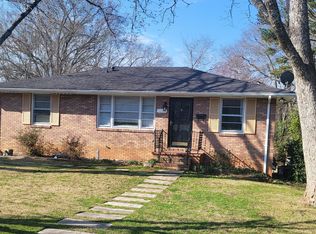
- $249,0003 bd2 ba1.3k sqft406 Jasmine St, Spartanburg, SC 29303For Sale
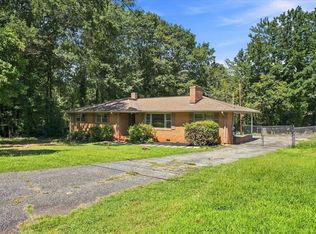 MLS ID #341338, Preston Inglee, Century 21 Blackwell & Co. SAR as distributed by MLS GRID
 - $254,9004 bd2 ba1.3k sqft110 Chapman Cir, Spartanburg, SC 29307For Sale
 MLS ID #337848, Celestine Debolt, Leslie Horne and Associates. SAR as distributed by MLS GRID
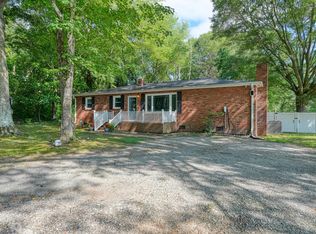
 - $275,0003 bd2 ba2k sqft150 Shelton Dr, Spartanburg, SC 29307For Sale
 MLS ID #338831, Anthony Weston, EXP Realty LLC. SAR as distributed by MLS GRID
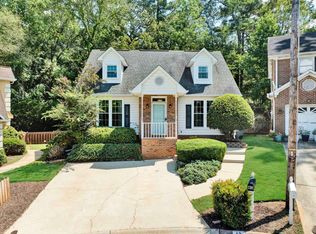
 - $275,0003 bd2 ba1.6k sqft43 Rosewood Ter, Spartanburg, SC 29307For Sale
 MLS ID #341912, Brad Spink, Keller Williams DRIVE. SAR as distributed by MLS GRID
