Welcome home to easy one-story living in Spartanburg! This move-in-ready brick ranch offers a beautifully renovated kitchen and bathrooms, a newly added covered 24x16 deck (2026), a spacious private backyard, and NO HOA! With hardwood, and laminate flooring throughout, there is no carpet in the home. Step inside to an impressively sized front room with recessed lighting and a dimmer that offers incredible flexibility. Use it as a large formal dining room, a combination living and dining space, or create the perfect home office and sitting area. The adjoining den features laminate flooring and opens directly to the oversized covered deck—an ideal extension of the living space for entertaining, grilling, or relaxing while overlooking the spacious backyard with mature landscaping and a storage shed. The completely renovated kitchen (2020) is a standout, featuring soft-close cabinetry, quartz countertops, a large single-bowl sink, tile backsplash, stainless steel appliances, and an abundance of cabinet space. Just off the kitchen, the walk-in laundry room was thoughtfully reconfigured and connected to the interior of the home, creating additional functionality and enough space for a second refrigerator. Down the hall are two secondary bedrooms with hardwood floors and ceiling fans, with one currently being used as a home office. The renovated hall bathroom features an updated vanity, tile flooring, and a tub with tile surround. Tucked away at the end of the hall for added privacy, the primary suite features hardwood flooring and its own renovated bathroom with a beautiful walk-in tiled shower, updated vanity, and tile flooring. The outdoor space is just as inviting! Enjoy the newly covered 24x16 deck with metal awning added in 2026, a large backyard with mature foliage, and plenty of room to entertain, garden, or simply enjoy having your own space—all without an HOA. The sellers have completed numerous improvements during their ownership, including a full kitchen renovation (2020), refinished hardwood floors (2020), bathroom renovations, replacement of nearly all windows except three, new vapor barrier (2020), new septic drain field (2021), reconfigured interior laundry access, updated ceiling fans, and the new covered deck (2026). HVAC was replaced in 2017, Roof was replaced in 2017 and electrical improvements were also completed in 2016/2017. Enjoy $12 a month electricity bill during the summer and $100 during the winter due to the solar panels! Conveniently located in the Spartanburg area near shopping, dining, medical offices, and everyday conveniences, with easy access to I-26 and I-85, this home combines the convenience buyers are looking for with the comfort of one-level living, a brick exterior, extensive updates, a large yard, and no HOA. If you have been searching for a one-story home in Spartanburg with major updates already completed and plenty of indoor and outdoor living space, this one is a must-see!
Active
$249,900
116 Bristow Ln, Spartanburg, SC 29301
3beds
1,440sqft
Single Family Residence
Built in 1968
0.68 Acres Lot
$244,200 Zestimate®
$174/sqft
$-- HOA
What's special
Brick exteriorMove-in-ready brick ranchLarge yardOversized covered deckSpacious private backyardStorage shed
- 55 days
- 798
- 121
Likely to sell faster than
Zillow last checked:
Listing updated:
Listed by:
Tasha Ellison 864-706-6974,
Ellison Real Estate Co. LLC
Source: SAR as distributed by MLS GRID,MLS#: 340962
Facts & features
Interior
Bedrooms & bathrooms
- Bedrooms: 3
- Bathrooms: 2
- Full bathrooms: 2
- Main level bedrooms: 3
Rooms
- Room types: Attic, Main Fl Master Bedroom
Primary bedroom
- Level: First
- Area: 154
- Dimensions: 14x11
Bedroom 2
- Level: First
- Area: 132
- Dimensions: 12x11
Bedroom 3
- Level: First
- Area: 132
- Dimensions: 12x11
Deck
- Level: First
- Area: 384
- Dimensions: 24x16
Dining room
- Level: First
- Area: 242
- Dimensions: 22x11
Kitchen
- Level: First
- Area: 240
- Dimensions: 15x16
Laundry
- Level: First
- Area: 72
- Dimensions: 8x9
Living room
- Level: First
- Area: 288
- Dimensions: 18x16
Heating
- Forced Air, Electricity
Cooling
- Central Air, Electricity
Appliances
- Included: Dishwasher, Electric Oven, Electric Range, Range - Smooth Top, Built-In Range, Range, Electric Water Heater
- Laundry: 1st Floor, Electric Dryer Hookup, Walk-In, Washer Hookup
Features
- Ceiling Fan(s), Ceiling - Smooth, Solid Surface Counters
- Flooring: Hardwood, Laminate, Luxury Vinyl
- Has basement: No
- Attic: Storage
- Has fireplace: No
Interior area
- Total interior livable area: 1,440 sqft
- Finished area above ground: 1,440
- Finished area below ground: 0
Video & virtual tour
Property
Parking
- Total spaces: 1
- Parking features: Attached, Carport, Driveway, Attached Carport
- Attached garage spaces: 1
- Has carport: Yes
- Has uncovered spaces: Yes
Features
- Levels: One
- Stories: 1
- Patio & porch: Deck, Porch
Lot
- Size: 0.68 Acres
- Dimensions: 100 x 291 x 102 x 287
- Features: Level
- Topography: Level
Details
- Parcel number: 6201111100
- Special conditions: None
Construction
Type & style
- Home type: SingleFamily
- Architectural style: Ranch,Traditional
- Property subtype: Single Family Residence
Materials
- Brick Veneer
- Foundation: Crawl Space
- Roof: Composition
Condition
- New construction: No
- Year built: 1968
Utilities & green energy
- Electric: Duke
- Sewer: Septic Tank
- Water: Public, Sptbg
Community & HOA
Community
- Features: None
- Security: Smoke Detector(s)
- Subdivision: Other
HOA
- Has HOA: No
Location
- Region: Spartanburg
Financial & listing details
- Price per square foot: $174/sqft
- Tax assessed value: $142,300
- Annual tax amount: $904
- Date on market: 8/25/2026
Estimated market value
$244,200
$232,000 - $256,000
$1,579/mo
Price history
| Date | Event | Price |
|---|---|---|
| 8/25/2026 | Listed for sale | $249,900+163.1%$174/sqft |
Source:  SAR as distributed by MLS GRID #340962 Report a problem SAR as distributed by MLS GRID #340962 Report a problem | ||
| 4/21/2020 | Sold | $95,000+18.8%$66/sqft |
Source: Public Record Report a problem | ||
| 5/13/2014 | Sold | $80,000$56/sqft |
Source: Public Record Report a problem | ||
Public tax history
| Year | Property taxes | Tax assessment |
|---|---|---|
| 2025 | -- | $5,018 |
| 2024 | $879 | $5,018 |
| 2023 | $879 | $5,018 +15% |
| 2022 | -- | $4,364 |
| 2021 | -- | $4,364 |
| 2020 | -- | $4,364 |
| 2019 | -- | $4,364 |
| 2018 | $775 | $4,364 +13.1% |
| 2017 | $775 +14% | $3,860 |
| 2016 | $680 +2% | $3,860 |
| 2015 | $667 +3% | $3,860 |
| 2014 | $647 | $3,860 -34.4% |
| 2013 | -- | $5,880 |
| 2012 | -- | -- |
| 2011 | -- | $3,791 |
| 2010 | -- | $3,791 |
| 2009 | -- | $3,791 -0.7% |
| 2008 | -- | $3,818 +15% |
| 2006 | $298 | $3,320 |
| 2005 | -- | $3,320 |
| 2004 | $291 +1.8% | $3,320 |
| 2003 | $286 | $3,320 +23.9% |
| 2002 | -- | $2,680 |
| 2001 | $169 -52.1% | $2,680 |
| 2000 | $353 | $2,680 |
Find assessor info on the county website
Monthly payment
Est. payment
Payment breakdown
Explore the cost of this home by adjusting the details. Changes won't be saved.Climate risks
Neighborhood: 29301
Nearby schools
Schools provided by the listing agent
- Elementary: 6-Westview
- Middle: 6-Dawkins Middle
- High: 6-Dorman High
Source: SAR as distributed by MLS GRID. This data may not be complete. We recommend contacting the local school district to confirm school assignments for this home.
Similar homes
- $259,9003 bd2 ba1.5k sqft110 Coldspring Dr, Spartanburg, SC 29301For Sale
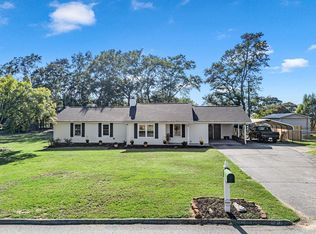 MLS ID #341730, Amy Humphries, Ponce Realty Group. SAR as distributed by MLS GRID
 - $230,0003 bd2 ba1.3k sqft214 Crawford Cir, Spartanburg, SC 29301For Sale
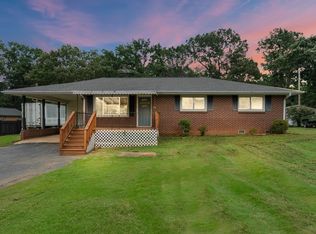 MLS ID #340504, Liliya Kimbrell, Shulikov Realty & Associates. SAR as distributed by MLS GRID
 - $224,9003 bd2 ba1.2k sqft206 Mabry St, Spartanburg, SC 29301For Sale
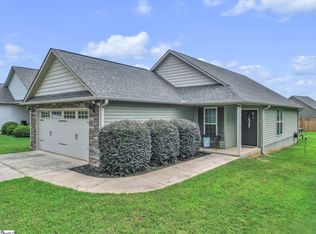 MLS ID #1600107, Derek Banks, Chucktown Homes Team by LPT. Greater Greenville AOR
 - $299,0003 bd2 ba1.5k sqft125 Hidden Ridge Dr, Spartanburg, SC 29301For Sale
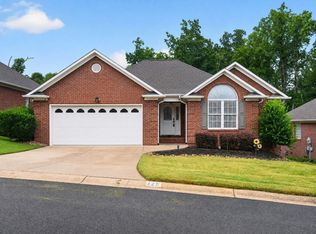 MLS ID #1598929, Erika Carruth, Realty One Group Freedom. Greater Greenville AOR
