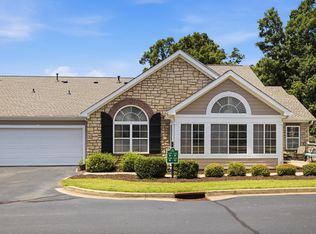
Welcome to 125 Hidden Ridge Drive, a classic all-brick home nestled in the desirable Rivermill Place community. This well maintained residence offers a comfortable, functional layout with Trey ceilings, a gas fireplace, and spacious living areas that feel warm and inviting from the moment you step inside. The owners suite provides a relaxing retreat with a jetted tub, separate shower, and a generous walk in closet. The kitchen and dining spaces flow naturally, giving you a solid foundation to personalize and make your own. Out back, the property has been thoughtfully improved with tree removal, opening the yard to more sunlight, usable space, and future landscaping potential. The new deck offers a private outdoor setting, ideal for gatherings or quiet mornings. Conveniently located minutes from shopping, dining, and I-26. This home delivers comfort and opportunity to create your vision in Rivermill Place.
For sale
$305,000
125 Hidden Ridge Dr, Spartanburg, SC 29301
3beds
1,508sqft
Single Family Residence, Residential
Built in ----
5,662 Square Feet Lot
$300,100 Zestimate®
$202/sqft
$-- HOA
What's special
Gas fireplaceNew deckPrivate outdoor settingAll-brick homeJetted tubOwners suiteTrey ceilings
- 64 days
- 232
- 13
Zillow last checked:
Listing updated:
Listed by:
Erika Carruth 803-972-8389,
Realty One Group Freedom
Source: Greater Greenville AOR,MLS#: 1598929
Facts & features
Interior
Bedrooms & bathrooms
- Bedrooms: 3
- Bathrooms: 2
- Full bathrooms: 2
- Main level bathrooms: 2
- Main level bedrooms: 3
Primary bedroom
- Area: 169
- Dimensions: 13 x 13
Bedroom 2
- Area: 132
- Dimensions: 11 x 12
Bedroom 3
- Area: 121
- Dimensions: 11 x 11
Primary bathroom
- Features: Full Bath, Shower-Separate, Tub-Jetted
Kitchen
- Area: 342
- Dimensions: 18 x 19
Living room
- Area: 324
- Dimensions: 18 x 18
Heating
- Forced Air, Natural Gas
Cooling
- Central Air, Electric
Appliances
- Included: Dishwasher, Disposal, Refrigerator, Electric Oven, Microwave, Electric Water Heater
- Laundry: 1st Floor, Laundry Closet
Features
- Ceiling Fan(s), Tray Ceiling(s), Walk-In Closet(s), Laminate Counters
- Flooring: Carpet, Luxury Vinyl
- Basement: None
- Attic: Pull Down Stairs,Storage
- Number of fireplaces: 1
- Fireplace features: Gas Log
Interior area
- Total interior livable area: 1,508 sqft
Property
Parking
- Total spaces: 2
- Parking features: Attached, Paved
- Attached garage spaces: 2
- Has uncovered spaces: Yes
Features
- Levels: One
- Stories: 1
- Patio & porch: Deck
- Has spa: Yes
- Spa features: Bath
- Fencing: Fenced
Lot
- Size: 5,662 Square Feet
- Features: 1/2 Acre or Less
- Topography: Level
Details
- Parcel number: 62400072.25
Construction
Type & style
- Home type: SingleFamily
- Architectural style: Traditional
- Property subtype: Single Family Residence, Residential
Materials
- Brick Veneer
- Foundation: Crawl Space
- Roof: Composition
Utilities & green energy
- Sewer: Public Sewer
- Water: Public
Community & HOA
Community
- Features: None
- Security: Smoke Detector(s)
- Subdivision: Rivermill Place
HOA
- Has HOA: Yes
- Services included: Street Lights
Location
- Region: Spartanburg
Financial & listing details
- Price per square foot: $202/sqft
- Tax assessed value: $228,400
- Date on market: 7/27/2026
Estimated market value
$300,100
$285,000 - $315,000
$1,708/mo
Price history
| Date | Event | Price |
|---|---|---|
| 7/27/2026 | Listed for sale | $305,000+10.9%$202/sqft |
Source:  Greater Greenville AOR #1598929 Report a problem Greater Greenville AOR #1598929 Report a problem | ||
| 6/23/2025 | Sold | $275,000$182/sqft |
Source:  SAR as distributed by MLS GRID #323647 Report a problem SAR as distributed by MLS GRID #323647 Report a problem | ||
| 5/26/2025 | Pending sale | $275,000$182/sqft |
Source: Greater Greenville AOR #1556739 Report a problem | ||
| 5/8/2025 | Listed for sale | $275,000+31%$182/sqft |
Source: Greater Greenville AOR #1556739 Report a problem | ||
| 12/17/2021 | Sold | $210,000+21.4%$139/sqft |
Source: Public Record Report a problem | ||
| 12/16/2016 | Listing removed | $173,000$115/sqft |
Source: BETTER HOMES & GARDENS YOUNG & CO-EAST #239751 Report a problem | ||
| 12/9/2016 | Listed for sale | $173,000$115/sqft |
Source: BETTER HOMES & GARDENS YOUNG & CO-EAST #239751 Report a problem | ||
Public tax history
| Year | Property taxes | Tax assessment |
|---|---|---|
| 2025 | -- | $9,136 |
| 2024 | $1,539 | $9,136 |
| 2023 | $1,539 | $9,136 +8.8% |
| 2022 | -- | $8,400 -17.9% |
| 2021 | -- | $10,230 |
| 2020 | -- | $10,230 |
| 2019 | -- | $10,230 |
| 2018 | $3,783 | $10,230 +14.6% |
| 2017 | $3,783 +16.9% | $8,928 |
| 2016 | $3,237 +2% | $8,928 |
| 2015 | $3,174 +2.8% | $8,928 |
| 2014 | $3,088 | $8,928 |
| 2013 | -- | $8,928 |
| 2012 | -- | -- |
| 2011 | -- | $9,108 |
| 2010 | -- | $9,108 |
| 2009 | -- | $9,108 |
| 2008 | -- | $9,108 +10.8% |
| 2006 | $2,319 | $8,220 |
| 2005 | -- | $8,220 |
| 2004 | $2,276 +1.4% | $8,220 |
| 2003 | $2,245 | $8,220 +661.1% |
| 2002 | -- | $1,080 +2060% |
| 2001 | $14 -91.7% | $50 |
| 2000 | $163 | $50 |
Find assessor info on the county website
Monthly payment
Est. payment
Payment breakdown
Explore the cost of this home by adjusting the details. Changes won't be saved.Climate risks
Neighborhood: 29301
Nearby schools
Schools provided by the listing agent
- Elementary: West View
- Middle: RP Dawkins
- High: Dorman
Source: Greater Greenville AOR. This data may not be complete. We recommend contacting the local school district to confirm school assignments for this home.
- $271,4003 bd2 ba1.7k sqft123 Hidden Ridge Dr, Spartanburg, SC 29301Off Market
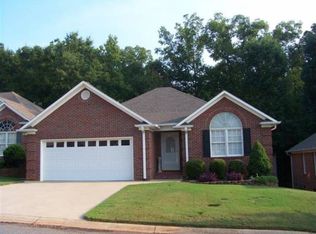
- $267,6003 bd2 ba1.5k sqft127 Hidden Ridge Dr, Spartanburg, SC 29301Off Market
- $274,7003 bd2 ba1.6k sqft121 Hidden Ridge Dr, Spartanburg, SC 29301Off Market
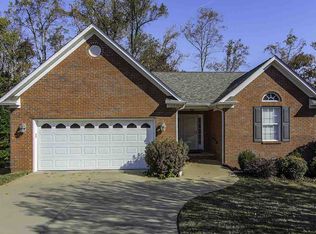
- $361,4003 bd2 ba2.4k sqft129 Hidden Ridge Dr, Spartanburg, SC 29301Off Market
Similar homes
- $259,9003 bd2 ba1.5k sqft110 Coldspring Dr, Spartanburg, SC 29301For Sale
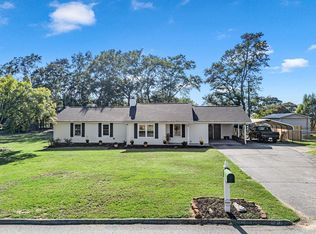 MLS ID #341730, Amy Humphries, Ponce Realty Group. SAR as distributed by MLS GRID
 - $249,9003 bd2 ba1.4k sqft116 Bristow Ln, Spartanburg, SC 29301For Sale
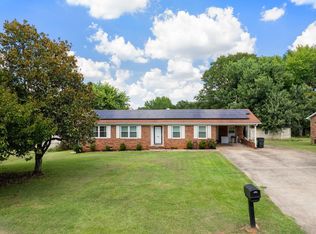 MLS ID #340962, Tasha Ellison, Ellison Real Estate Co. LLC. SAR as distributed by MLS GRID
 - $299,9003 bd2 ba1.4k sqft231 Metcalf Ct, Spartanburg, SC 29306For Sale
 MLS ID #1602689, Ethan Casey, Jack Properties, LLC. Greater Greenville AOR
 - $299,9002 bd2 ba1.6k sqft124 Ravines Ln, Spartanburg, SC 29301For Sale
 MLS ID #1594835, Benjamin Patat, Brand Name Real Estate Upstate. Greater Greenville AOR
