District 6, all brick, one story, in cul-de-sac, lawn maintenance included, 3 bedroom, 2 bath, sunroom, deck, fenced in yard, just minutes from grocery stores, restaurants and I26. This well maintained home features a spacious living room with fireplace, kitchen with breakfast area, sunroom with AC & heat, primary bedroom with full bath double vanities, separate tub, separate shower & walk in closet, 2 additional bedrooms and 2nd full bath. Back yard features a large deck and fenced in yard for great privacy. Enjoy the peace and quiet of living in a cul-de-sac and still close shopping just minutes from Westgate Mall, grocery stores, restaurants, shopping and I26.
Active
Price cut: $10.1K (8/13)
$299,900
81 Arbours West Ln, Moore, SC 29369
3beds
1,799sqft
Single Family Residence
Built in 1998
6,534 Square Feet Lot
$296,700 Zestimate®
$167/sqft
$145/mo HOA
What's special
All brickKitchen with breakfast areaIn cul-de-sacSeparate tubOne storySeparate showerWalk in closet
- 171 days
- 253
- 9
Zillow last checked:
Listing updated:
Listed by:
Michael Dassel 864-508-6259,
Keller Williams Realty
Source: SAR as distributed by MLS GRID,MLS#: 336414
Facts & features
Interior
Bedrooms & bathrooms
- Bedrooms: 3
- Bathrooms: 2
- Full bathrooms: 2
Rooms
- Room types: Attic, Main Fl Master Bedroom, Sun Room
Heating
- Forced Air, Gas - Natural
Cooling
- Central Air, Electricity
Appliances
- Included: Down Draft, Dishwasher, Microwave, Electric Oven, Electric Water Heater
- Laundry: 1st Floor, Electric Dryer Hookup, Washer Hookup
Features
- Ceiling Fan(s), Tray Ceiling(s), Attic Stairs Pulldown, Fireplace, Ceiling - Smooth, Laminate Counters, Open Floorplan
- Flooring: Carpet, Laminate, Vinyl
- Windows: Window Treatments
- Has basement: No
- Attic: Pull Down Stairs,Storage
- Has fireplace: Yes
- Fireplace features: Gas Log
Interior area
- Total interior livable area: 1,799 sqft
- Finished area above ground: 1,799
- Finished area below ground: 0
Property
Parking
- Total spaces: 2
- Parking features: Attached, 2 Car Attached, Garage Door Opener, Garage, Attached Garage
- Attached garage spaces: 2
- Has uncovered spaces: Yes
Features
- Levels: One
- Stories: 1
- Patio & porch: Deck
- Exterior features: Aluminum/Vinyl Trim
- Pool features: Community
- Fencing: Fenced
Lot
- Size: 6,534 Square Feet
- Features: Cul-De-Sac, Level
- Topography: Level
Details
- Parcel number: 6290022600
- Special conditions: None
Construction
Type & style
- Home type: SingleFamily
- Architectural style: Ranch,Traditional
- Property subtype: Single Family Residence
Materials
- Brick Veneer
- Foundation: Slab
- Roof: Architectural
Condition
- New construction: No
- Year built: 1998
Utilities & green energy
- Sewer: Public Sewer
- Water: Public
Community & HOA
Community
- Features: Lawn, Street Lights, Pool
- Subdivision: Arbours West
HOA
- Has HOA: Yes
- Amenities included: Pool, Street Lights
- Services included: Lawn Service
- HOA fee: $145 monthly
Location
- Region: Moore
Financial & listing details
- Price per square foot: $167/sqft
- Tax assessed value: $236,300
- Annual tax amount: $1,069
- Date on market: 4/28/2026
Estimated market value
$296,700
$282,000 - $312,000
$1,904/mo
Price history
| Date | Event | Price |
|---|---|---|
| 8/13/2026 | Price change | $299,900-3.3%$167/sqft |
Source:  SAR as distributed by MLS GRID #336414 Report a problem SAR as distributed by MLS GRID #336414 Report a problem | ||
| 6/30/2026 | Price change | $310,000-1.6%$172/sqft |
Source: SAR as distributed by MLS GRID #336414 Report a problem | ||
| 5/26/2026 | Price change | $315,000-1.5%$175/sqft |
Source: SAR as distributed by MLS GRID #336414 Report a problem | ||
| 4/28/2026 | Listed for sale | $319,900+79.8%$178/sqft |
Source: SAR as distributed by MLS GRID #336414 Report a problem | ||
| 7/2/2015 | Listing removed | $177,900$99/sqft |
Source: CENTURY 21 Blackwell & Co. Realty, Inc. #223772 Report a problem | ||
| 12/17/2014 | Listed for sale | $177,900+12%$99/sqft |
Source: CENTURY 21 BLACKWELL CORPORATE #223772 Report a problem | ||
| 6/19/2002 | Sold | $158,900$88/sqft |
Source: Public Record Report a problem | ||
Public tax history
| Year | Property taxes | Tax assessment |
|---|---|---|
| 2025 | -- | $7,447 |
| 2024 | $1,058 +2.1% | $7,447 |
| 2023 | $1,036 | $7,447 +15% |
| 2022 | -- | $6,476 |
| 2021 | -- | $6,476 |
| 2020 | -- | $6,476 |
| 2019 | -- | $6,476 |
| 2018 | $850 | $6,476 +5.9% |
| 2017 | $850 +9.5% | $6,116 |
| 2016 | $776 -2.2% | $6,116 |
| 2015 | $794 +5.8% | $6,116 |
| 2014 | $750 | $6,116 |
| 2013 | -- | $6,116 |
| 2012 | -- | -- |
| 2011 | -- | $6,504 |
| 2010 | -- | $6,504 |
| 2009 | -- | $6,504 |
| 2008 | -- | $6,504 +9.9% |
| 2006 | $847 | $5,920 |
| 2005 | -- | $5,920 |
| 2004 | $819 -40% | $5,920 |
| 2003 | $1,366 | $5,920 +4.2% |
| 2002 | -- | $5,680 |
| 2001 | $722 -24.6% | $5,680 |
| 2000 | $958 | $5,680 |
Find assessor info on the county website
Monthly payment
Est. payment
Payment breakdown
Explore the cost of this home by adjusting the details. Changes won't be saved.Climate risks
Neighborhood: 29369
Nearby schools
Schools provided by the listing agent
- Elementary: 6-Roebuck Pr
- Middle: 6-Dawkins Middle
- High: 6-Dorman High
Source: SAR as distributed by MLS GRID. This data may not be complete. We recommend contacting the local school district to confirm school assignments for this home.
Similar homes
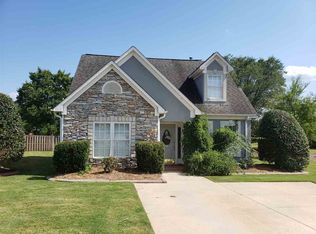
- $328,0003 bd2 ba1.7k sqft229 Georgetown Ct, Moore, SC 29369For Sale
 MLS ID #1602150, Sitara Hultman, Bluefield Realty Group. Greater Greenville AOR
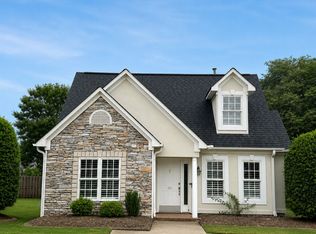
 - $295,0004 bd3 ba2k sqft486 Vestry Pl, Moore, SC 29369For Sale
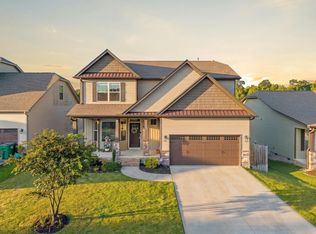 MLS ID #341329, Amy Culletto, Ponce Realty Group. SAR as distributed by MLS GRID
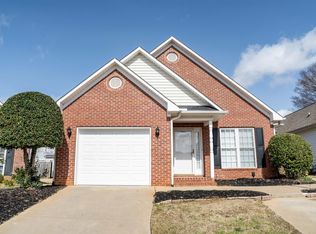
 - $323,0003 bd3 ba1.9k sqft438 Chamber Ln, Moore, SC 29369For Sale
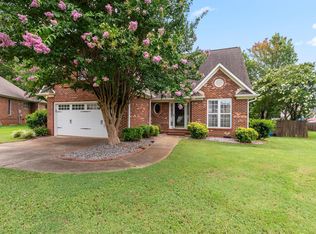 MLS ID #1603647, Analeisa Latham, LPT Realty, LLC.. Greater Greenville AOR
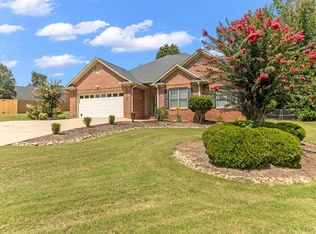
 - $218,7003 bd2 ba1.3k sqft712 Larado Ct, Moore, SC 29369For Sale
 MLS ID #1602232, Jennie Foster, Bluefield Realty Group. Greater Greenville AOR
