This spacious 2 story home features 3-bedroom 2.5 baths located in desirable school district 6. featuring hardwood, tile and carpet flooring, this home offers a large, oversized playroom, room .an oversized primary suite with private bath, a relaxing, screened porch and fenced in backyard perfect for entertaining, pets or play. Don't miss this chance to make this wonderful home yours.
Active
Price cut: $8K (9/30)
$295,900
457 Etowah Dr, Roebuck, SC 29376
3beds
2,600sqft
Single Family Residence
Built in 2004
8,712 Square Feet Lot
$293,000 Zestimate®
$114/sqft
$18/mo HOA
What's special
Relaxing screened porchLarge oversized playroom
- 76 days
- 327
- 39
Zillow last checked:
Listing updated:
Listed by:
Cheryl B Metcalf 864-978-0162,
Beyond Real Estate
Source: SAR as distributed by MLS GRID,MLS#: 340033
Facts & features
Interior
Bedrooms & bathrooms
- Bedrooms: 3
- Bathrooms: 3
- Full bathrooms: 2
- 1/2 bathrooms: 1
Rooms
- Room types: Attic, Bonus
Primary bedroom
- Level: Second
- Area: 288
- Dimensions: 18x16
Bedroom 2
- Level: Second
- Area: 120
- Dimensions: 12x10
Bedroom 3
- Level: Second
- Area: 170
- Dimensions: 17x10
Bonus room
- Level: Second
- Area: 380
- Dimensions: 20x19
Dining room
- Level: First
- Area: 165
- Dimensions: 15x11
Kitchen
- Level: First
- Area: 168
- Dimensions: 14x12
Living room
- Level: First
- Area: 285
- Dimensions: 19x15
Heating
- Forced Air, Gas - Natural
Cooling
- Central Air, Electricity
Appliances
- Included: Electric Cooktop, Cooktop, Dishwasher, Disposal, Double Oven, Electric Oven, Electric Water Heater
- Laundry: Electric Dryer Hookup, Washer Hookup
Features
- Ceiling Fan(s), Fireplace, Soaking Tub, Ceiling - Smooth, Solid Surface Counters
- Flooring: Carpet, Ceramic Tile, Hardwood
- Doors: Storm Door(s)
- Has basement: No
- Attic: Storage
- Has fireplace: Yes
- Fireplace features: Gas Log
Interior area
- Total interior livable area: 2,600 sqft
- Finished area above ground: 2,600
- Finished area below ground: 0
Property
Parking
- Total spaces: 2
- Parking features: 2 Car Attached, Garage, Attached Garage
- Attached garage spaces: 2
Features
- Levels: Two
- Stories: 2
- Patio & porch: Porch, Screened
- Fencing: Fenced
Lot
- Size: 8,712 Square Feet
- Dimensions: 132 x 69 x 68 x 131
- Features: Level
- Topography: Level
Details
- Parcel number: 6400025800
Construction
Type & style
- Home type: SingleFamily
- Architectural style: Traditional
- Property subtype: Single Family Residence
Materials
- Brick Veneer, Vinyl Siding
- Foundation: Slab
- Roof: Architectural
Condition
- New construction: No
- Year built: 2004
Utilities & green energy
- Electric: Laurens
- Gas: Piedmont
- Sewer: Public Sewer
- Water: Public, Woodruff
Community & HOA
Community
- Subdivision: Timm Creek Gardens
HOA
- Has HOA: Yes
- Services included: Common Area
- HOA fee: $220 annually
Location
- Region: Roebuck
Financial & listing details
- Price per square foot: $114/sqft
- Tax assessed value: $330,800
- Annual tax amount: $1,854
- Date on market: 7/30/2026
Estimated market value
$293,000
$278,000 - $308,000
$2,310/mo
Price history
| Date | Event | Price |
|---|---|---|
| 9/30/2026 | Price change | $295,900-2.6%$114/sqft |
Source:  SAR as distributed by MLS GRID #340033 Report a problem SAR as distributed by MLS GRID #340033 Report a problem | ||
| 7/30/2026 | Listed for sale | $303,900+63.8%$117/sqft |
Source: SAR as distributed by MLS GRID #340033 Report a problem | ||
| 9/26/2016 | Sold | $185,500-0.8%$71/sqft |
Source:  WUMLS #20164341 Report a problem WUMLS #20164341 Report a problem | ||
| 7/13/2016 | Pending sale | $187,000$72/sqft |
Source: TKA REAL ESTATE #1310625 Report a problem | ||
| 9/8/2015 | Price change | $187,000-0.2%$72/sqft |
Source: TKA REAL ESTATE #1310625 Report a problem | ||
| 8/11/2015 | Price change | $187,4500%$72/sqft |
Source: TKA REAL ESTATE #1310625 Report a problem | ||
| 7/26/2015 | Price change | $187,500-0.3%$72/sqft |
Source: TKA REAL ESTATE #1310625 Report a problem | ||
| 6/19/2015 | Price change | $188,000-0.5%$72/sqft |
Source: TKA REAL ESTATE #1310625 Report a problem | ||
| 4/20/2015 | Listed for sale | $189,000+5.8%$73/sqft |
Source: TKA REAL ESTATE #1310625 Report a problem | ||
| 4/18/2007 | Sold | $178,600$69/sqft |
Source: Public Record Report a problem | ||
| 12/3/2004 | Sold | $178,600$69/sqft |
Source: Public Record Report a problem | ||
Public tax history
| Year | Property taxes | Tax assessment |
|---|---|---|
| 2025 | -- | $9,786 |
| 2024 | $1,841 +2.2% | $9,786 |
| 2023 | $1,802 | $9,786 +15% |
| 2022 | -- | $8,510 |
| 2021 | -- | $8,510 |
| 2020 | -- | $8,510 |
| 2019 | -- | $8,510 |
| 2018 | $1,564 | $8,510 +15% |
| 2017 | $1,564 +15.9% | $7,400 +12% |
| 2016 | $1,349 -63.8% | $6,608 |
| 2015 | $3,724 +346.5% | $6,608 |
| 2014 | $834 | $6,608 |
| 2013 | -- | $6,608 |
| 2012 | -- | -- |
| 2011 | -- | $7,040 |
| 2010 | -- | $7,040 |
| 2009 | -- | $7,040 |
| 2008 | -- | $7,040 -26.9% |
| 2006 | $2,845 | $9,630 |
| 2005 | -- | $9,630 |
Find assessor info on the county website
Monthly payment
Est. payment
Payment breakdown
Explore the cost of this home by adjusting the details. Changes won't be saved.Climate risks
Neighborhood: 29376
Nearby schools
Schools provided by the listing agent
- Elementary: 6-Roebuck Pr
- Middle: 6-Gable Middle
- High: 6-Dorman High
Source: SAR as distributed by MLS GRID. This data may not be complete. We recommend contacting the local school district to confirm school assignments for this home.


Similar homes
- $339,9993 bd2 ba1.6k sqft180 Winchester Dr, Roebuck, SC 29376For Sale
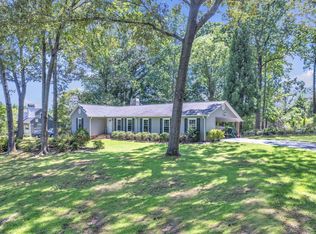 MLS ID #340130, Amanda Braghirol, Upstate Experts Realty. SAR as distributed by MLS GRID
 - $328,0003 bd2 ba1.7k sqft229 Georgetown Ct, Moore, SC 29369For Sale
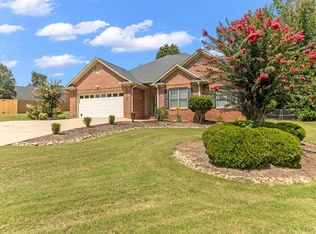 MLS ID #1602150, Sitara Hultman, Bluefield Realty Group. Greater Greenville AOR
 - $298,9003 bd2 ba1.6k sqft105 Stockton Ln, Moore, SC 29369For Sale
 MLS ID #341544, Mary Champagne, Re/Max Results - Greenville. SAR as distributed by MLS GRID
 - $300,0003 bd3 ba2.3k sqft707 Markham Cir, Moore, SC 29369For Sale
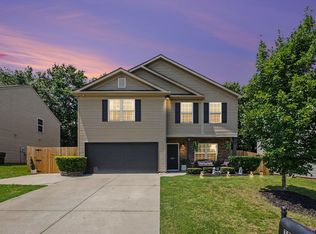 MLS ID #339098, Sebastian De Feo, BHHS C Dan Joyner - Sptbg. SAR as distributed by MLS GRID
