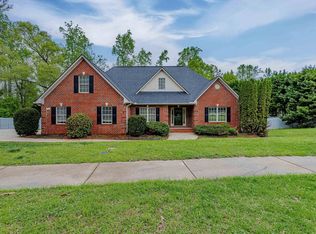
$10k PRICE DROP! Beautiful brick home in a mature neighborhood in Moore, conveniently located near Spartanburg and Greenville, as well as parks, shopping and dining! This charming home features 3 bedrooms and 2 bathrooms, plus an upstairs room. As you enter, you’ll be greeted by soaring ceilings, beautiful tall windows and an abundance of natural light. The spacious living room and dining room provide plenty of room for entertaining and everyday living. The comfortable kitchen includes a cozy breakfast area, perfect for enjoying your morning coffee. Step outside to the peaceful, fenced backyard, featuring mature trees and a concrete patio. Plus, enjoy access to a large community pool with a spacious patio area—perfect for relaxing and enjoying warm summer days. Don’t miss the opportunity to make this beautiful Moore home yours! Call today to schedule your private showing.
Active
Price cut: $10K (10/9)
$385,000
502 Scenic Oak Dr, Moore, SC 29369
3beds
2,259sqft
Single Family Residence
Built in 2001
0.34 Acres Lot
$379,600 Zestimate®
$170/sqft
$29/mo HOA
What's special
Brick homeMature treesCozy breakfast areaUpstairs roomComfortable kitchenDining roomBeautiful tall windows
- 71 days
- 662
- 67
Zillow last checked:
Listing updated:
Listed by:
Larisa Malikov 864-804-9387,
Ponce Realty Group
Source: SAR as distributed by MLS GRID,MLS#: 340679
Facts & features
Interior
Bedrooms & bathrooms
- Bedrooms: 3
- Bathrooms: 2
- Full bathrooms: 2
Rooms
- Room types: Breakfast Area, Bonus, Main Fl Master Bedroom, Office/Study
Heating
- Forced Air, Gas - Natural
Cooling
- Central Air, Electricity
Appliances
- Included: Range, Dishwasher, Disposal, Refrigerator, Free-Standing Range, Microwave, Electric Range, Range - Smooth Top, Gas Water Heater
- Laundry: 1st Floor, Walk-In, Washer Hookup, Electric Dryer Hookup
Features
- Ceiling Fan(s), Tray Ceiling(s), Attic Stairs Pulldown, Fireplace, Ceiling - Smooth, Laminate Counters, Split Bedroom Plan, Coffered Ceiling(s), Pantry
- Flooring: Carpet, Ceramic Tile, Hardwood
- Doors: Storm Door(s)
- Has basement: No
- Attic: Pull Down Stairs
- Has fireplace: Yes
- Fireplace features: Gas Log
Interior area
- Total interior livable area: 2,259 sqft
- Finished area above ground: 2,259
- Finished area below ground: 0
Property
Parking
- Total spaces: 2
- Parking features: Attached, Garage, Garage Door Opener, 2 Car Attached, Attached Garage
- Attached garage spaces: 2
- Has uncovered spaces: Yes
Features
- Levels: One
- Stories: 1
- Pool features: Community
- Spa features: Bath
- Fencing: Fenced
Lot
- Size: 0.34 Acres
- Features: Corner Lot, Cul-De-Sac, Level, Wooded, Sidewalk
- Topography: Level
Details
- Parcel number: 5370026000
Construction
Type & style
- Home type: SingleFamily
- Architectural style: Traditional
- Property subtype: Single Family Residence
Materials
- Brick Veneer
- Foundation: Slab
- Roof: Composition
Condition
- New construction: No
- Year built: 2001
Utilities & green energy
- Electric: DUKE
- Gas: PIEDMONT
- Sewer: Public Sewer
- Water: Public, SJWD
Community & HOA
Community
- Features: Pool, Sidewalks
- Subdivision: Sweetwater Hills
HOA
- Has HOA: Yes
- Amenities included: Pool, Street Lights
- Services included: Common Area
- HOA fee: $350 annually
Location
- Region: Moore
Financial & listing details
- Price per square foot: $170/sqft
- Tax assessed value: $356,600
- Annual tax amount: $6,980
- Date on market: 8/15/2026
Estimated market value
$379,600
$361,000 - $399,000
$2,166/mo
Price history
| Date | Event | Price |
|---|---|---|
| 10/23/2026 | Listed for sale | $385,000$170/sqft |
Source:  SAR as distributed by MLS GRID #340679 Report a problem SAR as distributed by MLS GRID #340679 Report a problem | ||
| 10/14/2026 | Pending sale | $385,000$170/sqft |
Source: SAR as distributed by MLS GRID #340679 Report a problem | ||
| 10/9/2026 | Price change | $385,000-2.5%$170/sqft |
Source: SAR as distributed by MLS GRID #340679 Report a problem | ||
| 8/15/2026 | Listed for sale | $395,000-8%$175/sqft |
Source: SAR as distributed by MLS GRID #340679 Report a problem | ||
| 8/9/2026 | Listing removed | $429,500$190/sqft |
Source: SAR as distributed by MLS GRID #337020 Report a problem | ||
| 5/12/2026 | Listed for sale | $429,500+50.7%$190/sqft |
Source: SAR as distributed by MLS GRID #337020 Report a problem | ||
| 1/16/2025 | Listing removed | $2,150$1/sqft |
Source: Zillow Rentals Report a problem | ||
| 1/3/2025 | Listed for rent | $2,150+10.3%$1/sqft |
Source: Zillow Rentals Report a problem | ||
| 8/1/2022 | Listing removed | -- |
Source: Zillow Rental Manager Report a problem | ||
| 7/26/2022 | Listed for rent | $1,950$1/sqft |
Source: Zillow Rental Manager Report a problem | ||
| 4/27/2021 | Sold | $285,000+30.1%$126/sqft |
Source: SAR as distributed by MLS GRID #278943 Report a problem | ||
| 12/8/2014 | Listing removed | $219,000$97/sqft |
Source: Century 21 Blackwell & Co. #1262426 Report a problem | ||
| 7/4/2013 | Listed for sale | $219,000-2.2%$97/sqft |
Source: Century 21 Blackwell & Co. #211557 Report a problem | ||
| 10/30/2006 | Sold | $224,000+3.8%$99/sqft |
Source: Public Record Report a problem | ||
| 12/20/2004 | Sold | $215,900-0.2%$96/sqft |
Source: Public Record Report a problem | ||
| 11/6/2002 | Sold | $216,400+8.2%$96/sqft |
Source: Public Record Report a problem | ||
| 11/19/2001 | Sold | $200,000+616.8%$89/sqft |
Source: Public Record Report a problem | ||
| 5/23/2001 | Sold | $27,900$12/sqft |
Source: Public Record Report a problem | ||
Public tax history
| Year | Property taxes | Tax assessment |
|---|---|---|
| 2025 | -- | $19,665 |
| 2024 | $6,970 -0.1% | $19,665 |
| 2023 | $6,978 | $19,665 +15% |
| 2022 | -- | $17,100 +82.1% |
| 2021 | -- | $9,393 |
| 2020 | -- | $9,393 |
| 2019 | -- | $9,393 |
| 2018 | $1,429 | $9,393 +10.4% |
| 2017 | $1,429 +11.4% | $8,508 |
| 2016 | $1,282 +3.7% | $8,508 |
| 2015 | $1,236 +2.5% | $8,508 |
| 2014 | $1,207 | $8,508 |
| 2013 | -- | $8,508 |
| 2012 | -- | -- |
| 2011 | -- | $7,102 |
| 2010 | -- | $7,102 |
| 2009 | -- | $7,102 |
| 2008 | -- | $7,102 -15.5% |
| 2006 | $2,213 | $8,400 |
| 2005 | -- | $8,400 |
| 2004 | $2,214 +3.5% | $8,400 |
| 2003 | $2,140 | $8,400 +19.1% |
| 2002 | -- | $7,050 +7733.3% |
| 2001 | $26 -93.2% | $90 |
| 2000 | $384 | $90 |
Find assessor info on the county website
Monthly payment
Est. payment
Payment breakdown
Explore the cost of this home by adjusting the details. Changes won't be saved.Climate risks
Neighborhood: 29369
Nearby schools
Schools provided by the listing agent
- Elementary: 5-River Ridge
- Middle: 5-Florence Chapel
- High: 5-Byrnes High
Source: SAR as distributed by MLS GRID. This data may not be complete. We recommend contacting the local school district to confirm school assignments for this home.
Similar homes
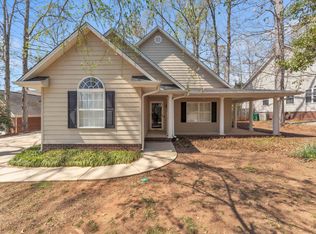
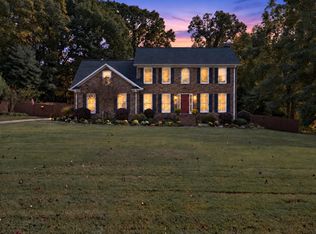
- $380,0003 bd3 ba2.2k sqft137 Westmeath Dr, Moore, SC 29369For Sale
 MLS ID #1607234, Shane Connette, EXP Realty LLC. Greater Greenville AOR
 - $435,0004 bd2 ba2.8k sqft830 Bayshore Ln, Moore, SC 29369For Sale
 MLS ID #341733, Michelle Gleed, Quartermaster Properties LLC. SAR as distributed by MLS GRID
 - $425,0003 bd3 ba2.4k sqft810 Waterwalk Ct, Duncan, SC 29334For Sale
 MLS ID #1606982, Jeffrey Meister, BHHS C Dan Joyner - Midtown. Greater Greenville AOR
 - $359,9004 bd3 ba2.5k sqft532 W Saddletree Dr, Woodruff, SC 29388For Sale
 MLS ID #342931, Susan Bruns, EXP Realty LLC. SAR as distributed by MLS GRID
