Priced Under Appraised Value • 3 Bedroom, 2 Bath Brick Ranch • One-Level Living • Open Floor Plan • Gas Fireplace • Large Kitchen Island • Spacious Primary Suite • Fenced Backyard • Deck & Patio • 2-Car Garage • Near Pelham Road • Convenient to Shopping, Dining & Interstates Welcome to 213 Windstone Court, a 3-bedroom, 2-bath brick ranch conveniently located just off Pelham Road. This one-level home features a spacious open floor plan, abundant natural light, and a fenced backyard, all within easy reach of shopping, dining, and major interstates. Inside, the sun-filled living and dining area offers plenty of windows and an easy flow for both everyday living and entertaining. The spacious Great Room features a cozy gas fireplace and opens seamlessly to the kitchen, where you’ll find a large center island, pantry closet, and breakfast area. The generous primary suite provides a comfortable retreat with a dual-sink vanity, garden tub, separate shower, and walk-in closet with built-in shelving. Two additional bedrooms and a full hall bath provide flexible space for guests, a home office, or additional living needs. One secondary bedroom also connects directly to the primary suite, offering added versatility. Step outside to enjoy the fenced backyard, patio, and deck, creating multiple spaces for outdoor dining, entertaining, pets, or simply relaxing. A two-car attached garage adds everyday convenience and additional storage. Ideally situated near Pelham Road, 213 Windstone Court offers convenient access to Greenville-area shopping, restaurants, everyday amenities, and major interstate routes. With its brick exterior, one-level layout, open living spaces, and attractive price below appraised value, this home is an opportunity you won’t want to miss!
For sale
Price cut: $25.9K (9/17)
$399,000
213 Windstone Ct, Greenville, SC 29615
3beds
2,246sqft
Single Family Residence, Residential
Built in 1999
10,018 Square Feet Lot
$383,600 Zestimate®
$178/sqft
$-- HOA
What's special
- 34 days
- 628
- 61
Likely to sell faster than
Zillow last checked:
Listing updated:
Listed by:
Alex Crigler 864-616-3988,
BHHS C Dan Joyner - Midtown
Source: Greater Greenville AOR,MLS#: 1604019
Facts & features
Interior
Bedrooms & bathrooms
- Bedrooms: 3
- Bathrooms: 2
- Full bathrooms: 2
- Main level bathrooms: 2
- Main level bedrooms: 3
Rooms
- Room types: Office/Study, Breakfast Area
Primary bedroom
- Area: 180
- Dimensions: 15 x 12
Bedroom 2
- Area: 110
- Dimensions: 11 x 10
Bedroom 3
- Area: 100
- Dimensions: 10 x 10
Primary bathroom
- Features: Double Sink, Shower-Separate, Tub-Garden, Walk-In Closet(s)
- Level: Main
Dining room
- Area: 180
- Dimensions: 15 x 12
Family room
- Area: 221
- Dimensions: 17 x 13
Kitchen
- Area: 255
- Dimensions: 17 x 15
Living room
- Area: 255
- Dimensions: 17 x 15
Office
- Area: 143
- Dimensions: 13 x 11
Den
- Area: 143
- Dimensions: 13 x 11
Heating
- Natural Gas
Cooling
- Electric
Appliances
- Included: Dishwasher, Electric Oven, Free-Standing Electric Range, Gas Water Heater
- Laundry: 1st Floor, Laundry Closet
Features
- High Ceilings, Ceiling Fan(s), Ceiling Smooth, Countertops-Solid Surface, Pantry
- Flooring: Carpet, Ceramic Tile, Wood
- Basement: None
- Attic: Pull Down Stairs,Storage
- Number of fireplaces: 1
- Fireplace features: Gas Log
Interior area
- Total interior livable area: 2,246 sqft
Property
Parking
- Total spaces: 2
- Parking features: Attached, Concrete
- Attached garage spaces: 2
- Has uncovered spaces: Yes
Features
- Levels: One
- Stories: 1
- Patio & porch: Deck, Patio, Front Porch
- Fencing: Fenced
Lot
- Size: 10,018 Square Feet
- Features: Cul-De-Sac, Sloped, Few Trees, 1/2 Acre or Less
Details
- Parcel number: 0540010100225
Construction
Type & style
- Home type: SingleFamily
- Architectural style: Traditional
- Property subtype: Single Family Residence, Residential
Materials
- Brick Veneer
- Foundation: Crawl Space/Slab
- Roof: Architectural
Condition
- Year built: 1999
Utilities & green energy
- Sewer: Public Sewer
- Water: Public
- Utilities for property: Cable Available, Underground Utilities
Community & HOA
Community
- Features: Common Areas, Street Lights, Sidewalks
- Subdivision: Windstone
HOA
- Has HOA: Yes
- Services included: Street Lights, By-Laws, Restrictive Covenants
Location
- Region: Greenville
Financial & listing details
- Price per square foot: $178/sqft
- Tax assessed value: $438,370
- Annual tax amount: $1,797
- Date on market: 9/17/2026
Estimated market value
$383,600
$364,000 - $403,000
$2,345/mo
Price history
| Date | Event | Price |
|---|---|---|
| 9/17/2026 | Price change | $399,000-6.1%$178/sqft |
Source:  Greater Greenville AOR #1604019 Report a problem Greater Greenville AOR #1604019 Report a problem | ||
| 8/11/2026 | Price change | $424,900-2.3%$189/sqft |
Source: Greater Greenville AOR #1600416 Report a problem | ||
| 6/23/2026 | Price change | $434,900-2.2%$194/sqft |
Source: Greater Greenville AOR #1591450 Report a problem | ||
| 5/13/2026 | Price change | $444,900-1.1%$198/sqft |
Source: Greater Greenville AOR #1591450 Report a problem | ||
| 3/23/2026 | Price change | $449,900-2.2%$200/sqft |
Source: Greater Greenville AOR #1580177 Report a problem | ||
| 1/27/2026 | Listed for sale | $459,900$205/sqft |
Source: Greater Greenville AOR #1580177 Report a problem | ||
Public tax history
| Year | Property taxes | Tax assessment |
|---|---|---|
| 2025 | $1,797 -11.7% | $326,910 +15% |
| 2024 | $2,036 +19.4% | $284,280 |
| 2023 | $1,705 +4% | $284,280 |
| 2022 | $1,639 +0.2% | $284,280 |
| 2021 | $1,636 +11.5% | $284,280 +15% |
| 2020 | $1,468 +0.9% | $247,200 |
| 2019 | $1,454 -3.5% | $247,200 |
| 2018 | $1,508 | $247,200 +2399.5% |
| 2017 | $1,508 +1% | $9,890 -96% |
| 2016 | $1,493 +1.1% | $247,200 |
| 2015 | $1,478 +5.8% | $247,200 +4.7% |
| 2014 | $1,396 | $236,124 |
| 2013 | -- | $236,124 |
| 2012 | $1,242 +2% | -- |
| 2011 | $1,217 | -- |
| 2010 | $1,217 | -- |
| 2009 | -- | -- |
| 2008 | -- | -- |
| 2007 | -- | -- |
| 2006 | -- | -- |
| 2005 | -- | -- |
| 2004 | -- | -- |
| 2003 | -- | -- |
| 2002 | -- | -- |
| 2001 | -- | -- |
| 2000 | -- | -- |
Find assessor info on the county website
Monthly payment
Est. payment
Payment breakdown
Explore the cost of this home by adjusting the details. Changes won't be saved.Climate risks
Neighborhood: 29615
Nearby schools
Schools provided by the listing agent
- Elementary: Pelham Road
- Middle: Beck
- High: J. L. Mann
Source: Greater Greenville AOR. This data may not be complete. We recommend contacting the local school district to confirm school assignments for this home.
Similar homes
- $425,0004 bd3 ba2.4k sqft101 Rosebank Way, Greenville, SC 29615For Sale
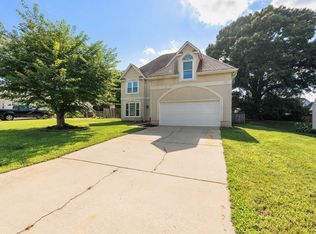 MLS ID #1599801, Rhonda Davarinos, Access Realty, LLC. Greater Greenville AOR
 - $314,9002 bd2 ba1.4k sqft1016 Bradford Pl, Greenville, SC 29615For Sale
 MLS ID #1598995, Carol Middleton, Realty One Group Freedom. Greater Greenville AOR
 - $495,0005 bd3 ba3.2k sqft12 McSwain Dr, Greenville, SC 29615For Sale
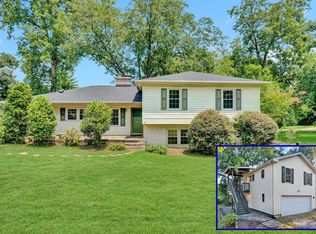 MLS ID #1606960, Angelica Diaz, Keller Williams DRIVE. Greater Greenville AOR
 - $360,0002 bd3 ba1.7k sqftGlenbrooke Townhouses, Greenville, SC 29615For Sale
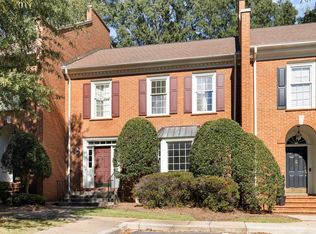 MLS ID #1607331, Dan Hamilton, Keller Williams Grv Upst. Greater Greenville AOR
