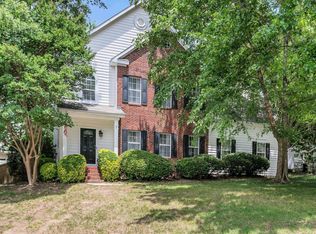
Welcome to 110 Kilkenney Court, a timeless Georgian-style brick townhouse tucked away in the highly sought-after Glenbrooke Townhouses community. From the moment you arrive, this home makes an impression with its classic brick exterior, elegant architectural details, and undeniable sense of charm. Step inside and you’ll immediately notice the regal character of the home, with spacious rooms, tall ceilings, beautiful hardwood floors, crown molding, chair rail, detailed trim work, and custom built-in shutter blinds throughout. The living room offers the perfect place to unwind or entertain, featuring a wood-burning fireplace and built-in mini bar with a sink, while the kitchen is complemented by a charming butler’s pantry that adds both character and functionality. The home features a rare and highly desirable layout with two oversized primary suites, each offering its own private full bathroom and spacious walk-in closet. Whether you need privacy for guests, a multi generational setup, or simply appreciate having two true primary retreats, this floor plan offers incredible flexibility. One of the most special features of this property is the private outdoor space. Step outside into your peaceful brick-paved courtyard, enclosed by brick fencing and a beautiful wrought-iron gate. The courtyard leads to a detached, all-brick two-car garage, creating a setting that feels private, quiet, and incredibly charming. Located just minutes from Bob Jones University, convenient shopping, dining, and recreation, and approximately three miles from downtown Greenville, this home offers a unique combination of classic architecture, privacy, character, and convenience. 110 Kilkenney Court isn’t your typical townhouse—it’s a home with presence, personality, and timeless Southern charm.
For sale
$395,000
110 Kilkenney Ct, Greenville, SC 29615
2beds
2,160sqft
Townhouse, Residential
Built in 1989
2,520 Square Feet Lot
$380,300 Zestimate®
$183/sqft
$-- HOA
What's special
- 15 days |
- 856 |
- 49 |
Likely to sell faster than
Zillow last checked:
Listing updated:
Listed by:
Justin Shinko 864-915-4100,
RE/MAX Reach
Source: Greater Greenville AOR,MLS#: 1596987
Facts & features
Interior
Bedrooms & bathrooms
- Bedrooms: 2
- Bathrooms: 3
- Full bathrooms: 2
- 1/2 bathrooms: 1
Primary bedroom
- Area: 260
- Dimensions: 20 x 13
Bedroom 2
- Area: 210
- Dimensions: 15 x 14
Primary bathroom
- Features: Double Sink, Full Bath, Walk-In Closet(s)
- Level: Second
Dining room
- Area: 108
- Dimensions: 12 x 9
Kitchen
- Area: 77
- Dimensions: 11 x 7
Living room
- Area: 336
- Dimensions: 24 x 14
Heating
- Electric, Multi-Units
Cooling
- Central Air, Electric
Appliances
- Included: Dishwasher, Disposal, Refrigerator, Electric Oven, Microwave, Electric Water Heater
- Laundry: 2nd Floor, Walk-in, Electric Dryer Hookup, Multiple Hookups, Stackable Accommodating, Washer Hookup
Features
- 2 Story Foyer, Bookcases, High Ceilings, Ceiling Fan(s), Ceiling Smooth, Soaking Tub, Walk-In Closet(s), Laminate Counters, Dual Primary Bedrooms
- Flooring: Carpet, Ceramic Tile, Wood
- Basement: None
- Attic: Pull Down Stairs,Storage
- Number of fireplaces: 1
- Fireplace features: Wood Burning
Interior area
- Total interior livable area: 2,160 sqft
Property
Parking
- Total spaces: 2
- Parking features: Detached, Other, Driveway, Paved, Concrete
- Garage spaces: 2
- Has uncovered spaces: Yes
Features
- Levels: Two
- Stories: 2
- Patio & porch: Patio
- Fencing: Fenced
Lot
- Size: 2,520 Square Feet
- Dimensions: 28 x 90
- Features: Sidewalk
- Topography: Level
Details
- Parcel number: 0276.0201006.00
Construction
Type & style
- Home type: Townhouse
- Architectural style: Georgian
- Property subtype: Townhouse, Residential
Materials
- Brick Veneer
- Foundation: Crawl Space
- Roof: Architectural
Condition
- Year built: 1989
Utilities & green energy
- Sewer: Public Sewer
- Water: Public
- Utilities for property: Cable Available
Community & HOA
Community
- Features: Common Areas, Street Lights, Lawn Maintenance, Landscape Maintenance, Cable TV
- Subdivision: Glenbrooke Townhouses
HOA
- Has HOA: Yes
- Services included: Maintenance Grounds, Pest Control, Street Lights, Trash, By-Laws, Restrictive Covenants, Yard Irrigation
Location
- Region: Greenville
Financial & listing details
- Price per square foot: $183/sqft
- Tax assessed value: $336,910
- Annual tax amount: $7,218
- Date on market: 7/7/2026
Estimated market value
$380,300
$361,000 - $399,000
$2,658/mo
Price history
| Date | Event | Price |
|---|---|---|
| 7/7/2026 | Listed for sale | $395,000-1.2%$183/sqft |
Source:  Greater Greenville AOR #1596987 Report a problem Greater Greenville AOR #1596987 Report a problem | ||
| 7/6/2026 | Listing removed | $399,900$185/sqft |
Source: Greater Greenville AOR #1577975 Report a problem | ||
| 6/19/2026 | Price change | $399,900-2.2%$185/sqft |
Source: Greater Greenville AOR #1577975 Report a problem | ||
| 6/14/2026 | Price change | $409,000-2.4%$189/sqft |
Source: Greater Greenville AOR #1577975 Report a problem | ||
| 6/3/2026 | Listed for sale | $419,000+3.5%$194/sqft |
Source: Greater Greenville AOR #1577975 Report a problem | ||
| 6/2/2026 | Listing removed | $2,800$1/sqft |
Source: Zillow Rentals Report a problem | ||
| 5/12/2026 | Listing removed | $405,000$188/sqft |
Source: Greater Greenville AOR #1588944 Report a problem | ||
| 5/12/2026 | Listed for rent | $2,800+12%$1/sqft |
Source: Zillow Rentals Report a problem | ||
| 5/2/2026 | Price change | $405,000-4.7%$188/sqft |
Source: Greater Greenville AOR #1588944 Report a problem | ||
| 4/21/2026 | Listed for sale | $424,900+3.8%$197/sqft |
Source: Greater Greenville AOR #1588944 Report a problem | ||
| 4/19/2026 | Listing removed | $409,500$190/sqft |
Source: Greater Greenville AOR #1577975 Report a problem | ||
| 4/9/2026 | Price change | $409,500-1.1%$190/sqft |
Source: Greater Greenville AOR #1577975 Report a problem | ||
| 3/21/2026 | Price change | $414,000-0.2%$192/sqft |
Source: Greater Greenville AOR #1577975 Report a problem | ||
| 3/17/2026 | Price change | $414,777-1.2%$192/sqft |
Source: Greater Greenville AOR #1577975 Report a problem | ||
| 2/3/2026 | Price change | $419,900-1.2%$194/sqft |
Source: Greater Greenville AOR #1577975 Report a problem | ||
| 1/15/2026 | Price change | $424,999-2.3%$197/sqft |
Source: Greater Greenville AOR #1577975 Report a problem | ||
| 1/8/2026 | Price change | $434,900-1.1%$201/sqft |
Source: Greater Greenville AOR #1577975 Report a problem | ||
| 1/1/2026 | Listed for sale | $439,9000%$204/sqft |
Source: Greater Greenville AOR #1577975 Report a problem | ||
| 1/1/2026 | Listing removed | $439,999$204/sqft |
Source: Greater Greenville AOR #1575650 Report a problem | ||
| 12/11/2025 | Price change | $439,999-1%$204/sqft |
Source: Greater Greenville AOR #1575650 Report a problem | ||
| 12/9/2025 | Price change | $444,599-0.1%$206/sqft |
Source: Greater Greenville AOR #1575650 Report a problem | ||
| 12/3/2025 | Price change | $444,999-1%$206/sqft |
Source: Greater Greenville AOR #1575650 Report a problem | ||
| 11/23/2025 | Listed for sale | $449,500+30.3%$208/sqft |
Source: Greater Greenville AOR #1575650 Report a problem | ||
| 11/23/2025 | Listing removed | $2,500$1/sqft |
Source: Zillow Rentals Report a problem | ||
| 11/21/2025 | Listed for rent | $2,500$1/sqft |
Source: Zillow Rentals Report a problem | ||
| 11/9/2022 | Sold | $345,000+45.3%$160/sqft |
Source: Greater Greenville AOR #1479061 Report a problem | ||
| 11/19/2015 | Sold | $237,500+18.8%$110/sqft |
Source: Greater Greenville AOR #1291882 Report a problem | ||
| 2/20/2004 | Sold | $200,000$93/sqft |
Source: Public Record Report a problem | ||
Public tax history
| Year | Property taxes | Tax assessment |
|---|---|---|
| 2024 | $7,218 +158.5% | $336,910 |
| 2023 | $2,793 +36.1% | $336,910 +35.6% |
| 2022 | $2,052 +1.4% | $248,430 |
| 2021 | $2,023 -1.8% | $248,430 +12.9% |
| 2020 | $2,061 +1.1% | $220,100 |
| 2019 | $2,038 +4.7% | $220,100 |
| 2018 | $1,947 | $220,100 +2401.1% |
| 2017 | $1,947 +1% | $8,800 -96% |
| 2016 | $1,928 -56.9% | $220,100 |
| 2015 | $4,470 +141.9% | $220,100 -9.8% |
| 2014 | $1,848 -6.5% | $244,130 |
| 2013 | $1,977 +3.5% | $244,130 |
| 2012 | $1,910 +3.8% | -- |
| 2011 | $1,840 +0.2% | -- |
| 2010 | $1,837 | -- |
| 2009 | -- | -- |
| 2008 | -- | -- |
| 2007 | -- | -- |
| 2006 | -- | -- |
| 2005 | -- | -- |
| 2004 | -- | -- |
| 2003 | -- | -- |
| 2002 | -- | -- |
| 2001 | -- | -- |
| 2000 | -- | -- |
Find assessor info on the county website
Monthly payment
Est. payment
Payment breakdown
Explore the cost of this home by adjusting the details. Changes won't be saved.Climate risks
Neighborhood: 29615
Nearby schools
GreatSchools rating
- 7/10Lake Forest Elementary SchoolGrades: PK-5Distance: 0.5 mi
- 6/10League AcademyGrades: 6-8Distance: 1.2 mi
- 8/10Wade Hampton High SchoolGrades: 9-12Distance: 0.4 mi
Schools provided by the listing agent
- Elementary: Lake Forest
- Middle: League
- High: Wade Hampton
Source: Greater Greenville AOR. This data may not be complete. We recommend contacting the local school district to confirm school assignments for this home.
- $427,0003 bd3 ba1.8k sqft108 Kilkenney Ct, Greenville, SC 29615Off Market

- $515,2003 bd3 ba2.5k sqft112 Kilkenney Ct, Greenville, SC 29615Off Market
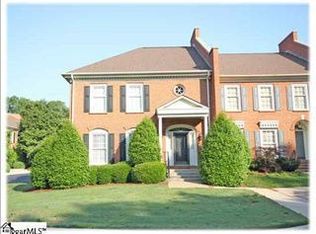
- $425,8002 bd2 ba2.1k sqft106 Kilkenney Ct, Greenville, SC 29615Off Market
- $464,0002 bd3 ba2.2k sqft104 Kilkenny Ct, Greenville, SC 29615Sold
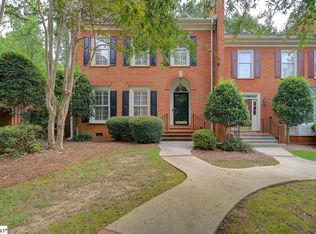
- $382,7002 bd2 ba1.7k sqft102 Kilkenney Ct, Greenville, SC 29615Off Market
- $445,8002 bd2 ba2.1k sqft256 Glenbrooke Way, Greenville, SC 29615Off Market
- $440,6002 bd2 ba2.1k sqft114 Glenbrooke Way, Greenville, SC 29615Off Market
- $406,1002 bd2 ba2.1k sqft100 Kilkenney Ct, Greenville, SC 29615Off Market
A local agent can set up tours, give advice and negotiate with sellers.
Similar homes
- $399,9004 bd3 ba2k sqft200 Shady Ln, Greenville, SC 29615For Sale
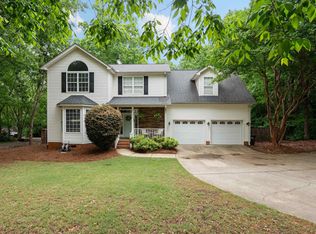 MLS ID #1589991, Linda O'Brien, Coldwell Banker Caine/Williams. Greater Greenville AOR
 - $325,0003 bd2 ba1.5k sqft309 Del Norte Rd, Greenville, SC 29615For Sale
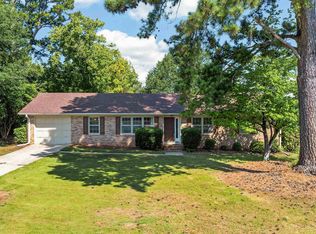 MLS ID #1598137, Andrew Chisholm, Champion Partners Realty. Greater Greenville AOR
 - $394,5003 bd3 ba2.4k sqft2 Misty Meadow Dr, Greenville, SC 29615For Sale
 MLS ID #1596241, Margaret Marcum, BHHS C Dan Joyner - Midtown. Greater Greenville AOR
 - $400,0004 bd3 ba2.5k sqft211 W Hypericum Ln, Greenville, SC 29615For Sale
 MLS ID #1594939, Barkley Rickman, Encore Realty. Greater Greenville AOR
 - $389,9992 bd2 ba1.2k sqft101 Harrington Ave, Greenville, SC 29607For SaleMLS ID #1597214, Jonathan Rosensteel, Blackstream International RE. Greater Greenville AOR
- $449,9003 bd3 ba2.5k sqft1200 Pelham, Greenville, SC 29615For SaleMLS ID #1580794, LeAnne Carswell, Expert Real Estate Team. Greater Greenville AOR
- $449,5004 bd3 ba2.4k sqft109 Leatherton Way, Greenville, SC 29615For SaleMLS ID #1598222, Ronnetta Griffin, Griffin Fine Real Estate. Greater Greenville AOR
- $439,0004 bd4 ba2.6k sqft1200 Pelham, Greenville, SC 29615For SaleMLS ID #1591587, Sonia Carr, BHHS C Dan Joyner - Midtown. Greater Greenville AOR
- $490,0004 bd3 ba2.6k sqft200 Leyswood Dr, Greenville, SC 29615For SaleMLS ID #1588615, Terri Warner, Hive Realty, LLC. Greater Greenville AOR
- $399,9004 bd3 ba2k sqft215 Bendingwood Cir, Taylors, SC 29687For SaleMLS ID #1593821, Nicole Ruquet, Compass Carolinas, LLC. Greater Greenville AOR
- $500,0004 bd2 ba2.2k sqft113 Abingdon Way, Greenville, SC 29615For SaleMLS ID #1596096, Bill Rhodes, BHHS C Dan Joyner - Midtown. Greater Greenville AOR
- $449,9773 bd3 ba1.6k sqft1 Edge Ct Unit B, Greenville, SC 29609For SaleMLS ID #1596256, Jennie Foster, Bluefield Realty Group. Greater Greenville AOR
- $459,0003 bd2 ba2.4k sqft10 Kentucky Derby Ct, Greenville, SC 29615For SaleMLS ID #1594868, Linda O'Brien, Coldwell Banker Caine/Williams. Greater Greenville AOR
- $330,0003 bd2 ba1.3k sqft3309 E North St, Greenville, SC 29615For SaleMLS ID #1583459, Robby Brady, Howard Hanna Allen Tate - WestEnd. Greater Greenville AOR
- $335,0003 bd2 ba1.6k sqft10 River Birch Way, Greer, SC 29650For SaleMLS ID #339712, Selina Nodine, Brighten Real Estate Group. SAR as distributed by MLS GRID
- $265,0003 bd3 ba2.1k sqftIngleside, Greenville, SC 29615For SaleMLS ID #1592902, Lucy Pressly Aughtry, Coldwell Banker Caine/Williams. Greater Greenville AOR
- $515,0003 bd3 ba3.2k sqft1200 Pelham, Greenville, SC 29615For SaleMLS ID #1592043, Ashley Brazzel, EXP Realty LLC. Greater Greenville AOR
- $439,5004 bd3 ba2.4k sqft12 E Indian Trl, Taylors, SC 29687For SaleMLS ID #1597194, Rex Galloway, Blackstream International RE. Greater Greenville AOR
- $365,0004 bd3 ba2.3k sqft1 Haven Reach Way, Taylors, SC 29687For SaleMLS ID #1591432, Justin Shinko, RE/MAX Reach. Greater Greenville AOR
- $399,9004 bd3 ba2k sqft905 Morning Mist Ln, Simpsonville, SC 29680For SaleMLS ID #1598289, David Sitzler, BHHS C Dan Joyner - Midtown. Greater Greenville AOR
