Fantastic location! Minutes from I385 and shopping on Woodruff Rd. within walking distance to Eastside St. Francis hospital and the many medical facilities in that area. 1016 Bradford Place offers 2 bedroom and 2 bathrooms. A great room with fireplace and space enough for dining and living combination. The great room has 2 sets of French doors opening to a 37x12 deck on left side of house. The sunroom French doors open to the great room giving you a huge entertaining space and French doors opening to the deck. A spacious master ensuite with walk-in closet and spacious shower. Second bedroom and guest bathroom. Kitchen features a gas stove top, built-in microwave/oven, refrigerator and dishwasher. Large laundry room with sink. 2 car garage with key pad. Fenced backyard. HOA provides lawn maintenance for the front yard.
For sale
Price cut: $18K (8/12)
$324,900
1016 Bradford Pl, Greenville, SC 29615
2beds
1,453sqft
:
Get pre-qualified$2,199/mo
Single Family Residence, Residential
Built in ----
0.3 Acres Lot
$331,200 Zestimate®
$224/sqft
$-- HOA
What's special
Great room with fireplaceHuge entertaining spaceSpacious master ensuiteFenced backyardSpacious showerRefrigerator and dishwasherWalk-in closet
- 14 days |
- 470 |
- 31 |
Zillow last checked:
Listing updated:
Listed by:
Carol Middleton 864-569-4062,
Realty One Group Freedom
Source: Greater Greenville AOR,MLS#: 1598995
Facts & features
Interior
Bedrooms & bathrooms
- Bedrooms: 2
- Bathrooms: 2
- Full bathrooms: 2
- Main level bathrooms: 2
- Main level bedrooms: 2
Rooms
- Room types: Laundry
Primary bedroom
- Area: 216
- Dimensions: 18 x 12
Bedroom 2
- Area: 144
- Dimensions: 12 x 12
Primary bathroom
- Features: Shower-Separate, Walk-In Closet(s)
- Level: Main
Family room
- Area: 350
- Dimensions: 25 x 14
Kitchen
- Area: 192
- Dimensions: 16 x 12
Heating
- Floor Furnace, Natural Gas
Cooling
- Central Air, Electric
Appliances
- Included: Gas Cooktop, Dishwasher, Disposal, Oven, Refrigerator, Electric Oven, Microwave, Gas Water Heater
- Laundry: Sink, 1st Floor, Walk-in, Electric Dryer Hookup, Washer Hookup, Laundry Room
Features
- Ceiling Fan(s), Ceiling Blown, Vaulted Ceiling(s), Open Floorplan, Soaking Tub, Split Floor Plan, Laminate Counters
- Flooring: Carpet, Ceramic Tile
- Windows: Vinyl/Aluminum Trim, Insulated Windows, Skylight(s)
- Basement: None
- Attic: Storage
- Number of fireplaces: 1
- Fireplace features: Gas Log, Screen
Interior area
- Total interior livable area: 1,453 sqft
Property
Parking
- Total spaces: 2
- Parking features: Attached, Garage Door Opener, Key Pad Entry, Paved, Concrete
- Attached garage spaces: 2
- Has uncovered spaces: Yes
Features
- Levels: One
- Stories: 1
- Patio & porch: Deck
Lot
- Size: 0.3 Acres
- Dimensions: 79 x 150 x 67 x 190
- Features: Cul-De-Sac, 1/2 Acre or Less
Details
- Parcel number: 0543.0101011.25
Construction
Type & style
- Home type: SingleFamily
- Architectural style: Traditional
- Property subtype: Single Family Residence, Residential
Materials
- Vinyl Siding
- Foundation: Slab
- Roof: Architectural
Utilities & green energy
- Sewer: Public Sewer
- Water: Public
- Utilities for property: Cable Available, Underground Utilities
Community & HOA
Community
- Features: None
- Subdivision: Bradford Place
HOA
- Has HOA: Yes
- Services included: Maintenance Grounds, By-Laws, Restrictive Covenants
Location
- Region: Greenville
Financial & listing details
- Price per square foot: $224/sqft
- Tax assessed value: $333,680
- Annual tax amount: $5,523
- Date on market: 7/28/2026
Estimated market value
$331,200
$315,000 - $348,000
$1,755/mo
Price history
| Date | Event | Price |
|---|---|---|
| 8/12/2026 | Price change | $324,900-5.2%$224/sqft |
Source:  Greater Greenville AOR #1598995 Report a problem Greater Greenville AOR #1598995 Report a problem | ||
| 7/28/2026 | Listed for sale | $342,875+24.7%$236/sqft |
Source: Greater Greenville AOR #1598995 Report a problem | ||
| 9/3/2024 | Listing removed | $1,950$1/sqft |
Source: Zillow Rentals Report a problem | ||
| 8/17/2024 | Price change | $1,950-9.3%$1/sqft |
Source: Zillow Rentals Report a problem | ||
| 7/27/2024 | Listed for rent | $2,150+10.3%$1/sqft |
Source: Zillow Rentals Report a problem | ||
| 5/18/2023 | Listing removed | -- |
Source: Zillow Rentals Report a problem | ||
| 5/12/2023 | Listed for rent | $1,950$1/sqft |
Source: Zillow Rentals Report a problem | ||
| 3/13/2023 | Sold | $275,000+75.8%$189/sqft |
Source: Greater Greenville AOR #1494454 Report a problem | ||
| 5/14/2015 | Sold | $156,400-2.2%$108/sqft |
Source: Greater Greenville AOR #1296493 Report a problem | ||
| 4/22/2015 | Pending sale | $159,900$110/sqft |
Source: Homepath #1296493 Report a problem | ||
| 4/15/2015 | Price change | $159,900-8.6%$110/sqft |
Source: Homepath #1296493 Report a problem | ||
| 3/10/2015 | Listed for sale | $174,900+15.9%$120/sqft |
Source: Amal Yeargin Realty Inc #1296493 Report a problem | ||
| 1/15/2015 | Sold | $150,876$104/sqft |
Source: Agent Provided Report a problem | ||
Public tax history
| Year | Property taxes | Tax assessment |
|---|---|---|
| 2025 | $5,523 +3.4% | $308,170 +15% |
| 2024 | $5,342 +501.9% | $267,980 +54.7% |
| 2023 | $887 +4% | $173,170 |
| 2022 | $853 +1.7% | $173,170 |
| 2021 | $839 +13.5% | $173,170 +15% |
| 2020 | $739 +0.9% | $150,590 |
| 2019 | $732 -7.4% | $150,590 |
| 2018 | $791 | $150,590 +2397.3% |
| 2017 | $791 +0.9% | $6,030 -96% |
| 2016 | $783 +5.3% | $150,590 |
| 2015 | $744 +0.5% | $150,590 -13.9% |
| 2014 | $741 -76.4% | $174,840 |
| 2013 | $3,132 +3.6% | $174,840 |
| 2012 | $3,023 +3.4% | -- |
| 2011 | $2,925 +1.7% | -- |
| 2010 | $2,875 | -- |
| 2009 | -- | -- |
| 2008 | -- | -- |
| 2007 | -- | -- |
| 2006 | -- | -- |
| 2005 | -- | -- |
| 2004 | -- | -- |
| 2003 | -- | -- |
| 2002 | -- | -- |
| 2001 | -- | -- |
| 2000 | -- | -- |
Find assessor info on the county website
Monthly payment
Est. payment
Payment breakdown
Explore the cost of this home by adjusting the details. Changes won't be saved.Climate risks
Neighborhood: 29615
Nearby schools
GreatSchools rating
- 8/10Sara Collins Elementary SchoolGrades: K-5Distance: 3.6 mi
- 6/10Beck International AcademyGrades: 6-8Distance: 0.8 mi
- 9/10J. L. Mann High AcademyGrades: 9-12Distance: 3.1 mi
Schools provided by the listing agent
- Elementary: Sara Collins
- Middle: Beck
- High: J. L. Mann
Source: Greater Greenville AOR. This data may not be complete. We recommend contacting the local school district to confirm school assignments for this home.
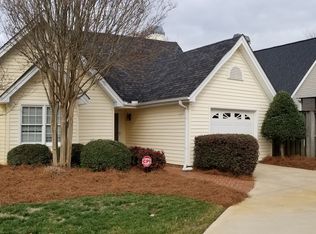
- $319,5002 bd2 ba1.7k sqft1014 Bradford Pl, Greenville, SC 29615Off Market
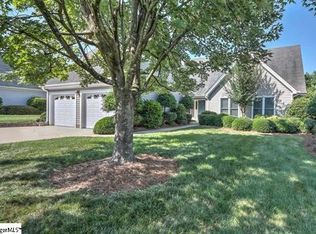
- $346,0003 bd2 ba1.8k sqft1103 Bradford Ct, Greenville, SC 29615Off Market
- $280,0002 bd2 ba1.5k sqft1101 Bradford Ct, Greenville, SC 29615Off Market
- $276,4001,505 sqft1105 Bradford Ct, Greenville, SC 29615Off Market

- $406,1003 bd3 ba2.5k sqft1017 Bradford Pl, Greenville, SC 29615Off Market
- $348,9003 bd2 ba1.7k sqft1015 Bradford Pl, Greenville, SC 29615Off Market
- $436,3003 bd2 ba2.3k sqft1013 Bradford Pl, Greenville, SC 29615Off Market
- $352,4003 bd2 ba1.7k sqft1011 Bradford Pl, Greenville, SC 29615Off Market
A local agent can set up tours, give advice and negotiate with sellers.
A local lender can help you make sure your offer is ready when you are.
Similar homes
- $315,0003 bd2 ba1.5k sqft309 Del Norte Rd, Greenville, SC 29615For Sale
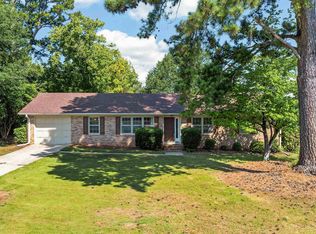 MLS ID #1598137, Andrew Chisholm, Champion Partners Realty. Greater Greenville AOR
 - $325,0003 bd3 ba1.9k sqft419 Cedar Pines Dr, Greenville, SC 29615For Sale
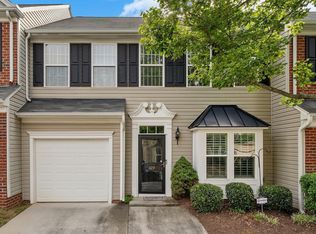 MLS ID #1600287, Wendy Cohen, EXP Realty LLC. Greater Greenville AOR
 - $334,9003 bd2 ba1.3k sqft15 Haley Ct, Greenville, SC 29607For Sale
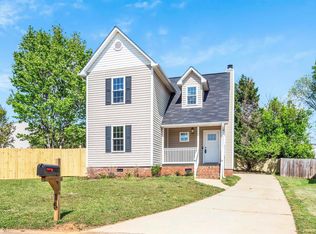 MLS ID #1599838, Heidi Putnam, Coldwell Banker Caine/Williams. Greater Greenville AOR
 - $420,0003 bd2 ba1.4k sqft201 Lynchester Rd, Greenville, SC 29615For Sale
 MLS ID #1599686, Justin Hatley, Navigate Realty. Greater Greenville AOR
 - $360,0003 bd2 ba1.5k sqft413 Milstead Way, Greenville, SC 29615For SaleMLS ID #1590861, Josephine Olson, Keller Williams Greenville Central. Greater Greenville AOR
- $345,0003 bd2 ba1.6k sqft108 Raintree Cove Dr, Taylors, SC 29687For SaleMLS ID #1599415, Ryan Gibson, Chucktown Homes Team by LPT. Greater Greenville AOR
- $319,9003 bd2 ba1.3k sqft7 Haley Ct, Greenville, SC 29607For SaleMLS ID #1593488, Brian O'Neill, EXP Realty LLC. Greater Greenville AOR
- $399,9004 bd3 ba2k sqft200 Shady Ln, Greenville, SC 29615For SaleMLS ID #1589991, Linda O'Brien, Coldwell Banker Caine/Williams. Greater Greenville AOR
- $304,9003 bd2 ba1.6k sqft204 Collinwood Ln, Taylors, SC 29687For SaleMLS ID #1597310, Jordan Surrett, Keller Williams Greenville Central. Greater Greenville AOR
- $339,0003 bd3 ba1.8k sqft106 Wyndham Ct, Greenville, SC 29615For SaleMLS ID #1598538, Stephanie Burger, Coldwell Banker Caine/Williams. Greater Greenville AOR
- $325,0002 bd2 ba1.3k sqft103 Walker Way, Simpsonville, SC 29681For SaleMLS ID #1592024, Arnold Roman, Bluefield Realty Group. Greater Greenville AOR
- $343,0003 bd2 ba1.5k sqft404 Gallop Ct, Greenville, SC 29617For SaleMLS ID #1599874, Stephanie Jackson, BHHS C Dan Joyner - Midtown. Greater Greenville AOR
- $349,0003 bd2 ba1.5k sqft2 Brushy Creek Rdg, Taylors, SC 29687For SaleMLS ID #1594960, Kendall Graham, Flagship SC Properties, LLC. Greater Greenville AOR
- $349,5003 bd4 ba1.9k sqft15 Annacey Pl, Greenville, SC 29607For SaleMLS ID #1600166, James Akers, Akers and Associates. Greater Greenville AOR
- $324,9003 bd2 ba2k sqft1 Boysenberry Dr, Taylors, SC 29687For SaleMLS ID #1594803, Rick Brugger, Keller Williams Greenville Central. Greater Greenville AOR
- $305,0003 bd2 ba1.5k sqft207 Ridgeway Dr, Greenville, SC 29607For SaleMLS ID #1585420, Melissa Barfield, W Realty Upstate. Greater Greenville AOR
- $309,9003 bd2 ba1.4k sqft201 Perry Rd, Greenville, SC 29609For SaleMLS ID #339548, Brian O'Neill, EXP Realty LLC. SAR as distributed by MLS GRID
- $279,0003 bd2 ba1.3k sqft140 Oak Valley Dr, Simpsonville, SC 29681For SaleMLS ID #1600221, Leonard Alexander, South Carolina Home Corp. Greater Greenville AOR
- $309,9003 bd2 ba1.4k sqft500 Lake Lennox Dr, Simpsonville, SC 29681For SaleMLS ID #339806, Rick Angell, Real Broker, LLC. SAR as distributed by MLS GRID
- $349,9003 bd2 ba1.5k sqft151 E Mountain Creek Rd, Greenville, SC 29609For SaleMLS ID #1593814, Pamela Borghesani, Bluefield Realty Group. Greater Greenville AOR
