Welcome home to 419 Cedar Pines in the highly sought-after Townes at Pine Grove! Offering 1,934 square feet, 3 bedrooms, and 2.5 bathrooms, this is one of the largest townhomes in the community—and it combines comfort, convenience, and low-maintenance living in one incredible package. One of the home’s most desirable features is the primary suite on the main level—a rare find in townhome living! The main floor also features beautiful hardwood floors, an inviting open-concept layout, and a spacious living room centered around a cozy gas fireplace. The dining area flows seamlessly into the kitchen, making entertaining effortless while keeping everyone connected. The kitchen is sure to impress with granite countertops, beautiful cabinetry, stainless steel appliances, a gas range, and the refrigerator conveys with the home. Customized plantation shutters throughout the main level add timeless style and charm. Upstairs, you’ll find two additional bedrooms, a spacious loft that’s perfect for a second living area, home office, or playroom, plus an abundance of walk-in storage space that is hard to come by. Step outside to a private patio that’s ideal for relaxing or grilling, without the hassle of extensive yard maintenance. This home is perfect for busy professionals, those looking to simplify, or anyone who would rather spend their weekends enjoying the community pool than mowing the lawn! The Townes at Pine Grove offers wonderful neighborhood amenities, including a community pool and a peaceful pond that creates a welcoming entrance to the neighborhood. The location simply can’t be beat—just minutes from shopping, restaurants, medical facilities, and top-rated schools, with easy access to everything Greenville has to offer. Complete with a one-car garage, spacious floor plan, sought-after main-level primary suite, and an unbeatable location, 419 Cedar Pines is the perfect place to call home. Schedule your showing today!
For sale
$325,000
419 Cedar Pines Dr, Greenville, SC 29615
3beds
1,934sqft
Townhouse, Residential
Built in ----
2,178 Square Feet Lot
$316,900 Zestimate®
$168/sqft
$-- HOA
What's special
Cozy gas fireplaceOne-car garageBeautiful cabinetryStainless steel appliancesSpacious floor planGas rangeInviting open-concept layout
- 8 days |
- 269 |
- 13 |
Likely to sell faster than
Zillow last checked:
Listing updated:
Listed by:
Wendy Cohen 803-448-6570,
EXP Realty LLC,
Crystal Weise,
EXP Realty LLC
Source: Greater Greenville AOR,MLS#: 1600287
Facts & features
Interior
Bedrooms & bathrooms
- Bedrooms: 3
- Bathrooms: 3
- Full bathrooms: 2
- 1/2 bathrooms: 1
- Main level bathrooms: 1
- Main level bedrooms: 1
Rooms
- Room types: Loft, Breakfast Area
Primary bedroom
- Area: 182
- Dimensions: 14 x 13
Bedroom 2
- Area: 150
- Dimensions: 15 x 10
Bedroom 3
- Area: 169
- Dimensions: 13 x 13
Primary bathroom
- Features: Double Sink, Full Bath, Tub/Shower, Walk-In Closet(s)
- Level: Main
Dining room
- Area: 143
- Dimensions: 11 x 13
Kitchen
- Area: 110
- Dimensions: 11 x 10
Living room
- Area: 169
- Dimensions: 13 x 13
Heating
- Electric, Heat Pump
Cooling
- Central Air, Electric
Appliances
- Included: Dishwasher, Disposal, Refrigerator, Gas Oven, Microwave, Gas Water Heater
- Laundry: 1st Floor, Laundry Closet, Electric Dryer Hookup, Washer Hookup
Features
- High Ceilings, Vaulted Ceiling(s), Ceiling Smooth, Granite Counters, Soaking Tub, Walk-In Closet(s), Pantry
- Flooring: Carpet, Ceramic Tile, Wood, Vinyl
- Windows: Tilt Out Windows, Window Treatments
- Basement: None
- Attic: Storage
- Number of fireplaces: 1
- Fireplace features: Gas Log
Interior area
- Total interior livable area: 1,934 sqft
Property
Parking
- Total spaces: 1
- Parking features: Attached, Garage Door Opener, Driveway, Paved
- Attached garage spaces: 1
- Has uncovered spaces: Yes
Features
- Levels: Two
- Stories: 2
- Patio & porch: Patio
- Exterior features: Other
Lot
- Size: 2,178 Square Feet
- Topography: Level
Details
- Parcel number: 0541.0801109.00
Construction
Type & style
- Home type: Townhouse
- Architectural style: Traditional
- Property subtype: Townhouse, Residential
Materials
- Brick Veneer, Vinyl Siding
- Foundation: Slab
- Roof: Composition
Utilities & green energy
- Sewer: Public Sewer
- Water: Public
Community & HOA
Community
- Features: Street Lights, Pool, Lawn Maintenance, Neighborhood Lake/Pond
- Security: Smoke Detector(s)
- Subdivision: The Townes at Pine Grove
HOA
- Has HOA: Yes
- Services included: Maintenance Grounds, Pool, Street Lights, Trash
Location
- Region: Greenville
Financial & listing details
- Price per square foot: $168/sqft
- Tax assessed value: $300,070
- Annual tax amount: $1,398
- Date on market: 8/8/2026
Estimated market value
$316,900
$301,000 - $333,000
$2,153/mo
Price history
| Date | Event | Price |
|---|---|---|
| 8/8/2026 | Listed for sale | $325,000+102.6%$168/sqft |
Source:  Greater Greenville AOR #1600287 Report a problem Greater Greenville AOR #1600287 Report a problem | ||
| 4/25/2011 | Sold | $160,439$83/sqft |
Source: Public Record Report a problem | ||
Public tax history
| Year | Property taxes | Tax assessment |
|---|---|---|
| 2025 | $1,398 +3.7% | $220,340 +15% |
| 2024 | $1,348 -1.3% | $191,610 |
| 2023 | $1,366 +4.1% | $191,610 |
| 2022 | $1,313 +1.7% | $191,610 |
| 2021 | $1,290 +8.1% | $191,610 +15% |
| 2020 | $1,194 +1% | $166,620 |
| 2019 | $1,183 -5.4% | $166,620 |
| 2018 | $1,250 | $166,620 +2401.8% |
| 2017 | $1,250 +1% | $6,660 -96% |
| 2016 | $1,238 +4.6% | $166,620 |
| 2015 | $1,183 +0.5% | $166,620 +3.9% |
| 2014 | $1,177 +6.2% | $160,320 |
| 2013 | $1,108 +3.9% | $160,320 |
| 2012 | $1,067 +71.6% | -- |
| 2011 | $622 +1155.2% | -- |
| 2010 | $50 | -- |
Find assessor info on the county website
Monthly payment
Est. payment
Payment breakdown
Explore the cost of this home by adjusting the details. Changes won't be saved.Climate risks
Neighborhood: 29615
Nearby schools
GreatSchools rating
- 6/10Mitchell Road Elementary SchoolGrades: PK-5Distance: 0.2 mi
- 8/10Greenville Middle AcademyGrades: 6-8Distance: 2.9 mi
- 8/10Eastside High SchoolGrades: 9-12Distance: 1.7 mi
Schools provided by the listing agent
- Elementary: Mitchell Road
- Middle: Greenville
- High: Eastside
Source: Greater Greenville AOR. This data may not be complete. We recommend contacting the local school district to confirm school assignments for this home.
- $318,8003 bd2 ba1.9k sqft421 Cedar Pines Dr, Greenville, SC 29615Off Market
- $302,0003 bd3 ba1.9k sqft417 Cedar Pines Dr, Greenville, SC 29615Off Market

- $283,1003 bd3 ba1.8k sqft423 Cedar Pines Dr, Greenville, SC 29615Off Market
- $256,0003 bd3 ba1.3k sqft118 Pine Walk Dr, Greenville, SC 29615Sold

- $2,2003 bd3 ba1.9k sqft415 Cedar Pines Dr, Greenville, SC 29615For Rent
- $253,3003 bd3 ba1.3k sqft116 Pine Walk Dr, Greenville, SC 29615Off Market
- $302,0003 bd2 ba1.3k sqft120 Pine Walk Dr, Greenville, SC 29615Off Market
- $278,7003 bd3 ba1.3k sqft122 Pine Walk Dr, Greenville, SC 29615Off Market
A local agent can set up tours, give advice and negotiate with sellers.
A local lender can help you make sure your offer is ready when you are.
Similar homes
- $339,0003 bd3 ba1.8k sqft106 Wyndham Ct, Greenville, SC 29615For Sale
 MLS ID #1598538, Stephanie Burger, Coldwell Banker Caine/Williams. Greater Greenville AOR
 - $324,9002 bd2 ba1.4k sqft1016 Bradford Pl, Greenville, SC 29615For Sale
 MLS ID #1598995, Carol Middleton, Realty One Group Freedom. Greater Greenville AOR
 - $349,5003 bd4 ba1.9k sqft15 Annacey Pl, Greenville, SC 29607For Sale
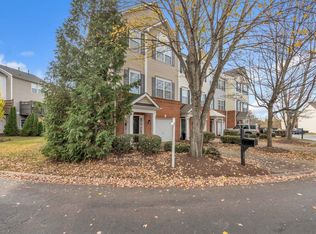 MLS ID #1600166, James Akers, Akers and Associates. Greater Greenville AOR
 - $399,9004 bd3 ba2k sqft200 Shady Ln, Greenville, SC 29615For Sale
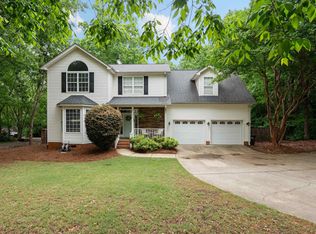 MLS ID #1589991, Linda O'Brien, Coldwell Banker Caine/Williams. Greater Greenville AOR
 - $230,0003 bd3 ba1.5k sqft10 Harvest Bell Ln, Taylors, SC 29687For SaleMLS ID #340511, Neil Gobbel, Coldwell Banker Caine. SAR as distributed by MLS GRID
- $405,0003 bd2 ba1.4k sqft201 Lynchester Rd, Greenville, SC 29615For SaleMLS ID #1599686, Justin Hatley, Navigate Realty. Greater Greenville AOR
- $440,0004 bd3 ba2.4k sqft101 Rosebank Way, Greenville, SC 29615For SaleMLS ID #1599801, Rhonda Davarinos, Access Realty, LLC. Greater Greenville AOR
- $315,0003 bd3 ba2.1k sqftThe Townes At Brookwood, Simpsonville, SC 29681For SaleMLS ID #1599262, Chase Poston, BHHS C Dan Joyner - Midtown. Greater Greenville AOR
- $327,0003 bd3 ba1.8k sqft102 High Crest Ct, Simpsonville, SC 29681For SaleMLS ID #1596475, Nycole Bares-Kahler, Bracken Real Estate. Greater Greenville AOR
- $240,0002 bd3 ba1.3k sqft30 Rock Garden Ln, Greenville, SC 29609For SaleMLS ID #1600527, Angie Brazell, XSell Upstate. Greater Greenville AOR
- $343,0003 bd2 ba1.5k sqft404 Gallop Ct, Greenville, SC 29617For SaleMLS ID #1599874, Stephanie Jackson, BHHS C Dan Joyner - Midtown. Greater Greenville AOR
- $289,9003 bd3 ba1.4k sqft15 Cedar Rock Dr, Greer, SC 29650For SaleMLS ID #1591648, Joshua Hoover-Dempsey, RE/MAX EXECUTIVE. Greater Greenville AOR
- $269,9003 bd3 ba2k sqft416 Woodbark Ct, Mauldin, SC 29662For SaleMLS ID #1598838, Robert Jones, Offerpad Brokerage, LLC. Greater Greenville AOR
- $339,0003 bd3 ba1.9k sqft103 Coogan Ln, Greer, SC 29650For SaleMLS ID #1594081, Blair Miller, Wilson Associates. Greater Greenville AOR
- $324,9003 bd2 ba1.6k sqft118 Todds Trl, Greenville, SC 29617For SaleMLS ID #1594534, Linda Watson, RE/MAX Results Travelers Rest. Greater Greenville AOR
- $325,0004 bd3 ba2.4k sqft214 S Chancelor Dr, Simpsonville, SC 29681For SaleMLS ID #1594748, David Eill, Orange Real Estate. Greater Greenville AOR
- $375,0004 bd2 ba1.9k sqft9 Gratiot Ln, Greer, SC 29651For SaleMLS ID #1600532, Tim Toates, BHHS C Dan Joyner - Midtown. Greater Greenville AOR
- $350,0003 bd2 ba2.4k sqft11 Cherry Cove Ln, Taylors, SC 29687For SaleMLS ID #1598739, Jana Candler, BHHS C Dan Joyner - Midtown. Greater Greenville AOR
- $480,0004 bd3 ba2.3k sqft103 E Hypericum Ln, Greenville, SC 29615For SaleMLS ID #1598936, Melissa Amatangelo, Keller Williams Grv Upst. Greater Greenville AOR
- $235,0003 bd3 ba1.5k sqftThe Townes At Eastside, Taylors, SC 29687For SaleMLS ID #1597186, Paige Burkhalter, Grace Real Estate LLC. Greater Greenville AOR
