Welcome home to easy, one level living in this thoughtfully designed home tucked away on a quiet cul de sac. Situated on a private half acre lot, this property offers the perfect combination of space, flexibility, and peaceful outdoor living. Whether you're looking for room to work from home, entertain friends, or simply enjoy your own backyard retreat, this home has it all. Inside, you'll find three bedrooms, two full bathrooms, and multiple flexible living spaces to fit your lifestyle. A dedicated flex room with its own private exterior entrance is ideal for a home office, craft room, home business, or hobby space. Just off the kitchen is an expansive bonus gathering area featuring a pool table that conveys with the home, creating the perfect space for game nights, entertaining, or a second family room. All appliances in home will convey. Step outside and you'll discover a backyard designed for relaxation. Enjoy the soothing sounds of the beautiful water feature while taking in the privacy of the spacious lot. Three storage sheds provide exceptional space for tools, hobbies, and outdoor equipment, with one shed already equipped with electricity, making it a fantastic workshop or creative space. If you've been searching for a home that offers flexible spaces, abundant storage, privacy, and the convenience of one level living, all in a quiet setting, this one is ready to welcome you home. This home is being sold in as is condition.
For sale
$350,000
11 Cherry Cove Ln, Taylors, SC 29687
3beds
2,462sqft
:
Get pre-qualified$2,392/mo
Single Family Residence, Residential
Built in 1995
0.55 Acres Lot
$339,500 Zestimate®
$142/sqft
$-- HOA
What's special
- 1 day |
- 756 |
- 77 |
Likely to sell faster than
Zillow last checked:
Listing updated:
Listed by:
Jana Candler 864-313-6990,
BHHS C Dan Joyner - Midtown
Source: Greater Greenville AOR,MLS#: 1598739
Facts & features
Interior
Bedrooms & bathrooms
- Bedrooms: 3
- Bathrooms: 2
- Full bathrooms: 2
- Main level bathrooms: 2
- Main level bedrooms: 3
Rooms
- Room types: Bonus Room/Rec Room, Breakfast Area, Laundry, Office/Study, Other/See Remarks
Primary bedroom
- Area: 255
- Dimensions: 15 x 17
Bedroom 2
- Area: 132
- Dimensions: 12 x 11
Bedroom 3
- Area: 132
- Dimensions: 12 x 11
Primary bathroom
- Features: Full Bath, Tub/Shower
- Level: Main
Dining room
- Area: 208
- Dimensions: 13 x 16
Kitchen
- Area: 208
- Dimensions: 13 x 16
Living room
- Area: 208
- Dimensions: 13 x 16
Bonus room
- Area: 336
- Dimensions: 16 x 21
Heating
- Electric, Forced Air, Heat Pump
Cooling
- Central Air, Electric, Heat Pump
Appliances
- Included: Dishwasher, Disposal, Refrigerator, Electric Oven, Free-Standing Electric Range, Microwave, Electric Water Heater
- Laundry: 1st Floor, Laundry Closet, Electric Dryer Hookup, Laundry Room
Features
- High Ceilings, Ceiling Fan(s), Ceiling Blown, Vaulted Ceiling(s), Open Floorplan, Walk-In Closet(s), Laminate Counters
- Flooring: Carpet, Laminate, Wood
- Doors: Storm Door(s)
- Windows: Window Treatments
- Basement: None
- Attic: Pull Down Stairs
- Has fireplace: No
- Fireplace features: None
Interior area
- Total interior livable area: 2,462 sqft
Property
Parking
- Total spaces: 2
- Parking features: Attached, Garage Door Opener, Concrete
- Attached garage spaces: 2
- Has uncovered spaces: Yes
Features
- Levels: One
- Stories: 1
- Patio & porch: Deck
- Exterior features: Water Feature
- Fencing: Fenced
Lot
- Size: 0.55 Acres
- Dimensions: 70 x 257 x 110 x 273
- Features: Cul-De-Sac, Sprklr In Grnd-Partial Yd, 1/2 - Acre
- Topography: Level
Details
- Parcel number: 0640.0401040.00
Construction
Type & style
- Home type: SingleFamily
- Architectural style: Traditional
- Property subtype: Single Family Residence, Residential
Materials
- Brick Veneer, Vinyl Siding
- Foundation: Slab
- Roof: Architectural
Condition
- Year built: 1995
Utilities & green energy
- Sewer: Septic Tank
- Water: Private
Community & HOA
Community
- Features: None
- Security: Smoke Detector(s)
- Subdivision: Cherry Cove
HOA
- Has HOA: No
- Services included: None
Location
- Region: Taylors
Financial & listing details
- Price per square foot: $142/sqft
- Tax assessed value: $190,570
- Annual tax amount: $939
- Date on market: 7/24/2026
Estimated market value
$339,500
$323,000 - $356,000
$2,381/mo
Price history
| Date | Event | Price |
|---|---|---|
| 7/24/2026 | Listed for sale | $350,000+144.8%$142/sqft |
Source:  Greater Greenville AOR #1598739 Report a problem Greater Greenville AOR #1598739 Report a problem | ||
| 10/1/2003 | Sold | $143,000+5%$58/sqft |
Source: Public Record Report a problem | ||
| 2/1/2001 | Sold | $136,250$55/sqft |
Source: Public Record Report a problem | ||
Public tax history
| Year | Property taxes | Tax assessment |
|---|---|---|
| 2024 | $939 +2.5% | $190,570 |
| 2023 | $916 +4.6% | $190,570 |
| 2022 | $877 +1% | $190,570 |
| 2021 | $868 +2.4% | $190,570 +6.6% |
| 2020 | $847 +0.6% | $178,760 |
| 2019 | $842 +0.2% | $178,760 |
| 2018 | $840 | $178,760 +2400.1% |
| 2017 | $840 +2.5% | $7,150 -96% |
| 2016 | $820 +4.9% | $178,760 |
| 2015 | $781 | $178,760 +7.2% |
| 2014 | $781 -21.8% | $166,791 |
| 2013 | $999 +3.4% | $166,791 |
| 2012 | $967 0% | -- |
| 2011 | $967 | -- |
| 2010 | $967 | -- |
| 2009 | -- | -- |
| 2008 | -- | -- |
| 2007 | -- | -- |
| 2006 | -- | -- |
| 2005 | -- | -- |
| 2004 | -- | -- |
| 2003 | -- | -- |
| 2002 | -- | -- |
| 2001 | -- | -- |
| 2000 | -- | -- |
Find assessor info on the county website
Monthly payment
Est. payment
Payment breakdown
Explore the cost of this home by adjusting the details. Changes won't be saved.Climate risks
Neighborhood: 29687
Nearby schools
GreatSchools rating
- 7/10Mountain View Elementary SchoolGrades: PK-5Distance: 3.4 mi
- 7/10Blue Ridge Middle SchoolGrades: 6-8Distance: 3.8 mi
- 6/10Blue Ridge High SchoolGrades: 9-12Distance: 4.6 mi
Schools provided by the listing agent
- Elementary: Mountain View
- Middle: Blue Ridge
- High: Blue Ridge
Source: Greater Greenville AOR. This data may not be complete. We recommend contacting the local school district to confirm school assignments for this home.
- $384,4004 bd2 ba2.4k sqft9 Cherry Cove Ln, Taylors, SC 29687Off Market

- $235,4003 bd2 ba1.4k sqft13 Cherry Cove Ln, Taylors, SC 29687Off Market
- $401,8003 bd2 ba2.5k sqft5 Cherry Cove Ln, Taylors, SC 29687Off Market
- $295,8003 bd2 ba1.5k sqft15 Cherry Cove Ln, Taylors, SC 29687Off Market

- $290,5003 bd2 ba1.8k sqft10 Cherry Cove Ln, Taylors, SC 29687Off Market
- $368,0004 bd3 ba2.4k sqft12 Cherry Cove Ln, Taylors, SC 29687Off Market
- $293,0003 bd2 ba2.1k sqft16 Cherry Cove Ln, Taylors, SC 29687Off Market
- $559,5004 bd4 ba2.9k sqft3 Cherry Cove Ln, Taylors, SC 29687Off Market
A local agent can set up tours, give advice and negotiate with sellers.
A local lender can help you make sure your offer is ready when you are.
Similar homes
- $375,0003 bd2 ba2.1k sqft1 Brooke Lee Cir, Taylors, SC 29687For Sale
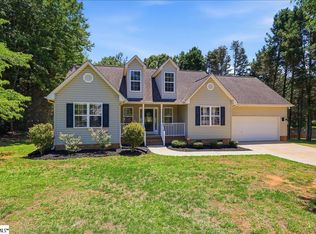 MLS ID #1597827, Ann Morton, LPT Realty, LLC.. Greater Greenville AOR
 - $315,0003 bd2 ba1.2k sqft29 Lee Way, Taylors, SC 29687For Sale
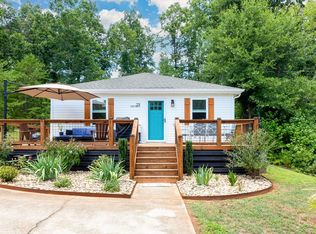 MLS ID #1598330, Jim Sharpe, RE/MAX Moves Greer. Greater Greenville AOR
 - $419,9004 bd3 ba2k sqft707 Reid School Rd, Taylors, SC 29687For Sale
 MLS ID #1598399, Eliana Pizarro, Bluefield Realty Group. Greater Greenville AOR
 - $355,0003 bd2 ba1.3k sqft3572 Brown Rd, Greer, SC 29651For Sale
 MLS ID #1598808, Angela Dillard, Covenant Realty Group, LLC. Greater Greenville AOR
 - $340,0004 bd3 ba1.9k sqft2 Ames Ct, Taylors, SC 29687For SaleMLS ID #1585201, Thomas Shoupe, Opendoor Brokerage. Greater Greenville AOR
- $342,0003 bd2 ba1.4k sqft606 E Darby Rd, Taylors, SC 29687For SaleMLS ID #1588683, Sandy Smith, Vernon Company. Greater Greenville AOR
- $365,0003 bd3 ba1.7k sqft111 Brooke Lee Cir, Taylors, SC 29687For SaleMLS ID #20300856, Deana Powell, Jackson Stanley, REALTORS. WUMLS
- $350,0003 bd2 ba1.9k sqft407 Roberts Rd, Taylors, SC 29687For SaleMLS ID #1592608, Mellissa Peeples, Encore Realty. Greater Greenville AOR
- $325,0003 bd2 ba1.5k sqft8 Gladwin Ct, Greer, SC 29651For SaleMLS ID #1598840, Danielle Gilbert Redmon, BHHS C Dan Joyner - Midtown. Greater Greenville AOR
- $349,9004 bd3 ba1.9k sqft1105 Charter Oak Dr, Taylors, SC 29687For SaleMLS ID #1596054, Sunshine Leister, XSell Upstate. Greater Greenville AOR
- $359,9003 bd2 ba1.7k sqft75 W Tyger Bridge Rd, Taylors, SC 29687For SaleMLS ID #1583295, Laura Simmons, Laura Simmons & Associates RE. Greater Greenville AOR
- $340,0004 bd3 ba1.8k sqft110 Twinflower Dr, Taylors, SC 29687For SaleMLS ID #1597996, Meredith Shannon, Acacia Realty Advisors, LLC. Greater Greenville AOR
- $439,9003 bd2 ba1.7k sqft75 Rising Meadow Ln, Taylors, SC 29687For SaleMLS ID #1597748, Adriana Pizarro, Bluefield Realty Group. Greater Greenville AOR
- $365,0005 bd3 ba2.2k sqft2 Gentian Ct, Taylors, SC 29687For SaleMLS ID #1597258, Gabrielle Fanelli, The Property Lounge. Greater Greenville AOR
- $379,9003 bd2 ba1.8k sqft4 Brooke Lee Cir, Taylors, SC 29687For SaleMLS ID #1576790, Faith Ross, BHHS C Dan Joyner - Woodruff Rd. Greater Greenville AOR
- $390,0003 bd2 ba1.9k sqft215 Daystrom Dr, Greer, SC 29651For SaleMLS ID #1598540, Michelle Stenersen, Laura Simmons & Associates RE. Greater Greenville AOR
- $350,0003 bd2 ba2k sqft704 Center Rd, Taylors, SC 29687For SaleMLS ID #1583466, Melissa Boyd, BHHS C Dan Joyner - Midtown. Greater Greenville AOR
- $279,6003 bd2 ba1.3k sqft208 McConnell Rd, Taylors, SC 29687For SaleMLS ID #1598210, Wayne Kiest, Waveland Property Services, LL. Greater Greenville AOR
- $313,9004 bd3 ba1.9k sqft1201 Winding Way, Taylors, SC 29687For SaleMLS ID #1591230, Michael Todd, WATERSHED GVL, LLC. Greater Greenville AOR
- $435,0003 bd2 ba1.7k sqft11 Cunningham Rd, Taylors, SC 29687For Sale By Owner
