Welcome to 1 Brooke Lee Circle in Taylors, SC …. a beautifully updated 3 bedroom, 2 bath home located in a fantastic established neighborhood zoned for highly sought-after Blue Ridge schools! This move-in ready home offers the perfect blend of comfort, charm, and major upgrades throughout. Enjoy a bright heated and cooled sunroom ideal for year-round relaxing, a spacious living room with gas log fireplace, granite countertops, custom built-ins, and fresh updates throughout the home. Step outside to enjoy the brand-new deck overlooking a large tree-lined backyard designed for entertaining, complete with a fire pit area and beautiful Bermuda grass. Situated on a spacious corner lot, this property offers both privacy and room to enjoy outdoor living. Major improvements provide peace of mind including: • New HVAC/AC unit & ductwork(2024) • New septic tank & pit (2023) • New hot water heater • New crawlspace insulation • Luxury vinyl plank flooring • New bedroom carpet (2026) • Fresh interior paint • Updated lighting and bathroom upgrades Conveniently located near Greenville, shopping, dining, and recreation. This beautifully maintained home is one you do not want to miss!
For sale
Price cut: $15.1K (10/6)
$359,900
1 Brooke Lee Cir, Taylors, SC 29687
3beds
2,127sqft
Single Family Residence, Residential
Built in ----
0.5 Acres Lot
$354,200 Zestimate®
$169/sqft
$-- HOA
What's special
Fire pit areaFresh interior paintSpacious corner lotBeautiful bermuda grassLuxury vinyl plank flooringCustom built-insGranite countertops
- 94 days
- 1,874
- 201
Zillow last checked:
Listing updated:
Listed by:
Ann Morton 864-444-5242,
LPT Realty, LLC.
Source: Greater Greenville AOR,MLS#: 1597827
Facts & features
Interior
Bedrooms & bathrooms
- Bedrooms: 3
- Bathrooms: 2
- Full bathrooms: 2
- Main level bathrooms: 2
- Main level bedrooms: 3
Rooms
- Room types: Sun Room
Primary bedroom
- Area: 195
- Dimensions: 15 x 13
Bedroom 2
- Area: 121
- Dimensions: 11 x 11
Bedroom 3
- Area: 143
- Dimensions: 11 x 13
Primary bathroom
- Features: Double Sink, Full Bath, Shower-Separate, Tub-Jetted, Walk-In Closet(s)
- Level: Main
Dining room
- Area: 143
- Dimensions: 11 x 13
Kitchen
- Area: 110
- Dimensions: 11 x 10
Living room
- Area: 300
- Dimensions: 20 x 15
Heating
- Electric, Forced Air
Cooling
- Central Air, Electric
Appliances
- Included: Dishwasher, Disposal, Range, Microwave, Electric Water Heater
- Laundry: 1st Floor, Laundry Closet
Features
- Ceiling Fan(s), Ceiling Blown, Vaulted Ceiling(s), Granite Counters, Walk-In Closet(s)
- Flooring: Carpet, Wood, Luxury Vinyl
- Windows: Tilt Out Windows, Vinyl/Aluminum Trim
- Basement: None
- Attic: Pull Down Stairs,Storage
- Number of fireplaces: 1
- Fireplace features: Gas Log
Interior area
- Total interior livable area: 2,127 sqft
Video & virtual tour
Property
Parking
- Total spaces: 2
- Parking features: Attached, Concrete
- Attached garage spaces: 2
- Has uncovered spaces: Yes
Features
- Levels: One
- Stories: 1
- Patio & porch: Deck, Front Porch
- Has spa: Yes
- Spa features: Bath
Lot
- Size: 0.5 Acres
- Features: Corner Lot, Few Trees, 1/2 - Acre
- Topography: Level
Details
- Parcel number: 0641.0801001.00
Construction
Type & style
- Home type: SingleFamily
- Architectural style: Traditional
- Property subtype: Single Family Residence, Residential
Materials
- Vinyl Siding
- Foundation: Crawl Space
- Roof: Architectural
Utilities & green energy
- Sewer: Septic Tank
- Water: Public
Community & HOA
Community
- Features: Street Lights
- Subdivision: Beaver Brook
HOA
- Has HOA: Yes
- Services included: Street Lights
Location
- Region: Taylors
Financial & listing details
- Price per square foot: $169/sqft
- Tax assessed value: $283,630
- Annual tax amount: $1,373
- Date on market: 7/16/2026
Estimated market value
$354,200
$336,000 - $372,000
$2,307/mo
Price history
| Date | Event | Price |
|---|---|---|
| 10/6/2026 | Price change | $359,900-4%$169/sqft |
Source:  Greater Greenville AOR #1597827 Report a problem Greater Greenville AOR #1597827 Report a problem | ||
| 7/16/2026 | Listed for sale | $375,000$176/sqft |
Source: Greater Greenville AOR #1597827 Report a problem | ||
| 7/15/2026 | Listing removed | $375,000$176/sqft |
Source: Greater Greenville AOR #1591964 Report a problem | ||
| 6/26/2026 | Price change | $375,000-2.6%$176/sqft |
Source: Greater Greenville AOR #1591964 Report a problem | ||
| 5/16/2026 | Listed for sale | $384,900+99.1%$181/sqft |
Source: Greater Greenville AOR #1591964 Report a problem | ||
| 4/14/2017 | Sold | $193,300-2.6%$91/sqft |
Source: Greater Greenville AOR #1338057 Report a problem | ||
| 3/6/2017 | Pending sale | $198,500$93/sqft |
Source: Allen Tate Company - Greer #1338057 Report a problem | ||
| 3/2/2017 | Listed for sale | $198,500+14.1%$93/sqft |
Source: Allen Tate Company - Greer #1338057 Report a problem | ||
| 7/31/2014 | Sold | $174,000-4.1%$82/sqft |
Source: Greater Greenville AOR #1277795 Report a problem | ||
| 6/24/2014 | Pending sale | $181,500$85/sqft |
Source: Keller Williams Realty #1277795 Report a problem | ||
| 6/24/2014 | Listed for sale | $181,500$85/sqft |
Source: KELLER WILLIAMS REALTY -G #219067 Report a problem | ||
| 6/15/2014 | Pending sale | $181,500$85/sqft |
Source: Keller Williams Realty #1277795 Report a problem | ||
| 5/21/2014 | Price change | $181,500-0.5%$85/sqft |
Source: Keller Williams Realty #1277795 Report a problem | ||
| 5/2/2014 | Price change | $182,500-1.3%$86/sqft |
Source: Keller Williams - Augusta St #1277795 Report a problem | ||
| 4/18/2014 | Listed for sale | $184,900+59.9%$87/sqft |
Source: Keller Williams - Augusta St #1277795 Report a problem | ||
| 3/31/2014 | Sold | $115,601-28.6%$54/sqft |
Source: Public Record Report a problem | ||
| 8/12/2005 | Sold | $162,000$76/sqft |
Source: Public Record Report a problem | ||
Public tax history
| Year | Property taxes | Tax assessment |
|---|---|---|
| 2025 | $1,373 +3.5% | $229,980 +15% |
| 2024 | $1,326 +2.5% | $199,990 |
| 2023 | $1,294 +4.6% | $199,990 |
| 2022 | $1,237 +1% | $199,990 |
| 2021 | $1,224 +1.4% | $199,990 +7.3% |
| 2020 | $1,207 +0.6% | $186,400 |
| 2019 | $1,200 +0.2% | $186,400 |
| 2018 | $1,197 | $186,400 +2637.2% |
| 2017 | $1,197 +11.8% | $6,810 -96% |
| 2016 | $1,071 +4.5% | $170,360 |
| 2015 | $1,025 -65% | $170,360 +7.7% |
| 2014 | $2,929 +208.4% | $158,190 |
| 2013 | $950 +3.4% | $158,190 |
| 2012 | $919 +0% | -- |
| 2011 | $919 | -- |
| 2010 | $919 | -- |
| 2009 | -- | -- |
| 2008 | -- | -- |
| 2007 | -- | -- |
| 2006 | -- | -- |
| 2005 | -- | -- |
| 2004 | -- | -- |
| 2003 | -- | -- |
| 2002 | -- | -- |
| 2001 | -- | -- |
| 2000 | -- | -- |
Find assessor info on the county website
Monthly payment
Est. payment
Payment breakdown
Explore the cost of this home by adjusting the details. Changes won't be saved.Climate risks
Neighborhood: 29687
Nearby schools
Schools provided by the listing agent
- Elementary: Mountain View
- Middle: Blue Ridge
- High: Blue Ridge
Source: Greater Greenville AOR. This data may not be complete. We recommend contacting the local school district to confirm school assignments for this home.
Similar homes
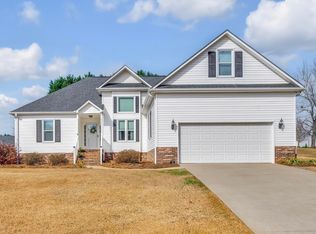
- $409,9004 bd3 ba2k sqft707 Reid School Rd, Taylors, SC 29687For Sale
 MLS ID #1598399, Eliana Pizarro, Bluefield Realty Group. Greater Greenville AOR
 - $399,9003 bd2 ba2k sqft501 Cunningham Rd, Taylors, SC 29687For Sale
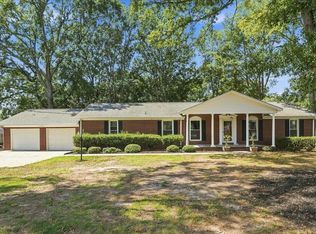 MLS ID #341336, Preston Inglee, Century 21 Blackwell & Co. SAR as distributed by MLS GRID
 - $475,0003 bd3 ba2.1k sqft354 Old Rutherford Rd, Taylors, SC 29687For Sale
 MLS ID #1603677, Robert Campbell, Encore Realty. Greater Greenville AOR
 - $329,9003 bd2 ba1.5k sqft301 W Gap Creek Rd, Greer, SC 29651For Sale
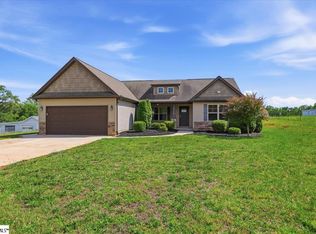 MLS ID #1591317, Miles Maiden, Real Broker Gvl, LLC. Greater Greenville AOR
