LOOKING FOR A DETACHED GARAGE, WORKSHOP, OR SPACE FOR YOUR CAR COLLECTION? This property offers something increasingly difficult to find in Greer: an attached 2 car garage PLUS a separate detached 2 car garage all situated on approximately 0.86 acres with no HOA. The detached garage creates exceptional flexibility for additional vehicles, woodworking, mechanical projects, hobbies, equipment, or valuable storage. it has also received septic approval for a 1 bedroom system, offering intriguing possibilities for future use, subject to applicable plans, permits, and approvals. The home is situated on a spacious approximately 0.86-acre lot in Greer. Offering 3 bedrooms, 2 full bathrooms and approximately 1,570 heated square feet, this home combines comfortable single-level living with an impressive amount of outdoor space and storage. Inside, you'll find a functional floor plan with durable flooring, central heating and air, and plenty of opportunity to make the space your own. Outside, enjoy a welcoming front porch and patio areas perfect for relaxing, grilling or entertaining. Adding even more versatility is a separate sauna and bathroom area with exterior access, creating a unique bonus space beyond the home's main living area. The large, generally level lot provides plenty of room to enjoy the outdoors while still being conveniently located near shopping, schools, recreation and everyday amenities. Spacious lot, one-level living, four total garage spaces and a unique sauna/bath area make 1 Berry Tree Ct a property you won't want to miss!
For sale
Price cut: $25K (9/14)
$424,900
1 Berry Tree Ct, Greer, SC 29651
3beds
1,570sqft
Single Family Residence, Residential
Built in ----
0.86 Acres Lot
$413,600 Zestimate®
$271/sqft
$-- HOA
What's special
Central heating and airWelcoming front porchLarge generally level lotFunctional floor planFour total garage spacesDurable flooring
- 48 days
- 401
- 52
Zillow last checked:
Listing updated:
Listed by:
Crystal Sauvola 864-906-2940,
Laura Simmons & Associates RE
Source: Greater Greenville AOR,MLS#: 1600353
Facts & features
Interior
Bedrooms & bathrooms
- Bedrooms: 3
- Bathrooms: 3
- Full bathrooms: 3
- Main level bathrooms: 3
- Main level bedrooms: 3
Rooms
- Room types: Laundry, Workshop
Primary bedroom
- Area: 238
- Dimensions: 14 x 17
Bedroom 2
- Area: 132
- Dimensions: 12 x 11
Bedroom 3
- Area: 132
- Dimensions: 12 x 11
Primary bathroom
- Features: Full Bath, Tub/Shower, Tub-Jetted, Walk-In Closet(s)
Dining room
- Area: 120
- Dimensions: 10 x 12
Family room
- Area: 289
- Dimensions: 17 x 17
Kitchen
- Area: 120
- Dimensions: 10 x 12
Heating
- Electric
Cooling
- Electric
Appliances
- Included: Cooktop, Dishwasher, Disposal, Refrigerator, Electric Oven, Double Oven, Microwave, Range Hood, Electric Water Heater
- Laundry: Walk-in, Electric Dryer Hookup, Washer Hookup, Laundry Room
Features
- High Ceilings, Ceiling Fan(s), Sauna, Walk-In Closet(s), Laminate Counters, Countertops – Quartz, Pantry
- Flooring: Carpet, Ceramic Tile, Vinyl, Luxury Vinyl
- Windows: Tilt Out Windows
- Basement: None
- Attic: Pull Down Stairs,Storage
- Has fireplace: No
- Fireplace features: None
Interior area
- Total interior livable area: 1,570 sqft
Property
Parking
- Total spaces: 2
- Parking features: Attached, Garage Door Opener, Side/Rear Entry, Workshop in Garage, Yard Door, Detached, Gravel, Concrete
- Attached garage spaces: 2
- Has uncovered spaces: Yes
Features
- Levels: One
- Stories: 1
- Patio & porch: Patio, Rear Porch
- Has spa: Yes
- Spa features: Bath
Lot
- Size: 0.86 Acres
- Features: 1/2 - Acre
- Topography: Level
Details
- Parcel number: 0634.0301021.15
Construction
Type & style
- Home type: SingleFamily
- Architectural style: Traditional,Craftsman
- Property subtype: Single Family Residence, Residential
Materials
- Vinyl Siding
- Foundation: Slab
- Roof: Architectural
Utilities & green energy
- Sewer: Septic Tank
- Water: Private
- Utilities for property: Cable Available
Community & HOA
Community
- Features: None
- Subdivision: None
HOA
- Has HOA: No
- Services included: None
Location
- Region: Greer
Financial & listing details
- Price per square foot: $271/sqft
- Tax assessed value: $207,650
- Annual tax amount: $855
- Date on market: 8/10/2026
- Listing terms: USDA Loan
Estimated market value
$413,600
$393,000 - $434,000
$2,036/mo
Price history
| Date | Event | Price |
|---|---|---|
| 9/14/2026 | Price change | $424,900-5.6%$271/sqft |
Source:  Greater Greenville AOR #1600353 Report a problem Greater Greenville AOR #1600353 Report a problem | ||
| 8/10/2026 | Listed for sale | $449,900+172.7%$287/sqft |
Source: Greater Greenville AOR #1600353 Report a problem | ||
| 10/29/2013 | Listing removed | $165,000$105/sqft |
Source: Joanna K Realty #1267841 Report a problem | ||
| 10/4/2013 | Listed for sale | $165,000+73.7%$105/sqft |
Source: Joanna K Realty #1267841 Report a problem | ||
| 12/12/2003 | Sold | $95,000$61/sqft |
Source: Public Record Report a problem | ||
Public tax history
| Year | Property taxes | Tax assessment |
|---|---|---|
| 2025 | $855 +9.1% | $191,570 +15% |
| 2024 | $783 +2.5% | $166,590 |
| 2023 | $764 -26.1% | $166,590 |
| 2022 | $1,034 +1% | $166,590 |
| 2021 | $1,023 -1% | $166,590 +5% |
| 2020 | $1,033 +0.6% | $158,600 |
| 2019 | $1,027 +0.2% | $158,600 |
| 2018 | $1,025 | $158,600 +2401.6% |
| 2017 | $1,025 +2.5% | $6,340 -96% |
| 2016 | $1,000 +4.6% | $158,600 |
| 2015 | $956 | $158,600 +0.8% |
| 2014 | $956 +1.1% | $157,400 |
| 2013 | $945 +3.4% | $157,400 |
| 2012 | $915 +23.9% | -- |
| 2011 | $738 -62.5% | -- |
| 2010 | $1,967 | -- |
| 2009 | -- | -- |
| 2008 | -- | -- |
| 2007 | -- | -- |
| 2006 | -- | -- |
| 2005 | -- | -- |
| 2004 | -- | -- |
| 2003 | -- | -- |
| 2002 | -- | -- |
| 2001 | -- | -- |
| 2000 | -- | -- |
Find assessor info on the county website
Monthly payment
Est. payment
Payment breakdown
Explore the cost of this home by adjusting the details. Changes won't be saved.Climate risks
Neighborhood: 29651
Nearby schools
Schools provided by the listing agent
- Elementary: Skyland
- Middle: Blue Ridge
- High: Blue Ridge
Source: Greater Greenville AOR. This data may not be complete. We recommend contacting the local school district to confirm school assignments for this home.
Similar homes
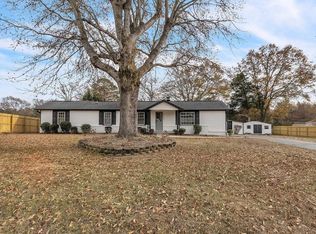
- $370,0003 bd2 ba1.7k sqft3807 Camp Rd, Greer, SC 29651For Sale
 MLS ID #1597159, LeAnne Carswell, Expert Real Estate Team. Greater Greenville AOR
 - $399,9004 bd3 ba2.1k sqft44 Crossland Way, Greer, SC 29651For Sale
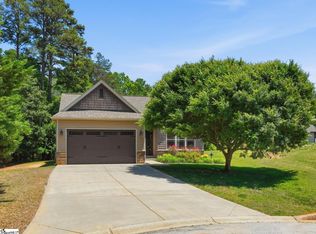 MLS ID #1592409, Ryan Decker, Nest Realty. Greater Greenville AOR
 - $389,9003 bd3 ba1.9k sqft34 Perkins Ct, Greer, SC 29651For Sale
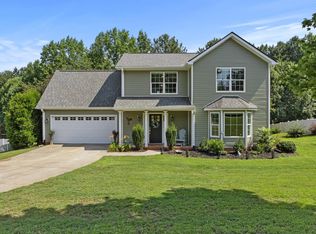 MLS ID #1596721, Laura Simmons, Laura Simmons & Associates RE. Greater Greenville AOR
 - $449,9003 bd2 ba2.2k sqft1008 Sylvia St, Greer, SC 29651For Sale
 MLS ID #341660, Amanda Braghirol, Upstate Experts Realty. SAR as distributed by MLS GRID
