Experience the perfect blend of modern design, thoughtful layout, and everyday convenience in this 3 bedroom, 2.5 bath home located in the desirable Lakeside at Blue Ridge Plantation community. Designed with easy one-level living in mind, this home offers over 2,000 square feet of inviting space with a layout that feels both open and functional. Step inside to a bright and welcoming interior where the main living areas flow seamlessly together, creating an ideal setting for both relaxing and entertaining. At the center of the home, the kitchen makes a lasting impression with its expansive 13 foot island, offering plenty of room for cooking, gathering, and hosting. Complete with granite countertops, a gas range, and generous cabinetry, this space combines style and practicality while remaining connected to the dining and living areas. The spacious primary suite provides a comfortable retreat, featuring a well appointed en-suite bath and direct access to the screened-in porch. This private outdoor space is perfect for enjoying quiet mornings, unwinding in the evening, or simply taking in the peaceful surroundings. The walk-in laundry room is conveniently connected to the garage, making day-to-day routines feel simple and efficient. Located in a welcoming neighborhood with sidewalks and a community pool, this home also offers close proximity to Lake Robinson, where you can enjoy scenic views, outdoor recreation, and relaxing weekends by the water. Don't miss out on this opportunity and schedule your private showing today!
For sale
$459,500
304 Double Crest Dr, Taylors, SC 29687
3beds
2,098sqft
Single Family Residence, Residential
Built in 2022
9,583 Square Feet Lot
$453,000 Zestimate®
$219/sqft
$-- HOA
What's special
- 173 days
- 218
- 13
Zillow last checked:
Listing updated:
Listed by:
Jessica Yoo 803-556-4839,
Keller Williams Greenville Central
Source: Greater Greenville AOR,MLS#: 1589549
Facts & features
Interior
Bedrooms & bathrooms
- Bedrooms: 3
- Bathrooms: 3
- Full bathrooms: 2
- 1/2 bathrooms: 1
- Main level bathrooms: 2
- Main level bedrooms: 3
Rooms
- Room types: Laundry, Breakfast Area
Primary bedroom
- Area: 374
- Dimensions: 17 x 22
Bedroom 2
- Area: 121
- Dimensions: 11 x 11
Bedroom 3
- Area: 99
- Dimensions: 11 x 9
Primary bathroom
- Features: Double Sink, Full Bath, Shower Only, Walk-In Closet(s)
- Level: Main
Dining room
- Area: 216
- Dimensions: 18 x 12
Kitchen
- Area: 306
- Dimensions: 18 x 17
Living room
- Area: 210
- Dimensions: 15 x 14
Heating
- Forced Air
Cooling
- Central Air, Electric
Appliances
- Included: Dishwasher, Disposal, Free-Standing Gas Range, Microwave, Electric Water Heater
- Laundry: 1st Floor, Walk-in, Electric Dryer Hookup, Washer Hookup, Laundry Room
Features
- High Ceilings, Ceiling Fan(s), Ceiling Smooth, Granite Counters, Walk-In Closet(s), Split Floor Plan, Pantry
- Flooring: Carpet, Ceramic Tile, Luxury Vinyl
- Basement: None
- Attic: Pull Down Stairs,Storage
- Number of fireplaces: 1
- Fireplace features: Gas Log
Interior area
- Total interior livable area: 2,098 sqft
Property
Parking
- Total spaces: 2
- Parking features: Attached, Paved
- Attached garage spaces: 2
- Has uncovered spaces: Yes
Features
- Levels: One
- Stories: 1
- Patio & porch: Front Porch, Screened, Rear Porch
Lot
- Size: 9,583 Square Feet
- Dimensions: 62 x 125 x 91 x 125
- Features: Sidewalk, Sloped, 1/2 Acre or Less
- Topography: Level
Details
- Parcel number: 0633.1601061.00
Construction
Type & style
- Home type: SingleFamily
- Architectural style: Ranch
- Property subtype: Single Family Residence, Residential
Materials
- Brick Veneer, Hardboard Siding, Vinyl Siding
- Foundation: Slab
- Roof: Architectural
Condition
- Year built: 2022
Utilities & green energy
- Sewer: Public Sewer
- Water: Public
Community & HOA
Community
- Features: Pool, Sidewalks
- Security: Smoke Detector(s)
- Subdivision: Lakeside @ Blue Ridge Plantation
HOA
- Has HOA: Yes
- Services included: Pool, Restrictive Covenants
Location
- Region: Taylors
Financial & listing details
- Price per square foot: $219/sqft
- Tax assessed value: $440,910
- Annual tax amount: $3,977
- Date on market: 4/25/2026
Estimated market value
$453,000
$430,000 - $476,000
$2,060/mo
Price history
| Date | Event | Price |
|---|---|---|
| 6/11/2026 | Price change | $459,500-1.2%$219/sqft |
Source:  Greater Greenville AOR #1589549 Report a problem Greater Greenville AOR #1589549 Report a problem | ||
| 4/25/2026 | Listed for sale | $465,000+18.3%$222/sqft |
Source: Greater Greenville AOR #1589549 Report a problem | ||
| 9/26/2022 | Sold | $393,139$187/sqft |
Source: Public Record Report a problem | ||
Public tax history
| Year | Property taxes | Tax assessment |
|---|---|---|
| 2025 | $3,977 +3.7% | $429,980 +15% |
| 2024 | $3,834 +9.7% | $373,900 |
| 2023 | $3,495 +1219.7% | $373,900 +1599.5% |
| 2022 | $265 +3.1% | $22,000 |
| 2021 | $257 | $22,000 |
Find assessor info on the county website
Monthly payment
Est. payment
Payment breakdown
Explore the cost of this home by adjusting the details. Changes won't be saved.Climate risks
Neighborhood: 29687
Nearby schools
Schools provided by the listing agent
- Elementary: Mountain View
- Middle: Blue Ridge
- High: Blue Ridge
Source: Greater Greenville AOR. This data may not be complete. We recommend contacting the local school district to confirm school assignments for this home.
Similar homes
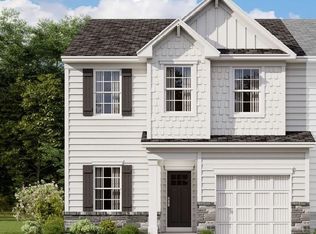
- $449,9003 bd3 ba2.5k sqft284 Double Crest Dr, Taylors, SC 29687For Sale
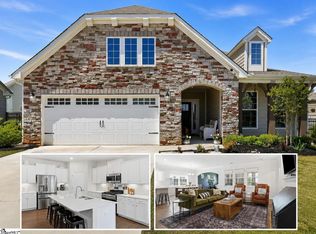 MLS ID #1591974, Daniel Bracken, Bracken Real Estate. Greater Greenville AOR
 - $288,9003 bd3 ba1.9k sqft101 Paneer Ln, Taylors, SC 29687For Sale
 MLS ID #1585489, George Clements, Keller Williams Grv Upst. Greater Greenville AOR
 - $399,9003 bd2 ba1.9k sqft28 Noble Wing Ln, Taylors, SC 29687For Sale
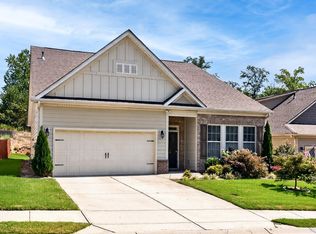 MLS ID #1603250, Adam Lively, Lively Real Estate Services, LLC. Greater Greenville AOR
 - $509,9003 bd3 ba2.3k sqft14 Park Vista Way, Greenville, SC 29617For Sale
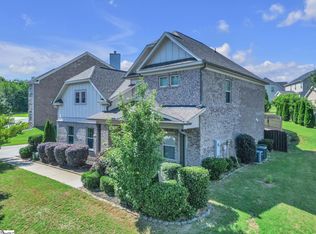 MLS ID #1606757, Janice Kyle, Jeff Cook Real Estate LPT Real. Greater Greenville AOR
