Built in 2021 with no HOA, this 3 bedroom, 2 bathroom home is in one of Greenville's most convenient locations, just minutes from Augusta Road, Downtown Greenville, Prisma Health, Bon Secours St. Francis, shopping, dining, and with quick access to I-85, Mauldin Road, and Pleasantburg Drive. For added peace of mind, the home has already been professionally inspected, with repairs and maintenance scheduled before closing so buyers can move in with confidence. The open, split-bedroom floor plan offers both privacy and functionality. The kitchen features granite countertops, white cabinetry, a gas range, stainless vent hood, and plenty of workspace, making it perfect for everyday living and entertaining. The primary suite includes a double vanity, tiled walk-in shower, and spacious walk-in closet. The outdoor space is what really sets this home apart. The extended screened-in porch creates a true outdoor living area that's perfect for relaxing or entertaining. The flat, fully fenced backyard offers plenty of room for kids and pets, while the oversized double gate opens to an extended parking pad inside the fenced yard, providing a secure place to park a trailer, boat, camper, work vehicle, or other recreational equipment behind the fence. If you've been looking for a newer home in a prime Greenville location with no HOA, modern finishes, and secure extra parking that's hard to find this close to downtown, this home deserves a look.
For sale
Price cut: $24K (8/13)
$424,999
502 Prosperity Ave, Greenville, SC 29605
3beds
1,266sqft
Single Family Residence, Residential
Built in 2021
0.37 Acres Lot
$419,300 Zestimate®
$336/sqft
$-- HOA
What's special
Modern finishesSecure extra parkingStainless vent hoodExtended screened-in porchOpen split-bedroom floor planGas rangeFlat fully fenced backyard
- 98 days
- 263
- 26
Zillow last checked:
Listing updated:
Listed by:
Alexandria Dougherty 864-884-4719,
Bluefield Realty Group
Source: Greater Greenville AOR,MLS#: 1597020
Facts & features
Interior
Bedrooms & bathrooms
- Bedrooms: 3
- Bathrooms: 2
- Full bathrooms: 2
- Main level bathrooms: 2
- Main level bedrooms: 3
Rooms
- Room types: Laundry, Breakfast Area
Primary bedroom
- Area: 182
- Dimensions: 14 x 13
Bedroom 2
- Area: 143
- Dimensions: 13 x 11
Bedroom 3
- Area: 121
- Dimensions: 11 x 11
Primary bathroom
- Features: Double Sink, Full Bath, Shower Only, Walk-In Closet(s)
- Level: Main
Dining room
- Area: 117
- Dimensions: 13 x 9
Kitchen
- Area: 150
- Dimensions: 15 x 10
Living room
- Area: 195
- Dimensions: 15 x 13
Heating
- Electric, Forced Air
Cooling
- Central Air, Electric
Appliances
- Included: Gas Cooktop, Dishwasher, Disposal, Gas Oven, Range Hood, Tankless Water Heater
- Laundry: 1st Floor, Walk-in, Multiple Hookups, Washer Hookup, Laundry Room
Features
- High Ceilings, Ceiling Fan(s), Ceiling Smooth, Granite Counters, Open Floorplan, Walk-In Closet(s), Split Floor Plan, Pantry
- Flooring: Ceramic Tile, Luxury Vinyl
- Windows: Tilt Out Windows
- Basement: None
- Attic: Storage
- Number of fireplaces: 1
- Fireplace features: Gas Log, Ventless
Interior area
- Total interior livable area: 1,266 sqft
Video & virtual tour
Property
Parking
- Parking features: See Remarks, Other, Driveway, R/V-Boat Parking, Paved, Concrete
- Has uncovered spaces: Yes
Features
- Levels: One
- Stories: 1
- Patio & porch: Patio, Front Porch, Screened, Rear Porch
- Fencing: Fenced
Lot
- Size: 0.37 Acres
- Dimensions: 56 x 179 x 58 x 171
- Features: Few Trees, 1/2 Acre or Less
- Topography: Level
Details
- Parcel number: 0222.0401062.00
Construction
Type & style
- Home type: SingleFamily
- Architectural style: Bungalow,Ranch,Craftsman
- Property subtype: Single Family Residence, Residential
Materials
- Hardboard Siding
- Foundation: Slab
- Roof: Architectural
Condition
- Year built: 2021
Details
- Builder name: Mark Thoennes Builders
Utilities & green energy
- Sewer: Public Sewer
- Water: Public
- Utilities for property: Cable Available
Community & HOA
Community
- Features: None
- Security: Security System Owned, Security System Leased, Smoke Detector(s)
- Subdivision: None
HOA
- Has HOA: No
- Services included: None
Location
- Region: Greenville
Financial & listing details
- Price per square foot: $336/sqft
- Tax assessed value: $324,180
- Annual tax amount: $2,626
- Date on market: 7/8/2026
Estimated market value
$419,300
$398,000 - $440,000
$1,893/mo
Price history
| Date | Event | Price |
|---|---|---|
| 8/13/2026 | Price change | $424,999-5.3%$336/sqft |
Source:  Greater Greenville AOR #1597020 Report a problem Greater Greenville AOR #1597020 Report a problem | ||
| 7/8/2026 | Listed for sale | $449,000+5.6%$355/sqft |
Source: Greater Greenville AOR #1597020 Report a problem | ||
| 4/21/2023 | Listing removed | -- |
Source: Greater Greenville AOR #1495554 Report a problem | ||
| 4/6/2023 | Listed for sale | $425,000+49.8%$336/sqft |
Source: Greater Greenville AOR #1495554 Report a problem | ||
| 4/30/2021 | Sold | $283,800-2.1%$224/sqft |
Source: Greater Greenville AOR #1429255 Report a problem | ||
| 3/19/2021 | Pending sale | $289,999$229/sqft |
Source: Greater Greenville AOR #1429255 Report a problem | ||
| 12/2/2020 | Price change | $289,999-3.3%$229/sqft |
Source: Greater Greenville AOR #1429255 Report a problem | ||
| 10/9/2020 | Listed for sale | $300,000-9.1%$237/sqft |
Source: BHHS C Dan Joyner - Pelham #1429255 Report a problem | ||
| 9/1/2020 | Listing removed | $329,975+340%$261/sqft |
Source: C. Dan Joyner, REALTORS #1406632 Report a problem | ||
| 12/20/2019 | Sold | $75,000-77.3%$59/sqft |
Source: Public Record Report a problem | ||
| 11/21/2019 | Listed for sale | $329,975+153.8%$261/sqft |
Source: BHHS C Dan Joyner - Pelham #1406632 Report a problem | ||
| 8/8/2019 | Sold | $130,000-6.5%$103/sqft |
Source: Greater Greenville AOR #1394380 Report a problem | ||
| 7/10/2019 | Pending sale | $139,000$110/sqft |
Source: Coldwell Banker Caine #1394380 Report a problem | ||
| 6/10/2019 | Listed for sale | $139,000$110/sqft |
Source: Coldwell Banker Caine #1394380 Report a problem | ||
Public tax history
| Year | Property taxes | Tax assessment |
|---|---|---|
| 2025 | $2,626 +5.3% | $314,850 +15% |
| 2024 | $2,495 -1% | $273,790 |
| 2023 | $2,521 +3.4% | $273,790 |
| 2022 | $2,439 -36% | $273,790 |
| 2021 | $3,808 +101.7% | $273,790 +265.1% |
| 2020 | $1,888 +70.6% | $75,000 +92.4% |
| 2019 | $1,106 +7.4% | $38,990 |
| 2018 | $1,030 | $38,990 +1566.2% |
| 2017 | $1,030 +1.2% | $2,340 -94% |
| 2016 | $1,018 +3.2% | $38,990 |
| 2015 | $987 +0.1% | $38,990 +3.6% |
| 2014 | $986 +5.9% | $37,627 |
| 2013 | $931 +2.2% | $37,627 |
| 2012 | $912 +1.8% | -- |
| 2011 | $895 +1.2% | -- |
| 2010 | $885 | -- |
| 2009 | -- | -- |
| 2008 | -- | -- |
| 2007 | -- | -- |
| 2006 | -- | -- |
| 2005 | -- | -- |
| 2004 | -- | -- |
| 2003 | -- | -- |
| 2002 | -- | -- |
| 2001 | -- | -- |
| 2000 | -- | -- |
Find assessor info on the county website
Monthly payment
Est. payment
Payment breakdown
Explore the cost of this home by adjusting the details. Changes won't be saved.Climate risks
Neighborhood: Pleasant Valley
Nearby schools
Schools provided by the listing agent
- Elementary: Blythe
- Middle: Hughes
- High: Southside
Source: Greater Greenville AOR. This data may not be complete. We recommend contacting the local school district to confirm school assignments for this home.
Similar homes
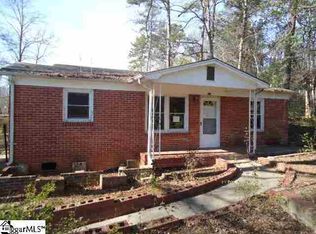
- $441,9003 bd2 ba1.5k sqft13 Pasadena Ave, Greenville, SC 29605For Sale
 MLS ID #1598688, Keith Boling, BHHS C Dan Joyner - Augusta Rd B. Greater Greenville AOR
 - $385,0003 bd2 ba1.3k sqft101 Pacific Ave, Greenville, SC 29605For Sale
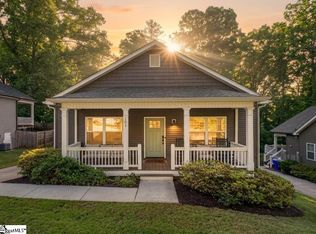 MLS ID #1590673, Sarah Cain, BHHS C Dan Joyner - Midtown. Greater Greenville AOR
 - $400,0003 bd2 ba1.2k sqft119 Prosperity Ave, Greenville, SC 29605For Sale
 MLS ID #1603275, Alexis Furman, Wilson Associates. Greater Greenville AOR
 - $375,0003 bd2 ba1.3k sqft14 Dunlap Dr, Greenville, SC 29605For Sale
 MLS ID #1604236, Mary Sloka, Howard Hanna Allen Tate - Greenville Downtown. Greater Greenville AOR
