Welcome to 501 Mills Hill Way - a beautifully situated corner-lot home that offers both privacy and convenience, just minutes from beautiful downtown Greenville and the Swamp Rabbit Trail. Built in 2023, this home offers a neighborhood setting without sacrificing proximity to everything you need. Located at the end of a quiet dead-end street, this property boasts one of the largest lots in the community. Step inside through the cheerful red front door and you’re welcomed by a bright, open floor plan. The living area flows seamlessly into a modern kitchen featuring stainless steel appliances, granite countertops, and a kitchen island that's perfect for casual dining. Upstairs, a sizable primary suite is filled with natural light and includes a full bathroom and walk-in closet. Two additional bedrooms share a second full bath, while the conveniently located second-floor laundry adds convenience to the floor plan. Outside, enjoy a fully fenced backyard and patio, perfect for relaxing spring evenings, gardening, or play. The one-car garage provides ample room for a full-size vehicle plus extra storage. What a charmer! 501 Mills Hill truly offers the best of comfortable living near the heart of it all. Schedule your showing today!
For sale
$265,000
501 Mills Hill Way, Greenville, SC 29605
3beds
1,318sqft
:
Get pre-qualified$1,811/mo
Single Family Residence, Residential
Built in 2023
4,356 Square Feet Lot
$262,500 Zestimate®
$201/sqft
$-- HOA
What's special
Corner-lot homeStainless steel appliancesBright open floor planModern kitchenTwo additional bedroomsGranite countertopsSecond-floor laundry
- 26 days |
- 1,349 |
- 156 |
Zillow last checked:
Listing updated:
Listed by:
Erin Parker 864-640-5577,
BHHS C Dan Joyner - Midtown
Source: Greater Greenville AOR,MLS#: 1596915
Facts & features
Interior
Bedrooms & bathrooms
- Bedrooms: 3
- Bathrooms: 3
- Full bathrooms: 2
- 1/2 bathrooms: 1
Rooms
- Room types: Laundry
Primary bedroom
- Area: 143
- Dimensions: 11 x 13
Bedroom 2
- Area: 100
- Dimensions: 10 x 10
Bedroom 3
- Area: 132
- Dimensions: 11 x 12
Primary bathroom
- Features: Full Bath, Tub/Shower, Walk-In Closet(s)
- Level: Second
Kitchen
- Area: 204
- Dimensions: 17 x 12
Living room
- Area: 272
- Dimensions: 17 x 16
Heating
- Electric
Cooling
- Electric
Appliances
- Included: Dishwasher, Disposal, Free-Standing Electric Range, Range, Microwave, Electric Water Heater
- Laundry: 2nd Floor, Laundry Closet, Electric Dryer Hookup, Washer Hookup, Laundry Room
Features
- Ceiling Fan(s), Ceiling Smooth, Granite Counters, Open Floorplan
- Flooring: Carpet, Luxury Vinyl
- Windows: Window Treatments
- Basement: None
- Attic: Pull Down Stairs,Storage
- Has fireplace: No
- Fireplace features: None
Interior area
- Total interior livable area: 1,318 sqft
Property
Parking
- Total spaces: 1
- Parking features: Attached, Garage Door Opener, Driveway, Concrete
- Attached garage spaces: 1
- Has uncovered spaces: Yes
Features
- Levels: Two
- Stories: 2
- Patio & porch: Patio
- Fencing: Fenced
Lot
- Size: 4,356 Square Feet
- Features: Corner Lot, Few Trees, 1/2 Acre or Less
- Topography: Level
Details
- Parcel number: 0375.0101046.00
Construction
Type & style
- Home type: SingleFamily
- Architectural style: Traditional
- Property subtype: Single Family Residence, Residential
Materials
- Vinyl Siding
- Foundation: Slab
- Roof: Composition
Condition
- Year built: 2023
Details
- Builder model: Dogwood
- Builder name: Ryan Homes
Utilities & green energy
- Sewer: Public Sewer
- Water: Public
- Utilities for property: Underground Utilities
Community & HOA
Community
- Features: None
- Security: Smoke Detector(s)
- Subdivision: Havenhill
HOA
- Has HOA: Yes
- Services included: Restrictive Covenants
Location
- Region: Greenville
Financial & listing details
- Price per square foot: $201/sqft
- Date on market: 7/7/2026
Estimated market value
$262,500
$249,000 - $276,000
$2,062/mo
Price history
| Date | Event | Price |
|---|---|---|
| 7/7/2026 | Listed for sale | $265,000-1.8%$201/sqft |
Source:  Greater Greenville AOR #1596915 Report a problem Greater Greenville AOR #1596915 Report a problem | ||
| 7/3/2026 | Listing removed | $2,100$2/sqft |
Source: Zillow Rentals Report a problem | ||
| 6/14/2026 | Listed for rent | $2,100$2/sqft |
Source: Zillow Rentals Report a problem | ||
| 6/14/2026 | Listing removed | $269,900$205/sqft |
Source: BHHS broker feed #1587099 Report a problem | ||
| 6/13/2026 | Listing removed | $2,100$2/sqft |
Source: Zillow Rentals Report a problem | ||
| 5/14/2026 | Price change | $269,900-1.9%$205/sqft |
Source: Greater Greenville AOR #1587099 Report a problem | ||
| 4/20/2026 | Listed for rent | $2,100$2/sqft |
Source: Zillow Rentals Report a problem | ||
| 4/5/2026 | Listed for sale | $275,000+10%$209/sqft |
Source: Greater Greenville AOR #1587099 Report a problem | ||
| 4/8/2024 | Sold | $250,000-5.2%$190/sqft |
Source: Greater Greenville AOR #1519275 Report a problem | ||
| 2/24/2024 | Contingent | $263,800$200/sqft |
Source: Greater Greenville AOR #1519275 Report a problem | ||
| 2/17/2024 | Listed for sale | $263,800$200/sqft |
Source: Greater Greenville AOR #1519275 Report a problem | ||
Public tax history
Tax history is unavailable.
Monthly payment
Est. payment
Payment breakdown
Explore the cost of this home by adjusting the details. Changes won't be saved.Climate risks
Neighborhood: 29605
Nearby schools
GreatSchools rating
- 4/10Grove Elementary SchoolGrades: K-5Distance: 2.2 mi
- 5/10Hughes Academy Of Science And TechnologyGrades: 6-8Distance: 2 mi
- 3/10Southside High SchoolGrades: 9-12Distance: 1.4 mi
Schools provided by the listing agent
- Elementary: Grove
- Middle: Tanglewood
- High: Southside
Source: Greater Greenville AOR. This data may not be complete. We recommend contacting the local school district to confirm school assignments for this home.
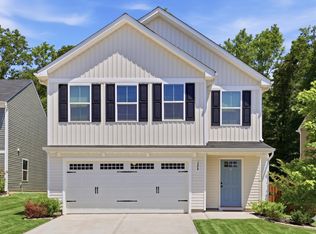
- $307,9994 bd3 ba2.1k sqft208 Harvest Hill Ln, Greenville, SC 29605For Sale
- $287,0004 bd3 ba1.6k sqft500 Mills Hill Way, Greenville, SC 29605Sold

- $282,0004 bd3 ba1.9k sqft504 Mills Hill Way, Greenville, SC 29605Sold
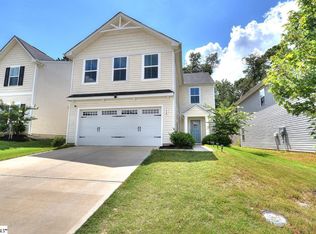
- $255,0003 bd3 ba1.3k sqft508 Mills Hill Way, Greenville, SC 29605Sold
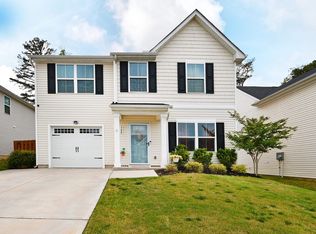
- $259,4003 bd3 ba1.3k sqft200 Harvest Hill Ln, Greenville, SC 29605Off Market
- $332,4004 bd3 ba2k sqft412 Harmony Hill Trl, Greenville, SC 29605Off Market
- $322,2004 bd3 ba1.9k sqft304 Harvest Hill Ln, Greenville, SC 29605Off Market
- $271,5003 bd3 ba1.3k sqft521 Mills Hill Way, Greenville, SC 29605Off Market
A local agent can set up tours, give advice and negotiate with sellers.
A local lender can help you make sure your offer is ready when you are.
Similar homes
- $291,9004 bd3 ba1.9k sqft520 Mills Hill Way, Greenville, SC 29605For Sale
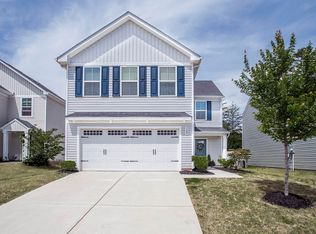 MLS ID #1591781, Karen North, BHHS C Dan Joyner - Midtown. Greater Greenville AOR
 - $284,0002 bd2 ba1.2k sqft202 Bending Branch Rd, Greenville, SC 29605For Sale
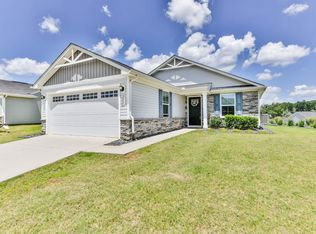 MLS ID #1598415, Susan McMillen, Howard Hanna Allen Tate - Greenville Downtown. Greater Greenville AOR
 - $250,0003 bd3 ba1.4k sqft101 Sarnesfield Way, Greenville, SC 29605For Sale
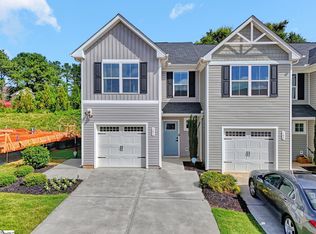 MLS ID #1596383, Lamario Copeland, New Level Realty. Greater Greenville AOR
 - $265,0002 bd2 ba1k sqft34 Jamison St, Greenville, SC 29611For Sale
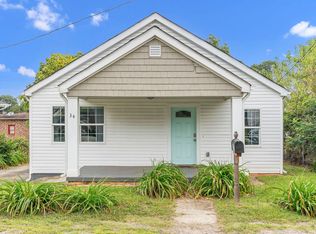 MLS ID #340111, Tameka Thomason, Re/Max HALO. SAR as distributed by MLS GRID
 - $285,0003 bd2 ba965 sqft7 Burns Cir, Greenville, SC 29605For SaleMLS ID #1594009, Alex Lunceford, REAL GVL/REAL BROKER, LLC. Greater Greenville AOR
- $259,9993 bd2 ba1k sqft920 Anderson Rd, Greenville, SC 29601For SaleMLS ID #1588322, Danielle Simmons, Redfin Corporation. Greater Greenville AOR
- $315,0003 bd3 ba1.9k sqft221 Pendergast Rd, Greenville, SC 29605For SaleMLS ID #1585580, Bradley Ledford, Vista Real Estate, LLC. Greater Greenville AOR
- $279,9003 bd3 ba1.6k sqft64 Mardale Ln, Greenville, SC 29609For SaleMLS ID #1599520, Sandy Clayton, Real Broker, LLC. Greater Greenville AOR
- $385,0003 bd2 ba1.3k sqft101 Pacific Ave, Greenville, SC 29605For SaleMLS ID #1590673, Sarah Cain, BHHS C Dan Joyner - Midtown. Greater Greenville AOR
- $309,9004 bd3 ba1.8k sqft216 Wintersweet Way, Greenville, SC 29605For SaleMLS ID #1597598, Brian Welborn, BHHS C Dan Joyner - Augusta Rd. Greater Greenville AOR
- $299,0003 bd3 ba1.6k sqft424 Leasowe Ln, Greenville, SC 29605For SaleMLS ID #339004, Ginger Parks, Real Broker, LLC. SAR as distributed by MLS GRID
- $320,0003 bd2 ba1.4k sqft10 Walker Rd, Piedmont, SC 29673For SaleMLS ID #1597777, Larkin Dalpiaz, Wilson Associates. Greater Greenville AOR
- $285,0003 bd2 ba1.3k sqft9 McDade St, Greenville, SC 29611For SaleMLS ID #1590969, Annie Singletary, BHHS C Dan Joyner - CBD. Greater Greenville AOR
- $240,9903 bd3 ba1.4k sqftParkside Heights, Greenville, SC 29605New ConstructionMLS ID #1566348, Vickie Brown, DFH Realty Georgia, LLC. Greater Greenville AOR
- $262,0003 bd3 ba1.6k sqftGrandview Townes, Simpsonville, SC 29680For SaleMLS ID #1598431, Tawana Porter, Hometown Real Estate. Greater Greenville AOR
- $259,0003 bd3 ba1.5k sqft101 Roundtree Dr, Simpsonville, SC 29681For SaleMLS ID #1599335, Nate Emery, Brand Name Real Estate Upstate. Greater Greenville AOR
- $320,7004 bd2 ba1.6k sqft323 Barnhill Ct, Greenville, SC 29617For SaleMLS ID #1599414, Jennie Foster, Bluefield Realty Group. Greater Greenville AOR
- $344,9004 bd3 ba1.9k sqft300 Timberwild Dr, Greenville, SC 29605For SaleMLS ID #1586369, Robert Keew, EXP Realty LLC. Greater Greenville AOR
- $335,0004 bd3 ba1.8k sqft103 Raleigh Ct, Simpsonville, SC 29681For SaleMLS ID #1599312, Jennifer Hubbell, Keller Williams DRIVE. Greater Greenville AOR
- $256,9003 bd3 ba1.4k sqftMonte Vista, Greenville, SC 29609For SaleMLS ID #1593505, Amy Wright, North Group Real Estate. Greater Greenville AOR
