Welcome home to 202 Bending Branch Road in Greenville, SC! This charming ranch home features a rare oversized yard that offers exceptional outdoor space with a park-like setting! Inside, the thoughtfully designed floor plan provides TWO bedrooms, 2 full baths, and a versatile flex space ideal for a dining area, home office, or additional living space. The open-concept layout seamlessly connects the kitchen and a bright cheery great room, creating a comfortable setting for easy everyday living and entertaining. This kitchen boasts granite countertops, an eat-in dining area, ALL SS appliances included, and a window above the sink that brings in natural light. Note the easy LVP flooring and lovely blinds! Privately located on the rear of the home, the primary suite includes a walk-in closet and an en-suite bath with a spacious walk-in tile shower. A secondary bedroom and full bath near the front of the home provides separate accommodations for guests or family members. The walk-in laundry room is conveniently positioned near the primary suite for added functionality and also comes fully equipped with washer and dryer. Outdoor living is enhanced by an expanded patio with retractable awning, perfect for relaxing and enjoying the peaceful neighborhood setting. EXTRAS also include full irrigation and a transferable termite bond! Residents here enjoy low-maintenance living with HOA provided lawn care and landscaping, as well as sidewalk-lined streets leading to community amenities including a dog park, playground, outdoor fireplace, and picnic area. Conveniently located just minutes from the new Publix, Conestee Nature Preserve, shopping, dining, public library, and more, this sweet home is the ideal blend of comfort, convenience, and community living! Come home to 202 Bending Branch Road today!
For sale
$284,000
202 Bending Branch Rd, Greenville, SC 29605
2beds
1,226sqft
Single Family Residence, Residential
Built in 2021
8,712 Square Feet Lot
$-- Zestimate®
$232/sqft
$-- HOA
What's special
Full irrigationEasy lvp flooringPeaceful neighborhood settingThoughtfully designed floor planOpen-concept layoutSidewalk-lined streetsEat-in dining area
- 11 hours |
- 121 |
- 11 |
Zillow last checked:
Listing updated:
Listed by:
Susan McMillen 864-238-5498,
Howard Hanna Allen Tate - Greenville Downtown
Source: Greater Greenville AOR,MLS#: 1598415
Facts & features
Interior
Bedrooms & bathrooms
- Bedrooms: 2
- Bathrooms: 2
- Full bathrooms: 2
- Main level bathrooms: 2
- Main level bedrooms: 2
Rooms
- Room types: Laundry
Primary bedroom
- Area: 144
- Dimensions: 12 x 12
Bedroom 2
- Area: 120
- Dimensions: 12 x 10
Primary bathroom
- Features: Double Sink, Full Bath, Shower Only, Walk-In Closet(s)
- Level: Main
Dining room
- Area: 90
- Dimensions: 10 x 9
Family room
- Area: 182
- Dimensions: 14 x 13
Kitchen
- Area: 140
- Dimensions: 14 x 10
Heating
- Electric
Cooling
- Central Air, Electric
Appliances
- Included: Dishwasher, Disposal, Dryer, Refrigerator, Washer, Electric Oven, Range, Microwave, Electric Water Heater
- Laundry: 1st Floor, Walk-in, Laundry Room
Features
- Ceiling Fan(s), Ceiling Smooth, Granite Counters, Open Floorplan, Walk-In Closet(s), Split Floor Plan, Pantry
- Flooring: Carpet, Ceramic Tile, Luxury Vinyl
- Windows: Tilt Out Windows, Vinyl/Aluminum Trim, Insulated Windows, Window Treatments
- Basement: None
- Has fireplace: No
- Fireplace features: None
Interior area
- Total interior livable area: 1,226 sqft
Video & virtual tour
Property
Parking
- Total spaces: 2
- Parking features: Attached, Garage Door Opener, Concrete
- Attached garage spaces: 2
- Has uncovered spaces: Yes
Features
- Levels: One
- Stories: 1
- Patio & porch: Patio, Front Porch
Lot
- Size: 8,712 Square Feet
- Dimensions: 104 x 120 x 38 x 137
- Features: Few Trees, Sprklr In Grnd-Full Yard, 1/2 Acre or Less
- Topography: Level
Details
- Parcel number: 0413.0701012.00
Construction
Type & style
- Home type: SingleFamily
- Architectural style: Ranch,Craftsman
- Property subtype: Single Family Residence, Residential
Materials
- Stone, Vinyl Siding
- Foundation: Slab
- Roof: Composition
Condition
- Year built: 2021
Details
- Builder model: Aruba Bay
Utilities & green energy
- Sewer: Public Sewer
- Water: Public
- Utilities for property: Cable Available, Underground Utilities
Community & HOA
Community
- Features: Street Lights, Playground, Sidewalks, Lawn Maintenance, Dog Park
- Security: Smoke Detector(s)
- Subdivision: Woodland Pointe
HOA
- Has HOA: Yes
- Services included: Common Area Ins., Electricity, Insurance, Maintenance Grounds, Street Lights, Restrictive Covenants
Location
- Region: Greenville
Financial & listing details
- Price per square foot: $232/sqft
- Date on market: 7/22/2026
Estimated market value
Not available
Estimated sales range
Not available
Not available
Price history
| Date | Event | Price |
|---|---|---|
| 7/22/2026 | Listed for sale | $284,000$232/sqft |
Source:  Greater Greenville AOR #1598415 Report a problem Greater Greenville AOR #1598415 Report a problem | ||
Public tax history
Tax history is unavailable.
Monthly payment
Est. payment
Payment breakdown
Explore the cost of this home by adjusting the details. Changes won't be saved.Climate risks
Neighborhood: 29605
Nearby schools
GreatSchools rating
- 4/10Robert E. Cashion Elementary SchoolGrades: PK-5Distance: 0.6 mi
- 5/10Hughes Academy Of Science And TechnologyGrades: 6-8Distance: 5.1 mi
- 3/10Southside High SchoolGrades: 9-12Distance: 4.9 mi
Schools provided by the listing agent
- Elementary: Robert Cashion
- Middle: Hughes
- High: Southside
Source: Greater Greenville AOR. This data may not be complete. We recommend contacting the local school district to confirm school assignments for this home.
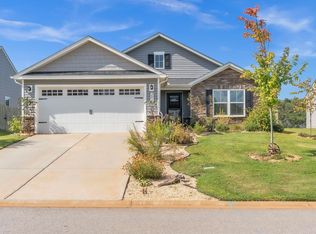
- $370,0003 bd2 ba1.7k sqft206 Bending Branch Rd, Greenville, SC 29605Sold
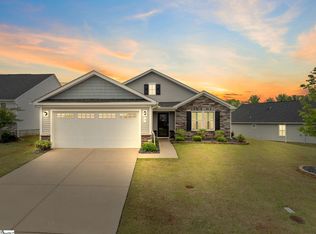
- $325,0003 bd2 ba1.7k sqft5 Timberwild Dr, Greenville, SC 29605Sold
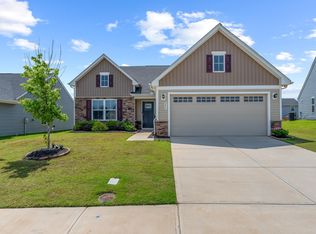
- $317,0003 bd2 ba1.6k sqft203 Bending Branch Rd, Greenville, SC 29605Sold
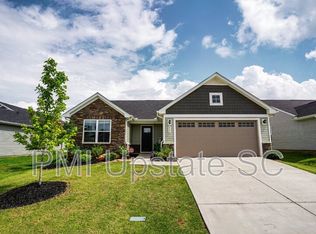
- $291,0003 bd2 ba1.3k sqft215 Bending Branch Rd, Greenville, SC 29605Off Market
- $325,0003 bd2 ba1.3k sqft210 Bending Branch Rd, Greenville, SC 29605Sold
- $317,0003 bd2 ba1.5k sqft108 Bending Branch Rd, Greenville, SC 29605Sold
- $330,0003 bd2 ba1.4k sqft111 Bending Branch Rd, Greenville, SC 29605Sold
- $298,0003 bd2 ba1.3k sqft106 Bending Branch Rd, Greenville, SC 29605Sold
A local agent can set up tours, give advice and negotiate with sellers.
A local lender can help you make sure your offer is ready when you are.
Similar homes
- $252,5004 bd2 ba1.2k sqft13 Prestbury Dr, Greenville, SC 29605For Sale
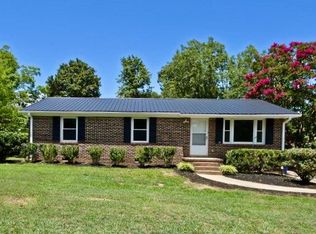 MLS ID #20304065, Katrina Davis, NorthGroup Real Estate. WUMLS
 - $298,9003 bd3 ba1.4k sqft116 Wedgemere Dr, Greenville, SC 29605For Sale
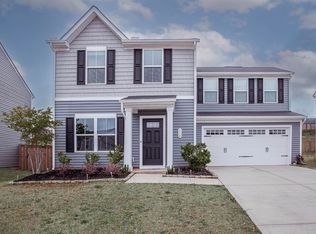 MLS ID #1589916, Lisa London, EXP Realty LLC. Greater Greenville AOR
 - $279,9003 bd2 ba1.5k sqft120 Crescent Creek Ct, Greenville, SC 29605For Sale
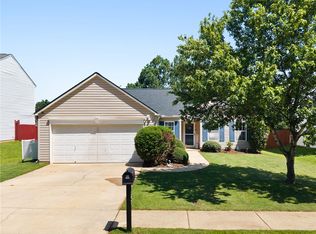 MLS ID #20302790, Savannah Hawkins, The Property Lounge. WUMLS
 - $299,0003 bd2 ba1.5k sqft1 Terrain Dr, Greenville, SC 29605For Sale
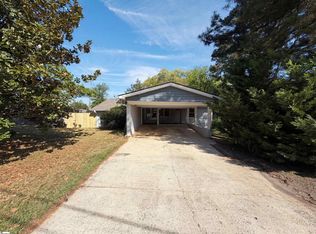 MLS ID #1587882, Thomas Shoupe, Opendoor Brokerage. Greater Greenville AOR
 - $310,0003 bd2 ba1.3k sqft118 Timberwild Dr, Greenville, SC 29605For SaleMLS ID #1595438, Anna Ryan, Keller Williams DRIVE. Greater Greenville AOR
- $259,0003 bd2 ba1.4k sqft11 River Watch Dr, Greenville, SC 29605For SaleMLS ID #1594122, Leonard Alexander, South Carolina Home Corp. Greater Greenville AOR
- $260,0004 bd2 ba1.7k sqft7 Birchbriar Way, Greenville, SC 29605For SaleMLS ID #1588918, Regina Nedwards, RE/MAX Moves Greer. Greater Greenville AOR
- $330,0003 bd2 ba1.6k sqft104 Becket Ct, Greenville, SC 29605For SaleMLS ID #1597424, Stan McCune, BHHS C Dan Joyner - Midtown. Greater Greenville AOR
- $277,0003 bd3 ba1.6k sqft186 Rhodell Ln, Greenville, SC 29605For SaleMLS ID #1595445, David Perez, XSell Upstate. Greater Greenville AOR
- $259,9003 bd2 ba1.1k sqft204 Idlewild Ave, Greenville, SC 29605For SaleMLS ID #1595513, Martin Tiller, Orange Real Estate. Greater Greenville AOR
- $253,4903 bd3 ba1.4k sqftTanglewood Townes, Greenville, SC 29605New ConstructionGreater Greenville AOR
- $256,4903 bd3 ba1.4k sqftTanglewood Townes, Greenville, SC 29605New ConstructionGreater Greenville AOR
- $284,9903 bd3 ba1.6k sqftArden Woods Villas, Greenville, SC 29605New ConstructionMLS ID #1590482, Mallory Edge, Ryan Homes. Greater Greenville AOR
- $284,9903 bd3 ba1.6k sqftArden Woods Villas, Greenville, SC 29605New ConstructionMLS ID #1590483, Mallory Edge, Ryan Homes. Greater Greenville AOR
- $289,9903 bd3 ba1.6k sqftArden Woods Villas, Greenville, SC 29605New ConstructionGreater Greenville AOR
- $345,0003 bd2 ba1.8k sqft629 Pollyanna Dr, Greenville, SC 29605For SaleMLS ID #20303648, Arden Stelly, Howard Hanna Allen Tate - Greenville Downtown. WUMLS
- $244,9903 bd3 ba1.4k sqftTanglewood Townes, Greenville, SC 29605New ConstructionGreater Greenville AOR
- $244,9903 bd3 ba1.4k sqftTanglewood Townes, Greenville, SC 29605New ConstructionGreater Greenville AOR
- $245,9903 bd3 ba1.4k sqftTanglewood Townes, Greenville, SC 29605New ConstructionGreater Greenville AOR
- $342,0003 bd3 ba1.7k sqft7 Ridgebrook Way, Greenville, SC 29605For SaleMLS ID #1586275, Lisa O'Brien, Keller Williams Greenville Central. Greater Greenville AOR
