Welcome home to this beautifully maintained 3-bedroom, 2-bath residence featuring a 2-car garage with finished floors. Enjoy outdoor living on the spacious 160-square-foot rear deck, perfect for relaxing or entertaining. The kitchen offers a convenient breakfast area and comes equipped with a dishwasher, refrigerator, smooth-top range, and built-in microwave. The large living room features beautiful wood flooring and flows seamlessly into the dining area, creating an open and inviting space for family gatherings and entertaining guests. Luxury Vinyl Plank (LVP) flooring extends throughout the remainder of the home for durability and easy maintenance. The spacious primary suite boasts a tray ceiling and ample room for large furnishings. The primary bath features dual sinks with a solid-surface countertop, a relaxing garden tub, and a separate shower. Additional highlights include ceiling fans throughout the home for added comfort and energy efficiency. Conveniently located just minutes from Interstate 385, this home offers easy access to shopping, dining, and employment centers, while being a short drive from downtown Greenville and all its entertainment, dining, and cultural attractions. This move-in-ready property offers the perfect combination of style, comfort, functionality, and location.
For sale
Price cut: $10K (7/7)
$259,000
11 River Watch Dr, Greenville, SC 29605
3beds
1,454sqft
:
Get pre-qualified$1,770/mo
Single Family Residence, Residential
Built in ----
9,147 Square Feet Lot
$256,700 Zestimate®
$178/sqft
$-- HOA
What's special
Relaxing garden tubSmooth-top rangeBuilt-in microwaveSeparate shower
- 54 days |
- 2,132 |
- 195 |
Likely to sell faster than
Zillow last checked:
Listing updated:
Listed by:
Leonard Alexander 803-606-4442,
South Carolina Home Corp
Source: Greater Greenville AOR,MLS#: 1594122
Facts & features
Interior
Bedrooms & bathrooms
- Bedrooms: 3
- Bathrooms: 2
- Full bathrooms: 2
- Main level bathrooms: 2
- Main level bedrooms: 3
Rooms
- Room types: Laundry
Primary bedroom
- Area: 182
- Dimensions: 14 x 13
Bedroom 2
- Area: 110
- Dimensions: 11 x 10
Bedroom 3
- Area: 110
- Dimensions: 11 x 10
Primary bathroom
- Features: Double Sink, Full Bath, Shower-Separate, Tub-Garden, Walk-In Closet(s)
- Level: Main
Dining room
- Area: 132
- Dimensions: 12 x 11
Kitchen
- Area: 121
- Dimensions: 11 x 11
Living room
- Area: 330
- Dimensions: 22 x 15
Heating
- Heat Pump
Cooling
- Heat Pump
Appliances
- Included: Cooktop, Dishwasher, Disposal, Free-Standing Electric Range, Microwave, Range Hood, Electric Water Heater
- Laundry: 1st Floor, Walk-in, Electric Dryer Hookup, Washer Hookup, Laundry Room
Features
- Ceiling Fan(s), Ceiling Blown, Tray Ceiling(s), Countertops-Solid Surface, Soaking Tub, Walk-In Closet(s), Laminate Counters
- Flooring: Wood, Luxury Vinyl
- Windows: Tilt Out Windows, Vinyl/Aluminum Trim, Insulated Windows, Window Treatments
- Basement: None
- Attic: Pull Down Stairs,Storage
- Has fireplace: No
- Fireplace features: None
Interior area
- Total interior livable area: 1,454 sqft
Property
Parking
- Total spaces: 2
- Parking features: Attached, Driveway, Concrete
- Attached garage spaces: 2
- Has uncovered spaces: Yes
Features
- Levels: One
- Stories: 1
- Patio & porch: Deck, Front Porch
Lot
- Size: 9,147 Square Feet
- Features: Sloped, Few Trees, 1/2 Acre or Less
Details
- Parcel number: 0583.0601006.00
Construction
Type & style
- Home type: SingleFamily
- Architectural style: Traditional
- Property subtype: Single Family Residence, Residential
Materials
- Vinyl Siding
- Foundation: Crawl Space
- Roof: Composition
Utilities & green energy
- Sewer: Public Sewer
- Water: Public
- Utilities for property: Cable Available, Underground Utilities
Community & HOA
Community
- Features: None
- Security: Smoke Detector(s)
- Subdivision: River Run
HOA
- Has HOA: No
- Services included: None
Location
- Region: Greenville
Financial & listing details
- Price per square foot: $178/sqft
- Tax assessed value: $250,530
- Annual tax amount: $4,843
- Date on market: 6/8/2026
- Listing terms: USDA Loan
Estimated market value
$256,700
$244,000 - $270,000
$1,993/mo
Price history
| Date | Event | Price |
|---|---|---|
| 7/7/2026 | Price change | $259,000-3.7%$178/sqft |
Source:  Greater Greenville AOR #1594122 Report a problem Greater Greenville AOR #1594122 Report a problem | ||
| 6/30/2026 | Price change | $269,000-3.6%$185/sqft |
Source: Greater Greenville AOR #1594122 Report a problem | ||
| 6/19/2026 | Price change | $279,000-2.1%$192/sqft |
Source: Greater Greenville AOR #1594122 Report a problem | ||
| 6/15/2026 | Price change | $285,000-3.4%$196/sqft |
Source: Greater Greenville AOR #1594122 Report a problem | ||
| 6/8/2026 | Listed for sale | $295,000+12.6%$203/sqft |
Source: Greater Greenville AOR #1594122 Report a problem | ||
| 8/26/2024 | Listing removed | $1,895$1/sqft |
Source: Zillow Rentals Report a problem | ||
| 8/6/2024 | Listed for rent | $1,895$1/sqft |
Source: Zillow Rentals Report a problem | ||
| 8/6/2024 | Listing removed | -- |
Source: Zillow Rentals Report a problem | ||
| 7/11/2024 | Listed for rent | $1,895+11.8%$1/sqft |
Source: Zillow Rentals Report a problem | ||
| 6/30/2023 | Listing removed | -- |
Source: Zillow Rentals Report a problem | ||
| 6/21/2023 | Price change | $1,695-5.6%$1/sqft |
Source: Zillow Rentals Report a problem | ||
| 6/19/2023 | Listed for rent | $1,795$1/sqft |
Source: Zillow Rentals Report a problem | ||
| 5/29/2023 | Sold | $262,000-0.8%$180/sqft |
Source: Greater Greenville AOR #1495249 Report a problem | ||
| 4/6/2023 | Contingent | $264,000$182/sqft |
Source: Greater Greenville AOR #1495249 Report a problem | ||
| 4/3/2023 | Listed for sale | $264,000+46.7%$182/sqft |
Source: Greater Greenville AOR #1495249 Report a problem | ||
| 1/19/2023 | Sold | $180,000+47.7%$124/sqft |
Source: Public Record Report a problem | ||
| 12/1/2006 | Sold | $121,900+20.2%$84/sqft |
Source: Public Record Report a problem | ||
| 10/1/1998 | Sold | $101,425$70/sqft |
Source: Public Record Report a problem | ||
Public tax history
| Year | Property taxes | Tax assessment |
|---|---|---|
| 2024 | $4,843 +426.4% | $250,530 +84.9% |
| 2023 | $920 +4.2% | $135,470 |
| 2022 | $883 +1.6% | $135,470 |
| 2021 | $869 +7.1% | $135,470 +15% |
| 2020 | $811 +2.9% | $117,810 |
| 2019 | $789 -8.3% | $117,810 |
| 2018 | $860 | $117,810 +2401.3% |
| 2017 | $860 -0.1% | $4,710 -96% |
| 2016 | $861 +4.4% | $117,810 |
| 2015 | $824 +0.5% | $117,810 -5.6% |
| 2014 | $820 -4% | $124,790 |
| 2013 | $855 +2.9% | $124,790 |
| 2012 | $830 | -- |
| 2011 | $830 | -- |
| 2010 | $830 | -- |
| 2009 | -- | -- |
| 2008 | -- | -- |
| 2007 | -- | -- |
| 2006 | -- | -- |
| 2005 | -- | -- |
| 2004 | -- | -- |
| 2003 | -- | -- |
| 2002 | -- | -- |
| 2001 | -- | -- |
| 2000 | -- | -- |
Find assessor info on the county website
Monthly payment
Est. payment
Payment breakdown
Explore the cost of this home by adjusting the details. Changes won't be saved.Climate risks
Neighborhood: 29605
Nearby schools
GreatSchools rating
- 4/10Robert E. Cashion Elementary SchoolGrades: PK-5Distance: 1.2 mi
- 5/10Hughes Academy Of Science And TechnologyGrades: 6-8Distance: 6 mi
- 3/10Southside High SchoolGrades: 9-12Distance: 5.8 mi
Schools provided by the listing agent
- Elementary: Robert Cashion
- Middle: Hughes
- High: Southside
Source: Greater Greenville AOR. This data may not be complete. We recommend contacting the local school district to confirm school assignments for this home.
- $282,5004 bd2 ba1.6k sqft9 River Watch Dr, Greenville, SC 29605Off Market
- $277,9003 bd2 ba1.6k sqft13 River Watch Dr, Greenville, SC 29605Off Market
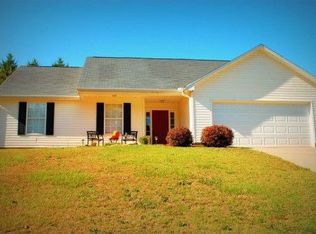
- $284,5003 bd2 ba1.9k sqft7 Tanaga Ct, Greenville, SC 29605Off Market
- $--0.41 Acres0 River Watch Dr, Greenville, SC 29605Off Market

- $259,7003 bd2 ba1.4k sqft7 River Watch Dr, Greenville, SC 29605Off Market
- $252,6003 bd2 ba1.2k sqft17 River Watch Dr, Greenville, SC 29605Off Market
- $235,0003 bd2 ba1.3k sqft14 Shumagin Ct, Greenville, SC 29605Sold
- $257,9003 bd2 ba1.3k sqft8 Tanaga Ct, Greenville, SC 29605Off Market
A local agent can set up tours, give advice and negotiate with sellers.
A local lender can help you make sure your offer is ready when you are.
Similar homes
- $235,0003 bd2 ba1.3k sqft250 Pine Dr, Piedmont, SC 29673For Sale
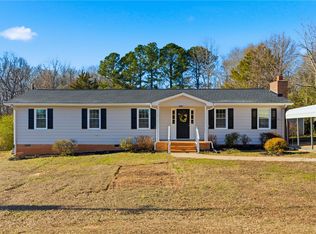 MLS ID #20304388, Maria Godfrey, First Step Realty, LLC. WUMLS
 - $325,0003 bd2 ba1.6k sqft104 Becket Ct, Greenville, SC 29605For Sale
 MLS ID #1597424, Stan McCune, BHHS C Dan Joyner - Midtown. Greater Greenville AOR
 - $300,0003 bd3 ba1.6k sqft101 Reedy Falls Dr, Greenville, SC 29605For Sale
 MLS ID #1596542, Blair Rabun, RE/MAX Moves Greer. Greater Greenville AOR
 - $370,0004 bd2 ba2.1k sqft501 Flying Squirrel Way, Greenville, SC 29605For Sale
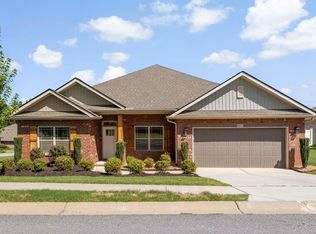 MLS ID #1598419, Dan Hamilton, Keller Williams Grv Upst. Greater Greenville AOR
 - $259,0003 bd2 ba1.1k sqft104 Pinonwood Ct, Simpsonville, SC 29680For SaleMLS ID #1596545, Lisa Toole, Keller Williams Greenville Central. Greater Greenville AOR
- $294,0004 bd3 ba1.6k sqft101 Perigon Ct, Greenville, SC 29607For SaleMLS ID #1594029, Denise Grout, Realty One Group Freedom. Greater Greenville AOR
- $319,9003 bd2 ba1.6k sqft175 Bonnie Woods Dr, Greenville, SC 29605For SaleMLS ID #1565838, Eddie Burch, BHHS C Dan Joyner - Woodruff Rd. Greater Greenville AOR
- $279,0003 bd2 ba1.1k sqft210 Pinonwood Dr, Simpsonville, SC 29680For SaleMLS ID #1596431, Elise Merhej, Only Way Realty Greenville. Greater Greenville AOR
- $285,0003 bd2 ba1.5k sqft400 Fowler Rd, Simpsonville, SC 29681For SaleMLS ID #1596728, Aaron Fedewa, Chucktown Homes Team by LPT. Greater Greenville AOR
- $239,0003 bd2 ba1.2k sqft105 Abbotsford Dr, Simpsonville, SC 29681For SaleMLS ID #1593990, Chasnee McGrier, Keller Williams Grv Upst. Greater Greenville AOR
- $229,9003 bd2 ba1.5k sqft2 Willowtree Ct, Simpsonville, SC 29680For SaleMLS ID #337285, Tiffany Jones, Trelora Realty, INC. SAR as distributed by MLS GRID
- $259,9003 bd2 ba1.1k sqft711 Hellams St, Fountain Inn, SC 29644For SaleMLS ID #1595786, Melissa Hall, Howard Hanna Allen Tate - Easley Powdersville. Greater Greenville AOR
- $249,0004 bd2 ba1.6k sqft18 Backwater Way, Greenville, SC 29611For SaleMLS ID #1596053, Julie Ghareeb DeBruin, Vanrock Realty. Greater Greenville AOR
- $265,0004 bd2 ba1.5k sqft366 Edwards Rd, Lyman, SC 29365For SaleMLS ID #339921, Nichole W Moore, BHHS C Dan Joyner - Midtown. SAR as distributed by MLS GRID
- $300,0004 bd2 ba1.6k sqft335 Woodlark St, Greenville, SC 29607For SaleMLS ID #1598533, Adam Walden, Redfin Corporation. Greater Greenville AOR
- $342,8752 bd2 ba1.4k sqft1016 Bradford Pl, Greenville, SC 29615For SaleMLS ID #1598995, Carol Middleton, Realty One Group Freedom. Greater Greenville AOR
- $299,9904 bd2 ba1.7k sqft107 Boyd Ave, Simpsonville, SC 29681For SaleMLS ID #20297824, Will Ray, Real Broker, LLC. WUMLS
- $279,9003 bd3 ba1.5k sqft300 Huntingdale Pl, Simpsonville, SC 29681For SaleMLS ID #1598552, Bo Cable, REAL GVL/REAL BROKER, LLC. Greater Greenville AOR
- $309,9003 bd2 ba1.4k sqft500 Lake Lennox Dr, Simpsonville, SC 29681For SaleMLS ID #339806, Rick Angell, Real Broker, LLC. SAR as distributed by MLS GRID
- $375,0003 bd3 ba2.1k sqft210 Redmont Ct, Simpsonville, SC 29680For SaleMLS ID #1598862, Heather Durbin, Coldwell Banker Caine/Williams. Greater Greenville AOR
