Welcome home to this beautiful brick ranch nestled on a spacious lot full of possibilities! Location! Location! Location! Located in the heart of Simpsonville, this home offers a blend of small-town charm and modern convenience. Nearby you will find Gracely Park that is family oriented and safe. You will love being minutes away from great schools in Simpsonville and being close to the charming Downtown Simpsonville which is within walking distance! Come be a part of one of the fastest growing and most desirable areas in the Upstate! Enjoy the easy, one-level living with a functional layout which is perfect for everyday comfort. The driveway provides ample parking, while the fenced backyard offers lots of space and privacy for entertaining, pets or even gardening. Mature trees surround the property, and this is a peaceful setting. As peaceful as this location is, you will still be conveniently located near shopping, dining, and major roadways making it easy to travel Greenville County. With this home you will be investing in solid construction and timeless style. This property has endless potential if you want to make it feel like your own! Don't miss out on this perfect opportunity to add your personal touches and build equity! Schedule your showing today before this property is gone!
For sale
$239,000
105 Abbotsford Dr, Simpsonville, SC 29681
3beds
1,200sqft
Single Family Residence, Residential
Built in ----
0.3 Acres Lot
$228,100 Zestimate®
$199/sqft
$-- HOA
What's special
Brick ranchSpacious lotFunctional layoutOne-level livingDriveway provides ample parking
- 127 days
- 1,232
- 115
Zillow last checked:
Listing updated:
Listed by:
Chasnee McGrier 864-980-4497,
Keller Williams Grv Upst
Source: Greater Greenville AOR,MLS#: 1593990
Facts & features
Interior
Bedrooms & bathrooms
- Bedrooms: 3
- Bathrooms: 2
- Full bathrooms: 2
- Main level bathrooms: 2
- Main level bedrooms: 3
Rooms
- Room types: Laundry, Workshop, Attic
Primary bedroom
- Area: 130
- Dimensions: 13 x 10
Bedroom 2
- Area: 90
- Dimensions: 10 x 9
Bedroom 3
- Area: 90
- Dimensions: 10 x 9
Primary bathroom
- Features: Full Bath, Shower Only
- Level: Main
Dining room
- Area: 100
- Dimensions: 10 x 10
Kitchen
- Area: 80
- Dimensions: 8 x 10
Living room
- Area: 169
- Dimensions: 13 x 13
Heating
- Electric, Forced Air
Cooling
- Central Air, Electric
Appliances
- Included: Dishwasher, Microwave, Washer, Electric Cooktop, Electric Oven, Electric Water Heater
- Laundry: 1st Floor, In Kitchen, Electric Dryer Hookup, Washer Hookup, Laundry Room
Features
- Ceiling Fan(s), Ceiling Smooth, Laminate Counters
- Flooring: Carpet, Laminate
- Doors: Storm Door(s)
- Windows: Insulated Windows
- Basement: None
- Attic: Pull Down Stairs,Storage
- Has fireplace: No
- Fireplace features: None
Interior area
- Total interior livable area: 1,200 sqft
Property
Parking
- Parking features: None, Workshop in Garage, Driveway, Paved
- Has uncovered spaces: Yes
Features
- Levels: One
- Stories: 1
- Patio & porch: Front Porch
- Fencing: Fenced
Lot
- Size: 0.3 Acres
- Dimensions: 0.30
- Features: Few Trees, 1/2 Acre or Less
Details
- Parcel number: 0300.0101003.00
Construction
Type & style
- Home type: SingleFamily
- Architectural style: Ranch
- Property subtype: Single Family Residence, Residential
Materials
- Brick Veneer
- Foundation: Crawl Space
- Roof: Architectural
Utilities & green energy
- Sewer: Public Sewer
- Water: Public
Community & HOA
Community
- Features: None
- Security: Smoke Detector(s)
- Subdivision: Bellingham
HOA
- Has HOA: No
- Services included: None
Location
- Region: Simpsonville
Financial & listing details
- Price per square foot: $199/sqft
- Tax assessed value: $156,670
- Annual tax amount: $929
- Date on market: 6/6/2026
Estimated market value
$228,100
$217,000 - $240,000
$1,730/mo
Price history
| Date | Event | Price |
|---|---|---|
| 6/25/2026 | Price change | $239,000-6.3%$199/sqft |
Source:  Greater Greenville AOR #1593990 Report a problem Greater Greenville AOR #1593990 Report a problem | ||
| 6/6/2026 | Listed for sale | $255,000+168.4%$213/sqft |
Source: Greater Greenville AOR #1593990 Report a problem | ||
| 1/18/2007 | Sold | $95,000+15.9%$79/sqft |
Source: Public Record Report a problem | ||
| 9/28/2001 | Sold | $82,000$68/sqft |
Source: Public Record Report a problem | ||
Public tax history
| Year | Property taxes | Tax assessment |
|---|---|---|
| 2025 | $929 +3.3% | $113,580 +15% |
| 2024 | $900 -1% | $98,770 |
| 2023 | $909 +3.1% | $98,770 |
| 2022 | $882 0% | $98,770 |
| 2021 | $882 +5.2% | $98,770 +15% |
| 2020 | $838 0% | $85,890 |
| 2019 | $839 +19.1% | $85,890 |
| 2018 | $704 | $85,890 +2396.8% |
| 2017 | $704 | $3,440 -96% |
| 2016 | $704 +6.1% | $85,890 |
| 2015 | $664 | $85,890 +1.2% |
| 2014 | $664 +2.7% | $84,900 |
| 2013 | $646 +5.3% | $84,900 |
| 2012 | $613 | -- |
| 2011 | $613 | -- |
| 2010 | $613 | -- |
| 2009 | -- | -- |
| 2008 | -- | -- |
| 2007 | -- | -- |
| 2006 | -- | -- |
| 2005 | -- | -- |
| 2004 | -- | -- |
| 2003 | -- | -- |
| 2002 | -- | -- |
| 2001 | -- | -- |
| 2000 | -- | -- |
Find assessor info on the county website
Monthly payment
Est. payment
Payment breakdown
Explore the cost of this home by adjusting the details. Changes won't be saved.Climate risks
Neighborhood: 29681
Nearby schools
Schools provided by the listing agent
- Elementary: Simpsonville
- Middle: Hillcrest
- High: Hillcrest
Source: Greater Greenville AOR. This data may not be complete. We recommend contacting the local school district to confirm school assignments for this home.
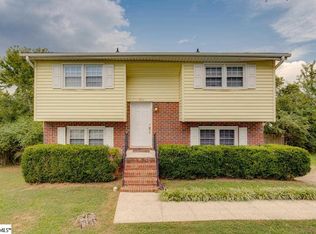
- $261,3003 bd2 ba1.1k sqft107 Abbotsford Dr, Simpsonville, SC 29681Off Market

- $1,6953 bd2 ba1.3k sqft103 Abbotsford Dr, Simpsonville, SC 29681For Rent

- $190,9003 bd1 ba1.4k sqft109 Abbotsford Dr, Simpsonville, SC 29681Off Market
- $238,7003 bd3 ba1.2k sqft106 Abbotsford Dr, Simpsonville, SC 29681Off Market
Similar homes
- $295,0003 bd2 ba1.2k sqft108 Gary Ave, Simpsonville, SC 29681For Sale
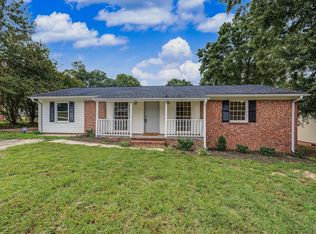 MLS ID #1605777, Judy Johnson, Keller Williams Greenville Central. Greater Greenville AOR
 - $244,5003 bd2 ba1.2k sqft323 Pinonwood Dr, Simpsonville, SC 29680For Sale
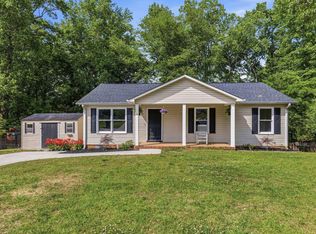 MLS ID #1602241, A. Maria Godfrey, First Step Realty, LLC. Greater Greenville AOR
 - $285,0003 bd2 ba1.5k sqft400 Fowler Rd, Simpsonville, SC 29681For Sale
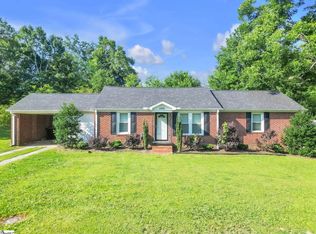 MLS ID #1596728, Aaron Fedewa, Chucktown Homes Team by LPT. Greater Greenville AOR
 - $279,0003 bd2 ba1.3k sqft140 Oak Valley Dr, Simpsonville, SC 29681For Sale
 MLS ID #1600221, Leonard Alexander, South Carolina Home Corp. Greater Greenville AOR
