Welcome to this charming 3-bedroom, 2-bathroom move-in-ready home in a prime location! Ideally situated just 2 miles from Bob Jones University, 5 miles from Downtown Greenville, and 6 miles from Furman University. The light-filled main level boasts an open and bright kitchen that flows into a spacious living room, perfect for entertaining. Enjoy maximum privacy with a thoughtful split bedroom floor plan, featuring a spacious primary suite on one side and two additional bedrooms with a full hall bath on the other. Step outside to relax on the inviting front porch or unwind in the screened rear patio. Major upgrades offer peace of mind, including a new PEX water service line (2026), new sewer line & connection (2026), new patio screens (2026), and a brand-new asphalt driveway (2025). Don't miss this turnkey opportunity!
For sale
$247,900
103 Piedmont Park Rd, Greenville, SC 29609
3beds
1,005sqft
Single Family Residence, Residential
Built in 1965
10,454 Square Feet Lot
$239,300 Zestimate®
$247/sqft
$-- HOA
What's special
Inviting front porchOpen and bright kitchenScreened rear patioLight-filled main levelSpacious primary suiteFull hall bath
- 26 days
- 907
- 85
Zillow last checked:
Listing updated:
Listed by:
Danielle Scott,
Keller Williams Grv Upst,
Ethan Scott,
Keller Williams Grv Upst
Source: Greater Greenville AOR,MLS#: 1602688
Facts & features
Interior
Bedrooms & bathrooms
- Bedrooms: 3
- Bathrooms: 2
- Full bathrooms: 2
- Main level bathrooms: 2
- Main level bedrooms: 3
Rooms
- Room types: Laundry
Primary bedroom
- Area: 132
- Dimensions: 12 x 11
Bedroom 2
- Area: 99
- Dimensions: 11 x 9
Bedroom 3
- Area: 110
- Dimensions: 11 x 10
Primary bathroom
- Features: Full Bath, Tub/Shower
- Level: Main
Kitchen
- Area: 119
- Dimensions: 7 x 17
Living room
- Area: 187
- Dimensions: 17 x 11
Heating
- Electric, Heat Pump
Cooling
- Central Air, Electric
Appliances
- Included: Electric Oven, Range, Range Hood, Electric Water Heater
- Laundry: 1st Floor, Laundry Closet, Stackable Accommodating, Laundry Room
Features
- Ceiling Fan(s), Countertops-Other, Split Floor Plan
- Flooring: Ceramic Tile, Wood
- Doors: Storm Door(s)
- Windows: Storm Window(s)
- Basement: None
- Has fireplace: No
- Fireplace features: None
Interior area
- Total interior livable area: 1,005 sqft
Video & virtual tour
Property
Parking
- Parking features: See Remarks, Driveway, Parking Pad, Asphalt
- Has uncovered spaces: Yes
Features
- Levels: One
- Stories: 1
- Patio & porch: Enclosed, Front Porch, Screened
- Fencing: Fenced
Lot
- Size: 10,454 Square Feet
- Dimensions: 65 x 158 x 65 x 159
- Features: Sloped, Few Trees, 1/2 Acre or Less
Details
- Parcel number: P008.0001063.00
Construction
Type & style
- Home type: SingleFamily
- Architectural style: Ranch
- Property subtype: Single Family Residence, Residential
Materials
- Vinyl Siding
- Foundation: Crawl Space
- Roof: Architectural
Condition
- Year built: 1965
Utilities & green energy
- Sewer: Public Sewer
- Water: Public
- Utilities for property: Cable Available
Community & HOA
Community
- Features: None
- Subdivision: Piedmont Park
HOA
- Has HOA: No
- Services included: None
Location
- Region: Greenville
Financial & listing details
- Price per square foot: $247/sqft
- Tax assessed value: $111,130
- Annual tax amount: $339
- Date on market: 9/3/2026
Estimated market value
$239,300
$227,000 - $251,000
$1,488/mo
Price history
| Date | Event | Price |
|---|---|---|
| 9/3/2026 | Listed for sale | $247,900$247/sqft |
Source:  Greater Greenville AOR #1602688 Report a problem Greater Greenville AOR #1602688 Report a problem | ||
Public tax history
| Year | Property taxes | Tax assessment |
|---|---|---|
| 2025 | $339 +20.7% | $63,770 +15% |
| 2024 | $280 0% | $55,460 |
| 2023 | $281 +0.4% | $55,460 |
| 2022 | $279 +0.3% | $55,460 |
| 2021 | $279 +0.5% | $55,460 +4.2% |
| 2020 | $277 +0.1% | $53,230 |
| 2019 | $277 +27.4% | $53,230 |
| 2018 | $217 | $53,230 +2399.1% |
| 2017 | $217 +0.1% | $2,130 -96% |
| 2016 | $217 +7.8% | $53,230 |
| 2015 | $201 +0.1% | $53,230 -1.1% |
| 2014 | $201 -2.5% | $53,823 |
| 2013 | $206 +0.6% | $53,823 |
| 2012 | $205 +0.2% | -- |
| 2011 | $205 +0.2% | -- |
| 2010 | $204 | -- |
| 2009 | -- | -- |
| 2008 | -- | -- |
| 2007 | -- | -- |
| 2006 | -- | -- |
| 2005 | -- | -- |
| 2004 | -- | -- |
| 2003 | -- | -- |
| 2002 | -- | -- |
| 2001 | -- | -- |
| 2000 | -- | -- |
Find assessor info on the county website
Monthly payment
Est. payment
Payment breakdown
Explore the cost of this home by adjusting the details. Changes won't be saved.Climate risks
Neighborhood: 29609
Nearby schools
Schools provided by the listing agent
- Elementary: Paris
- Middle: Sevier
- High: Wade Hampton
Source: Greater Greenville AOR. This data may not be complete. We recommend contacting the local school district to confirm school assignments for this home.
- $104,2002 bd1 ba770 sqft105 Piedmont Park Rd, Greenville, SC 29609Off Market
- $120,0002 bd1 ba750 sqft101 Piedmont Park Rd, Greenville, SC 29609Off Market
- $171,2002 bd1 ba720 sqft107 Piedmont Park Rd, Greenville, SC 29609Off Market
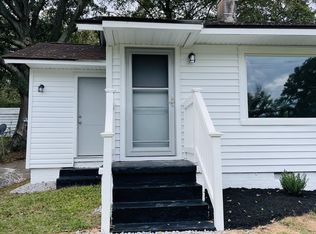
- $152,7002 bd1 ba720 sqft104 Piedmont Park Rd, Greenville, SC 29609Off Market
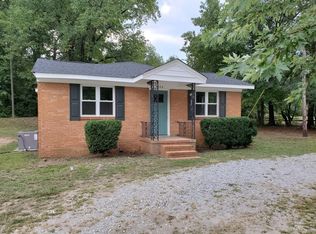
Similar homes
- $249,0003 bd2 ba1k sqft903 Brushy Creek Rd, Taylors, SC 29687For Sale
 MLS ID #342298, Tameka Thomason, Re/Max HALO. SAR as distributed by MLS GRID
 - $215,0003 bd2 ba1k sqft405 Perry Rd, Greenville, SC 29609For Sale
 MLS ID #1599195, Shane Dotson, Keller Williams DRIVE. Greater Greenville AOR
 - $224,9003 bd1 ba1.1k sqft203 Hammett Street Ext, Greenville, SC 29609For Sale
 MLS ID #1600774, John Armstrong, Wilson Associates. Greater Greenville AOR
 - $264,8003 bd2 ba1.2k sqft14 Hudson St, Taylors, SC 29687For Sale
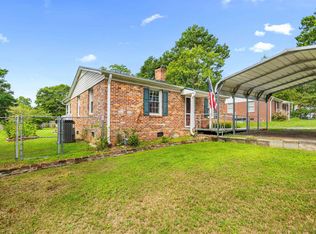 MLS ID #1600569, Gabrielle Fanelli, The Property Lounge. Greater Greenville AOR
