"Not every North Main home needs a six-figure renovation to steal your heart." Sometimes it's the ones with the most personality that leave the biggest impression... Welcome to 2 Druid Street, where charm, character, and one of Greenville's favorite neighborhoods come together on a larger-than-average North Main lot. This adorable two-bedroom, one-bath home isn't pretending to be something it's not. Instead, it offers the kind of warmth that's becoming harder to find—a home that's been loved, well cared for, and is simply waiting for its next chapter. Step outside and you'll discover one of my favorite features: the oversized yard. Larger than many you'll find with the surrounding properties, there's room to spread out, entertain around the firepit, grow your own vegetables in the raised garden beds, or simply enjoy having space that's becoming increasingly rare in this neighborhood. Then there's a feature you don't see every day—an air-conditioned Backyard Hangout tucked away in the backyard. Complete with two loft beds, a cozy sitting area, and a TV, it's the ultimate space for tween and teen sleepovers, movie nights, gaming marathons, or simply giving everyone a place to gather. It's the kind of bonus space that creates memories long after moving day. To make your move even easier, the seller is offering a brand-new roof with an acceptable contract, along with an upgraded home warranty, so you can settle in with a little extra peace of mind. Truthfully—you're probably looking at this home because it's in North Main. And if you know North Main, you know why. It's the neighborhood people wait for. Minutes from Downtown Greenville, filled with local restaurants, coffee shops, parks, and community traditions, it's a place where you'll find yourself spending as much time enjoying the neighborhood as you do the home itself. If you've been waiting for an opportunity to become part of this incredible community without paying top-of-market prices for a fully renovated home, this may just be the one. Come see the charm, imagine the possibilities, and picture yourself living the North Main lifestyle at 2 Druid Street. Property conveys AS-IS, but roof & home warranty solutions are in place for new buyer with acceptable offer (MUST BE INCLUDED IN OFFER). Fireplace has never been used & conveys AS-IS.
For sale
$309,900
2 Druid St, Greenville, SC 29609
2beds
1,045sqft
Single Family Residence, Residential
Built in ----
9,583 Square Feet Lot
$298,600 Zestimate®
$297/sqft
$-- HOA
What's special
Larger-than-average north main lotTwo loft bedsAdorable two-bedroom one-bath homeBrand-new roofRoom to spread outRaised garden bedsCozy sitting area
- 89 days
- 435
- 30
Zillow last checked:
Listing updated:
Listed by:
Rhett Brown 864-915-9393,
BrownStone Real Estate
Source: Greater Greenville AOR,MLS#: 1597361
Facts & features
Interior
Bedrooms & bathrooms
- Bedrooms: 2
- Bathrooms: 1
- Full bathrooms: 1
- Main level bathrooms: 1
- Main level bedrooms: 2
Rooms
- Room types: Laundry, Workshop, Other/See Remarks
Primary bedroom
- Area: 180
- Dimensions: 10 x 18
Bedroom 2
- Area: 110
- Dimensions: 10 x 11
Primary bathroom
- Level: Main
Kitchen
- Area: 160
- Dimensions: 10 x 16
Living room
- Area: 221
- Dimensions: 17 x 13
Office
- Area: 128
- Dimensions: 8 x 16
Den
- Area: 128
- Dimensions: 8 x 16
Heating
- Forced Air
Cooling
- Central Air, Electric
Appliances
- Included: Cooktop, Refrigerator, Electric Oven, Range Hood, Gas Water Heater
- Laundry: 1st Floor, Laundry Closet, Laundry Room
Features
- High Ceilings, Ceiling Fan(s), Countertops-Other, Pantry
- Flooring: Ceramic Tile, Wood, Luxury Vinyl
- Doors: Storm Door(s)
- Windows: Storm Window(s)
- Basement: None
- Attic: Pull Down Stairs
- Number of fireplaces: 1
- Fireplace features: Wood Burning, Masonry
Interior area
- Total interior livable area: 1,045 sqft
Video & virtual tour
Property
Parking
- Parking features: See Remarks, Driveway, Other
- Has uncovered spaces: Yes
Features
- Levels: One
- Stories: 1
- Patio & porch: Deck, Patio, Front Porch
- Exterior features: Other
- Fencing: Fenced
Lot
- Size: 9,583 Square Feet
- Features: Few Trees, 1/2 Acre or Less
- Topography: Level
Details
- Parcel number: 0184.0002002.00
Construction
Type & style
- Home type: SingleFamily
- Architectural style: Bungalow
- Property subtype: Single Family Residence, Residential
Materials
- Other
- Foundation: Crawl Space
- Roof: Composition
Utilities & green energy
- Sewer: Public Sewer
- Water: Public
- Utilities for property: Cable Available
Community & HOA
Community
- Features: None
- Subdivision: North Main
HOA
- Has HOA: No
- Services included: None
Location
- Region: Greenville
Financial & listing details
- Price per square foot: $297/sqft
- Tax assessed value: $228,840
- Annual tax amount: $1,181
- Date on market: 7/10/2026
Estimated market value
$298,600
$284,000 - $314,000
$1,512/mo
Price history
| Date | Event | Price |
|---|---|---|
| 7/10/2026 | Listed for sale | $309,900+266.7%$297/sqft |
Source:  Greater Greenville AOR #1597361 Report a problem Greater Greenville AOR #1597361 Report a problem | ||
| 10/18/2018 | Sold | $84,520$81/sqft |
Source: Public Record Report a problem | ||
Public tax history
| Year | Property taxes | Tax assessment |
|---|---|---|
| 2025 | $1,181 +8.7% | $149,090 +15% |
| 2024 | $1,086 -1.1% | $129,650 |
| 2023 | $1,099 +3.4% | $129,650 |
| 2022 | $1,062 0% | $129,650 |
| 2021 | $1,063 -3% | $129,650 +2.6% |
| 2020 | $1,096 0% | $126,320 |
| 2019 | $1,097 +10.8% | $126,320 +10.9% |
| 2018 | $990 | $113,920 +1567.9% |
| 2017 | $990 -58.9% | $6,830 -94% |
| 2016 | $2,410 +2.7% | $113,920 |
| 2015 | $2,347 +0% | $113,920 +15% |
| 2014 | $2,346 +17.7% | $99,081 |
| 2013 | $1,994 +4.2% | $99,081 |
| 2012 | $1,913 +2% | -- |
| 2011 | $1,875 +1.5% | -- |
| 2010 | $1,847 | -- |
| 2009 | -- | -- |
| 2008 | -- | -- |
| 2007 | -- | -- |
| 2006 | -- | -- |
| 2005 | -- | -- |
| 2004 | -- | -- |
| 2003 | -- | -- |
| 2002 | -- | -- |
| 2001 | -- | -- |
| 2000 | -- | -- |
Find assessor info on the county website
Monthly payment
Est. payment
Payment breakdown
Explore the cost of this home by adjusting the details. Changes won't be saved.Climate risks
Neighborhood: 29609
Nearby schools
Schools provided by the listing agent
- Elementary: Summit Drive
- Middle: League
- High: Wade Hampton
Source: Greater Greenville AOR. This data may not be complete. We recommend contacting the local school district to confirm school assignments for this home.
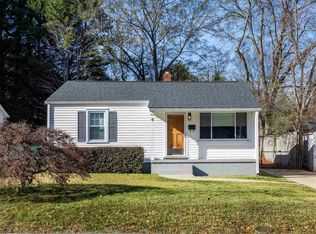


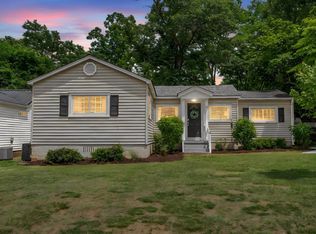
Similar homes
- $350,0002 bd1 ba1k sqft14 Tabor St, Greenville, SC 29609For Sale
 MLS ID #1605628, Vanessa Palacios, North Group Real Estate. Greater Greenville AOR
 - $345,0003 bd2 ba1.4k sqft216 Beth Dr, Greenville, SC 29609For Sale
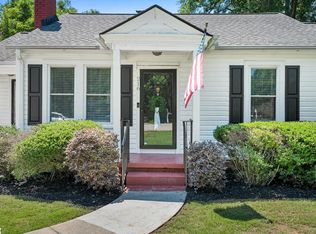 MLS ID #1605974, Jana Candler, EXP Realty LLC. Greater Greenville AOR
 - $299,0004 bd3 ba1.4k sqft3002 Old Buncombe Rd, Greenville, SC 29609For Sale
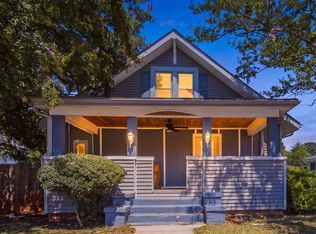 MLS ID #1602105, Alexandra Litz, Navigate Realty. Greater Greenville AOR
 - $299,9002 bd1 ba990 sqft213 Keith Dr, Greenville, SC 29607For Sale By Owner

