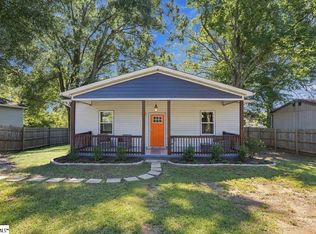
Exceptional opportunity less than a mile from The Village of West Greenville, Swamp Rabbit Trail access and minutes from Unity Park and Downtown Greenville! This charming, updated single-story home offers the perfect blend of comfort, convenience, and investment potential. Currently operating as a successful short-term rental, the property can be sold mostly furnished, providing a turnkey opportunity for investors or buyers seeking a move-in-ready home. Situated on a spacious larger lot surrounded by mature trees, this 2 bedroom, 1 bath home features numerous updates, including new flooring throughout and new tile flooring in the bathroom. Newer windows fill the home with natural light, creating a bright and welcoming atmosphere. Updated kitchen with new countertops, cabinets, appliances and large island with plenty of seating. Whether you're looking for a primary residence, vacation home, or income-producing property, this home offers versatility, privacy, and an unbeatable location near Greenville's vibrant dining, shopping, arts and entertainment scene. Don't miss this rare opportunity to own a beautifully updated home with proven rental income potential in one of the area's most desirable locations.
For sale
Price cut: $10.1K (9/10)
$299,900
26 W 5th St, Greenville, SC 29611
2beds
1,020sqft
Single Family Residence, Residential
Built in ----
9,147 Square Feet Lot
$292,100 Zestimate®
$294/sqft
$-- HOA
What's special
Updated kitchenBright and welcoming atmosphereNew countertopsSurrounded by mature treesSpacious larger lotNew flooring throughout
- 109 days
- 179
- 21
Zillow last checked:
Listing updated:
Listed by:
Scott Terry 864-586-4600,
EXP Realty LLC,
Stephanie Terry,
EXP Realty LLC
Source: Greater Greenville AOR,MLS#: 1595628
Facts & features
Interior
Bedrooms & bathrooms
- Bedrooms: 2
- Bathrooms: 1
- Full bathrooms: 1
- Main level bathrooms: 1
- Main level bedrooms: 2
Rooms
- Room types: Laundry
Primary bedroom
- Area: 225
- Dimensions: 15 x 15
Bedroom 2
- Area: 187
- Dimensions: 17 x 11
Primary bathroom
- Level: Main
Dining room
- Area: 66
- Dimensions: 6 x 11
Kitchen
- Area: 108
- Dimensions: 9 x 12
Living room
- Area: 320
- Dimensions: 20 x 16
Heating
- Forced Air
Cooling
- Central Air
Appliances
- Included: Dishwasher, Disposal, Dryer, Refrigerator, Washer, Free-Standing Electric Range, Range, Microwave, Electric Water Heater
- Laundry: 1st Floor, Walk-in, Laundry Room
Features
- High Ceilings, Ceiling Fan(s), Ceiling Smooth, Open Floorplan, Countertops – Quartz
- Flooring: Luxury Vinyl
- Windows: Insulated Windows
- Basement: None
- Has fireplace: No
- Fireplace features: None
Interior area
- Total interior livable area: 1,020 sqft
Property
Parking
- Parking features: Detached Carport, Carport, Driveway, Paved
- Has carport: Yes
- Has uncovered spaces: Yes
Features
- Levels: One
- Stories: 1
- Patio & porch: Front Porch
- Exterior features: Other
- Fencing: Fenced
Lot
- Size: 9,147 Square Feet
- Features: Sloped, Few Trees, 1/2 Acre or Less
- Topography: Level
Details
- Parcel number: 0126.0011019.00
Construction
Type & style
- Home type: SingleFamily
- Architectural style: Bungalow
- Property subtype: Single Family Residence, Residential
Materials
- Wood Siding
- Foundation: Crawl Space
- Roof: Architectural
Utilities & green energy
- Sewer: Public Sewer
- Water: Public
- Utilities for property: Cable Available
Community & HOA
Community
- Features: None
- Security: Smoke Detector(s)
- Subdivision: None
HOA
- Has HOA: No
- Services included: None
Location
- Region: Greenville
Financial & listing details
- Price per square foot: $294/sqft
- Tax assessed value: $173,950
- Annual tax amount: $3,973
- Date on market: 6/22/2026
Estimated market value
$292,100
$277,000 - $307,000
$1,204/mo
Price history
| Date | Event | Price |
|---|---|---|
| 9/10/2026 | Price change | $299,900-3.3%$294/sqft |
Source:  Greater Greenville AOR #1595628 Report a problem Greater Greenville AOR #1595628 Report a problem | ||
| 7/30/2026 | Price change | $310,000-4.6%$304/sqft |
Source: Greater Greenville AOR #1595628 Report a problem | ||
| 6/22/2026 | Listed for sale | $325,000+103.1%$319/sqft |
Source: Greater Greenville AOR #1595628 Report a problem | ||
| 4/15/2024 | Sold | $160,000$157/sqft |
Source: Greater Greenville AOR #1522636 Report a problem | ||
| 3/31/2024 | Pending sale | $160,000$157/sqft |
Source: Greater Greenville AOR #1522636 Report a problem | ||
| 3/29/2024 | Listed for sale | $160,000$157/sqft |
Source: Greater Greenville AOR #1522636 Report a problem | ||
Public tax history
| Year | Property taxes | Tax assessment |
|---|---|---|
| 2025 | $3,973 +117.7% | $173,950 +160.6% |
| 2024 | $1,825 +362.4% | $66,760 |
| 2023 | $395 +1.2% | $66,760 |
| 2022 | $390 -23.5% | $66,760 |
| 2021 | $510 +13.9% | $66,760 +15% |
| 2020 | $448 +0.5% | $58,060 |
| 2019 | $446 +30.1% | $58,060 |
| 2018 | $342 | $58,060 +2402.6% |
| 2017 | $342 +6.2% | $2,320 -96% |
| 2016 | $322 | $58,060 |
| 2015 | $322 +1.1% | $58,060 +5.2% |
| 2014 | $319 | $55,203 |
| 2013 | -- | $55,203 |
| 2012 | $293 -57.9% | -- |
| 2011 | $695 +0.1% | -- |
| 2010 | $694 | -- |
| 2009 | -- | -- |
| 2008 | -- | -- |
| 2007 | -- | -- |
| 2006 | -- | -- |
| 2005 | -- | -- |
| 2004 | -- | -- |
| 2003 | -- | -- |
| 2002 | -- | -- |
| 2001 | -- | -- |
| 2000 | -- | -- |
Find assessor info on the county website
Monthly payment
Est. payment
Payment breakdown
Explore the cost of this home by adjusting the details. Changes won't be saved.Climate risks
Neighborhood: 29611
Nearby schools
Schools provided by the listing agent
- Elementary: Alexander
- Middle: Lakeview
- High: Greenville
Source: Greater Greenville AOR. This data may not be complete. We recommend contacting the local school district to confirm school assignments for this home.


Similar homes
- $299,9003 bd2 ba960 sqft240 Clemson Ave, Greenville, SC 29611For Sale
 MLS ID #1596112, Kirk Smith, BHHS C Dan Joyner - Midtown. Greater Greenville AOR
 - $329,9002 bd2 ba1.1k sqft35 W 5th St, Greenville, SC 29611For Sale
 MLS ID #1601942, Ericka Alzate, Realty One Group Freedom. Greater Greenville AOR
 - $282,5003 bd2 ba1.3k sqft9 McDade St, Greenville, SC 29611For Sale
 MLS ID #1603553, Annie Singletary, BHHS C Dan Joyner - CBD. Greater Greenville AOR
 - $290,0003 bd2 ba1.3k sqft6 7th St, Greenville, SC 29611For Sale
 MLS ID #1605571, Mary-Neel McClintock, REAL GVL/REAL BROKER, LLC. Greater Greenville AOR
