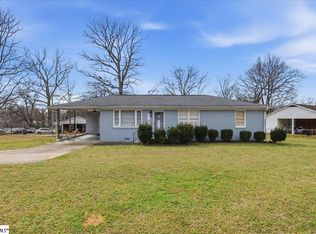
Welcome to 208 Crestone Drive—where comfort, convenience, and style all come together. You’re just minutes from downtown, the Swamp Rabbit Trail, and the growing Judson Mill District, so everything you need—from dining to outdoor activities—is right at your fingertips. This beautifully updated, move-in ready home features a single-level layout with 3 bedrooms and 2 full bathrooms, along with luxury vinyl plank flooring flowing throughout the entire space. As you step inside, you’ll notice the open-concept design that really brings everything together. The living area flows right into the kitchen, making it perfect for entertaining or everyday living. And the kitchen truly is the heart of the home—featuring quartz countertops, updated cabinetry, and stainless steel appliances. Outside, you’ll find a spacious yard with no HOA, giving you the freedom to make it your own—whether that’s creating an outdoor entertaining space, adding a shed, or simply enjoying the extra room. If you’re looking for an updated home in a prime location with flexibility and style, this is one you don’t want tomiss
For sale
Price cut: $900 (7/8)
$269,000
208 Crestone Dr, Greenville, SC 29611
3beds
1,235sqft
:
Get pre-qualified$1,839/mo
Single Family Residence, Residential
Built in ----
0.27 Acres Lot
$260,900 Zestimate®
$218/sqft
$-- HOA
What's special
Stainless steel appliancesOpen-concept designSingle-level layoutSpacious yardUpdated cabinetry
- 25 days |
- 874 |
- 81 |
Likely to sell faster than
Zillow last checked:
Listing updated:
Listed by:
Jeffrey Shippy 864-398-6977,
Belle Realty & Associates
Source: Greater Greenville AOR,MLS#: 1596248
Facts & features
Interior
Bedrooms & bathrooms
- Bedrooms: 3
- Bathrooms: 2
- Full bathrooms: 2
- Main level bathrooms: 2
- Main level bedrooms: 3
Rooms
- Room types: Laundry
Primary bedroom
- Area: 182
- Dimensions: 14 x 13
Bedroom 2
- Area: 156
- Dimensions: 13 x 12
Bedroom 3
- Area: 156
- Dimensions: 13 x 12
Primary bathroom
- Features: Full Bath
- Level: Main
Dining room
- Area: 156
- Dimensions: 13 x 12
Kitchen
- Area: 169
- Dimensions: 13 x 13
Living room
- Area: 240
- Dimensions: 16 x 15
Heating
- Electric
Cooling
- Central Air, Electric
Appliances
- Included: Dishwasher, Electric Oven, Microwave, Electric Water Heater
- Laundry: 1st Floor, Walk-in, Laundry Room
Features
- Ceiling Fan(s), Ceiling Smooth, Granite Counters, Open Floorplan, Walk-In Closet(s), Split Floor Plan, Pantry
- Flooring: Ceramic Tile, Laminate
- Basement: Unfinished
- Attic: Pull Down Stairs,Storage
- Has fireplace: No
- Fireplace features: None
Interior area
- Total interior livable area: 1,235 sqft
Property
Parking
- Parking features: See Remarks, Assigned, Gravel
- Has uncovered spaces: Yes
Features
- Levels: One
- Stories: 1
- Patio & porch: Front Porch
- Fencing: Fenced
Lot
- Size: 0.27 Acres
- Features: Few Trees, 1/2 Acre or Less
- Topography: Level
Details
- Parcel number: 0226000502300
Construction
Type & style
- Home type: SingleFamily
- Architectural style: Ranch
- Property subtype: Single Family Residence, Residential
Materials
- Vinyl Siding
- Foundation: Basement
- Roof: Composition
Utilities & green energy
- Sewer: Public Sewer
- Water: Public
- Utilities for property: Cable Available
Community & HOA
Community
- Features: None
- Security: Smoke Detector(s)
- Subdivision: None
HOA
- Has HOA: No
- Services included: None
Location
- Region: Greenville
Financial & listing details
- Price per square foot: $218/sqft
- Tax assessed value: $120,230
- Annual tax amount: $3,011
- Date on market: 6/29/2026
Estimated market value
$260,900
$248,000 - $274,000
$1,881/mo
Price history
| Date | Event | Price |
|---|---|---|
| 7/8/2026 | Price change | $269,000-0.3%$218/sqft |
Source:  Greater Greenville AOR #1596248 Report a problem Greater Greenville AOR #1596248 Report a problem | ||
| 6/29/2026 | Listed for sale | $269,900-3.6%$219/sqft |
Source: Greater Greenville AOR #1596248 Report a problem | ||
| 6/18/2026 | Listing removed | $279,900$227/sqft |
Source: Greater Greenville AOR #1586959 Report a problem | ||
| 5/11/2026 | Price change | $279,900-3.3%$227/sqft |
Source: Greater Greenville AOR #1586959 Report a problem | ||
| 5/6/2026 | Price change | $289,500-0.1%$234/sqft |
Source: Greater Greenville AOR #1586959 Report a problem | ||
| 4/17/2026 | Price change | $289,900-3.3%$235/sqft |
Source: Greater Greenville AOR #1586959 Report a problem | ||
| 4/3/2026 | Listed for sale | $299,900+87.4%$243/sqft |
Source: Greater Greenville AOR #1586959 Report a problem | ||
| 10/17/2025 | Sold | $160,000+48.8%$130/sqft |
Source: Public Record Report a problem | ||
| 2/21/2025 | Sold | $107,500-17.3%$87/sqft |
Source: Public Record Report a problem | ||
| 10/11/2022 | Sold | $130,000+217.1%$105/sqft |
Source: Public Record Report a problem | ||
| 4/11/2019 | Listing removed | $950$1/sqft |
Source: Reedy Property Group Report a problem | ||
| 4/1/2019 | Listed for rent | $950+11.8%$1/sqft |
Source: Reedy Property Group Report a problem | ||
| 2/29/2016 | Listing removed | $850$1/sqft |
Source: Reedy Property Group, Inc. Report a problem | ||
| 2/9/2016 | Listed for rent | $850$1/sqft |
Source: Reedy Property Group, Inc. Report a problem | ||
| 1/29/2016 | Sold | $41,000-13.7%$33/sqft |
Source: Greater Greenville AOR #1313100 Report a problem | ||
| 12/22/2015 | Pending sale | $47,500$38/sqft |
Source: BHHS C DAN JOYNER - N PLEASANTBURG #1313100 Report a problem | ||
| 12/17/2015 | Listed for sale | $47,500$38/sqft |
Source: BHHS C DAN JOYNER - N PLEASANTBURG #1313100 Report a problem | ||
Public tax history
| Year | Property taxes | Tax assessment |
|---|---|---|
| 2024 | $3,011 -0.2% | $120,230 |
| 2023 | $3,017 +145.2% | $120,230 +168.6% |
| 2022 | $1,230 -8.1% | $44,760 |
| 2021 | $1,339 +5.6% | $44,760 +15% |
| 2020 | $1,267 +1.4% | $38,930 |
| 2019 | $1,250 +10.8% | $38,930 |
| 2018 | $1,128 | $38,930 +1563.7% |
| 2017 | $1,128 +1.1% | $2,340 -93.4% |
| 2016 | $1,116 +101.4% | $35,700 |
| 2015 | $554 | $35,700 -11.8% |
| 2014 | $554 -6.5% | $40,455 |
| 2013 | $593 +3.1% | $40,455 |
| 2012 | $575 -43.9% | -- |
| 2011 | $1,026 +1.2% | -- |
| 2010 | $1,014 | -- |
| 2009 | -- | -- |
| 2008 | -- | -- |
| 2007 | -- | -- |
| 2006 | -- | -- |
| 2005 | -- | -- |
| 2004 | -- | -- |
| 2003 | -- | -- |
| 2002 | -- | -- |
| 2001 | -- | -- |
| 2000 | -- | -- |
Find assessor info on the county website
Monthly payment
Est. payment
Payment breakdown
Explore the cost of this home by adjusting the details. Changes won't be saved.Climate risks
Neighborhood: 29611
Nearby schools
GreatSchools rating
- 3/10Hollis AcademyGrades: PK-5Distance: 0.2 mi
- 3/10Tanglewood Middle SchoolGrades: 6-8Distance: 2.1 mi
- 1/10Carolina AcademyGrades: 9-12Distance: 1.4 mi
Schools provided by the listing agent
- Elementary: Hollis
- Middle: Tanglewood
- High: Carolina
Source: Greater Greenville AOR. This data may not be complete. We recommend contacting the local school district to confirm school assignments for this home.
- $185,4004 bd2 ba1.5k sqft206 Crestone Dr, Greenville, SC 29611Off Market
- $149,6004 bd2 ba600 sqft206 Crestone Dr, Greenville, SC 29611Off Market
- $249,6003 bd2 ba1k sqft210 Crestone Dr, Greenville, SC 29611Off Market

- $286,5003 bd2 ba1.6k sqft212 Crestone Dr, Greenville, SC 29611Off Market
- $20,000-- bd-- ba-- sqft212 Crestone Dr, Greenville, SC 29611Off Market
- $194,2002 bd1 ba882 sqft204 Crestone Dr, Greenville, SC 29611Off Market
- $255,4003 bd2 ba1.4k sqft123 Judson Rd, Greenville, SC 29611Off Market
- $163,0003 bd1 ba1k sqft221 Crestone Dr, Greenville, SC 29611Off Market
A local agent can set up tours, give advice and negotiate with sellers.
A local lender can help you make sure your offer is ready when you are.
Similar homes
- $268,7923 bd2 ba1.2k sqft608 Easley Bridge Rd, Greenville, SC 29611For Sale
 MLS ID #1596045, Ivan Jenkins, Auben Realty, LLC. Greater Greenville AOR
 - $289,0003 bd2 ba1.2k sqft103 Autumn Dr, Greenville, SC 29611For Sale
 MLS ID #1596421, Talia Gila, REAL GVL/REAL BROKER, LLC. Greater Greenville AOR
 - $235,0003 bd2 ba1.2k sqft317 Beatrice St, Greenville, SC 29611For Sale
 MLS ID #1595356, Cynthia Garcia, Keller Williams Grv Upst. Greater Greenville AOR
 - $280,9003 bd2 ba1.1k sqft22 Ray St, Greenville, SC 29611For Sale
 MLS ID #1596969, Andrea Granada, BHHS C Dan Joyner - Woodruff Rd. Greater Greenville AOR
 - $265,0003 bd2 ba1.2k sqft8 Bragg St, Greenville, SC 29611For SaleMLS ID #1595423, Jordan Belland, BHHS C Dan Joyner - Midtown. Greater Greenville AOR
- $260,0003 bd2 ba1.1k sqft5 Lamar Cir, Greenville, SC 29605For SaleMLS ID #1598432, Erica Dawson, Navigate Realty. Greater Greenville AOR
- $259,0003 bd2 ba999 sqft108 McDade St, Greenville, SC 29611For SaleMLS ID #20302435, Gregory Wright, Coldwell Banker Caine/Williams. WUMLS
- $285,0003 bd2 ba1.3k sqft9 McDade St, Greenville, SC 29611For SaleMLS ID #1590969, Annie Singletary, BHHS C Dan Joyner - CBD. Greater Greenville AOR
- $285,0003 bd2 ba1.2k sqft123 Monaview Cir, Greenville, SC 29617For SaleMLS ID #1597277, Mary-Neel McClintock, REAL GVL/REAL BROKER, LLC. Greater Greenville AOR
- $295,0004 bd2 ba1.4k sqft38 Shore Dr, Greenville, SC 29611For SaleMLS ID #1594860, Amrita Jacob, 1 Percent Lists Advantage. Greater Greenville AOR
- $239,0002 bd1 ba1.4k sqft27 Maxie Ave, Greenville, SC 29611For SaleMLS ID #1594509, Tanner Madson, EXP Realty LLC. Greater Greenville AOR
- $259,9993 bd2 ba1k sqft920 Anderson Rd, Greenville, SC 29601For SaleMLS ID #1588322, Danielle Simmons, Redfin Corporation. Greater Greenville AOR
- $329,9003 bd3 ba1.5k sqft202 A W Wilburn Ave, Greenville, SC 29611New ConstructionMLS ID #1596564, Julie Ghareeb DeBruin, Vanrock Realty. Greater Greenville AOR
- $339,0003 bd2 ba960 sqft240 Clemson Ave, Greenville, SC 29611For SaleMLS ID #1596112, Kirk Smith, BHHS C Dan Joyner - Midtown. Greater Greenville AOR
- $320,0004 bd2 ba1.6k sqft210 Rison Rd, Greenville, SC 29611For SaleMLS ID #1592135, Bradley Stevens, Real Broker, LLC. Greater Greenville AOR
- $329,9993 bd2 ba1.3k sqft59 Smythe Ave, Greenville, SC 29605For SaleMLS ID #1597758, Irina Pasko, Affinity Group Realty. Greater Greenville AOR
- $249,0002 bd1 ba900 sqft110 McDade St, Greenville, SC 29611For SaleMLS ID #20302434, Gregory Wright, Coldwell Banker Caine/Williams. WUMLS
- $315,0003 bd3 ba1.6k sqft116 Current Dr, Greenville, SC 29611New ConstructionMLS ID #339489, Elizabeth Billings, EZ Sells It LLC. SAR as distributed by MLS GRID
- $325,0002 bd1 ba1k sqft26 W 5th St, Greenville, SC 29611For SaleMLS ID #1595628, Scott Terry, EXP Realty LLC. Greater Greenville AOR
- $350,0002 bd2 ba1.1k sqft18 Hatch St, Greenville, SC 29611For SaleMLS ID #1586300, Shannon Donahoo, Cawley Associates. Greater Greenville AOR
