Welcome to 608 Easley Bridge Road, a beautifully renovated, turn-key home offering the perfect blend of modern style, everyday comfort, and exceptional proximity to the best of Greenville. This home has been modernized top-to-bottom with stylish upgrades, fresh interior finishes, and low-maintenance luxury vinyl plank flooring throughout. The bright, updated kitchen features sleek cabinetry, updated appliances, dynamic countertops, and plenty of prep space. Inside, you will find comfortable living areas, sunlit bedrooms, beautifully updated full bathrooms, and a dedicated laundry area. Outside, enjoy a charming covered front porch, a back deck perfect for relaxing or entertaining, and brand-new major mechanicals including an updated HVAC system for total peace of mind. Positioned right in the heart of West Greenville, this prime location places you just minutes away from top outdoor spaces, healthcare, transportation, and vibrant city culture. You are only a short drive from iconic tree-lined streets, award-winning dining, boutique shopping, and scenic waterfall strolls at Downtown Greenville and Historic Falls Park. Greenville's premier 60-acre Unity Park is right down the road, offering playgrounds, splash pads, walking trails, and open greenspace. Healthcare professionals and patients alike will appreciate direct, quick access to St. Francis Bon Secours Hospital. For arts, entertainment, and transit, you are just minutes from live performances at the Peace Center, major concerts and sporting events at the Bon Secours Wellness Arena, and regional travel via the Amtrak Train Station. Whether you are seeking a move-in ready primary residence close to the city center or a high-demand investment opportunity, 608 Easley Bridge Road delivers modern quality and unbeatable location.
For sale
$252,000
608 Easley Bridge Rd, Greenville, SC 29611
3beds
1,266sqft
Single Family Residence, Residential
Built in ----
8,276 Square Feet Lot
$246,700 Zestimate®
$199/sqft
$-- HOA
What's special
Fresh interior finishesCharming covered front porchStylish upgradesSleek cabinetryPlenty of prep spaceUpdated appliancesDynamic countertops
- 14 days
- 866
- 113
Likely to sell faster than
Zillow last checked:
Listing updated:
Listed by:
Kimberly McCullough 864-350-5302,
Exit Realty Unlimited, LLC
Source: Greater Greenville AOR,MLS#: 1607646
Facts & features
Interior
Bedrooms & bathrooms
- Bedrooms: 3
- Bathrooms: 2
- Full bathrooms: 2
- Main level bathrooms: 2
- Main level bedrooms: 3
Rooms
- Room types: Laundry
Primary bedroom
- Area: 121
- Dimensions: 11 x 11
Bedroom 2
- Area: 120
- Dimensions: 12 x 10
Bedroom 3
- Area: 154
- Dimensions: 14 x 11
Primary bathroom
- Features: Full Bath, Shower Only, Multiple Closets
- Level: Main
Kitchen
- Area: 195
- Dimensions: 15 x 13
Living room
- Area: 256
- Dimensions: 16 x 16
Heating
- Electric, Forced Air, Heat Pump
Cooling
- Central Air, Electric
Appliances
- Included: Self Cleaning Oven, Refrigerator, Range, Microwave, Electric Water Heater
- Laundry: 1st Floor, Electric Dryer Hookup, Washer Hookup, Laundry Room
Features
- High Ceilings, Vaulted Ceiling(s), Ceiling Smooth, Countertops-Solid Surface, Open Floorplan, Walk-In Closet(s), Countertops-Other, Pantry
- Flooring: Luxury Vinyl
- Windows: Vinyl/Aluminum Trim, Insulated Windows
- Basement: None
- Attic: Pull Down Stairs,Storage
- Has fireplace: No
- Fireplace features: None
Interior area
- Total interior livable area: 1,266 sqft
Property
Parking
- Parking features: None, Driveway, Shared Driveway, Concrete
- Has uncovered spaces: Yes
Features
- Levels: One
- Stories: 1
- Patio & porch: Deck, Front Porch
- Fencing: Fenced
Lot
- Size: 8,276 Square Feet
- Features: Sloped, Few Trees, 1/2 Acre or Less
- Topography: Level
Details
- Parcel number: 0118.0005008.00
Construction
Type & style
- Home type: SingleFamily
- Architectural style: Bungalow
- Property subtype: Single Family Residence, Residential
Materials
- Vinyl Siding
- Foundation: Crawl Space
- Roof: Architectural
Utilities & green energy
- Sewer: Public Sewer
- Water: Public
- Utilities for property: Cable Available
Community & HOA
Community
- Features: None
- Security: Smoke Detector(s)
- Subdivision: None
HOA
- Has HOA: No
- Services included: None
Location
- Region: Greenville
Financial & listing details
- Price per square foot: $199/sqft
- Tax assessed value: $187,570
- Annual tax amount: $1,526
- Date on market: 10/24/2026
Estimated market value
$246,700
$234,000 - $259,000
$1,766/mo
Price history
| Date | Event | Price |
|---|---|---|
| 10/24/2026 | Listed for sale | $252,000+36.2%$199/sqft |
Source:  Greater Greenville AOR #1607646 Report a problem | ||
| 9/9/2026 | Listing removed | $185,000$146/sqft |
Source: Greater Greenville AOR #1601048 Report a problem | ||
| 8/16/2026 | Price change | $185,000-28.3%$146/sqft |
Source: Greater Greenville AOR #1601048 Report a problem | ||
| 7/30/2026 | Price change | $258,000-4%$204/sqft |
Source: Greater Greenville AOR #1596045 Report a problem | ||
| 6/26/2026 | Listed for sale | $268,792+28.6%$212/sqft |
Source: Greater Greenville AOR #1596045 Report a problem | ||
| 10/11/2019 | Listing removed | $209,000-5%$165/sqft |
Source: Exit Realty Unlimited, LLC #1389557 Report a problem | ||
| 4/10/2019 | Listed for sale | $220,000+368.1%$174/sqft |
Source: Exit Realty Unlimited, LLC #1389557 Report a problem | ||
| 5/18/2018 | Sold | $47,000-5.8%$37/sqft |
Source: Greater Greenville AOR #1365059 Report a problem | ||
| 4/27/2018 | Pending sale | $49,900$39/sqft |
Source: Re/Max Realty Professionals #1365059 Report a problem | ||
| 4/11/2018 | Listed for sale | $49,900+42.6%$39/sqft |
Source: Re/Max Realty Professionals #1365059 Report a problem | ||
| 4/2/2018 | Sold | $35,000-23.9%$28/sqft |
Source: Public Record Report a problem | ||
| 6/26/2007 | Sold | $46,000+8.2%$36/sqft |
Source: Public Record Report a problem | ||
| 4/4/2007 | Sold | $42,500$34/sqft |
Source: Public Record Report a problem | ||
Public tax history
| Year | Property taxes | Tax assessment |
|---|---|---|
| 2025 | $1,526 +3.5% | $61,760 +15% |
| 2024 | $1,475 -0.2% | $53,710 |
| 2023 | $1,478 +3.6% | $53,710 |
| 2022 | $1,426 -6.9% | $53,710 |
| 2021 | $1,532 +6.2% | $53,710 +15% |
| 2020 | $1,443 +1.5% | $46,710 |
| 2019 | $1,423 +77.8% | $46,710 +93.3% |
| 2018 | $800 | $24,170 +1566.9% |
| 2017 | $800 +0.9% | $1,450 -94% |
| 2016 | $793 -46.8% | $24,170 |
| 2015 | $1,490 +96.7% | $24,170 -28% |
| 2014 | $758 -3.7% | $33,550 |
| 2013 | $787 +3.9% | $33,550 |
| 2012 | $757 +1.6% | -- |
| 2011 | $745 +1.4% | -- |
| 2010 | $734 | -- |
| 2009 | -- | -- |
| 2008 | -- | -- |
| 2007 | -- | -- |
| 2006 | -- | -- |
| 2005 | -- | -- |
| 2004 | -- | -- |
| 2003 | -- | -- |
| 2002 | -- | -- |
| 2001 | -- | -- |
| 2000 | -- | -- |
Find assessor info on the county website
Monthly payment
Est. payment
Payment breakdown
Explore the cost of this home by adjusting the details. Changes won't be saved.Climate risks
Neighborhood: 29611
Nearby schools
Schools provided by the listing agent
- Elementary: Hollis
- Middle: Sevier
- High: Greenville
Source: Greater Greenville AOR. This data may not be complete. We recommend contacting the local school district to confirm school assignments for this home.
- $201,9003 bd1 ba1.2k sqft606 Easley Bridge Rd, Greenville, SC 29611Off Market
- $182,6002 bd1 ba1.2k sqft610 Easley Bridge Rd, Greenville, SC 29611Off Market
- $242,3003 bd1 ba1.2k sqft604 Easley Bridge Rd, Greenville, SC 29611Off Market
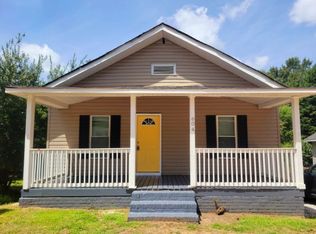
- $85,0003 bd1 ba1.5k sqft612 Easley Bridge Rd, Greenville, SC 29611Sold
Similar homes
- $237,8643 bd2 ba1.3k sqft44 4th Ave, Greenville, SC 29611For Sale
 MLS ID #1604070, Haro Setian, The Haro Group @ Keller Williams Historic District. Greater Greenville AOR
- $310,0003 bd2 ba1.3k sqft17 Springside Ave, Greenville, SC 29611For Sale
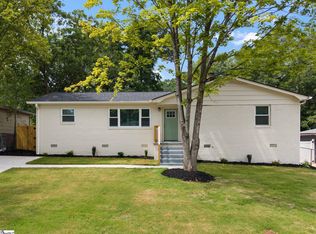 MLS ID #1602276, Julie Fowler, Coldwell Banker Caine/Williams. Greater Greenville AOR
- $265,0002 bd2 ba1k sqft34 Jamison St, Greenville, SC 29611For Sale
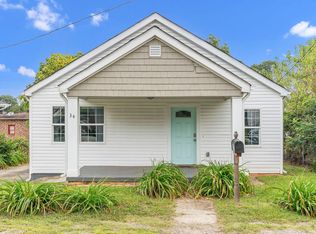 MLS ID #340111, Tameka Thomason, Re/Max HALO. SAR as distributed by MLS GRID
- $282,5003 bd2 ba1.3k sqft9 McDade St, Greenville, SC 29611For Sale
 MLS ID #1603553, Annie Singletary, BHHS C Dan Joyner - CBD. Greater Greenville AOR
