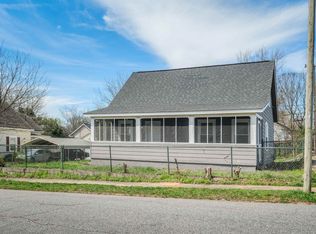
Renovated 2BR/2BA near Greenville’s medical district and Downtown! This thoughtfully updated home offers the character and convenience buyers are looking for, with a smart split-bedroom layout, two full baths, and a low-maintenance lifestyle. The open living and kitchen area creates an inviting space for everyday living and entertaining, while the split-bedroom floor plan provides privacy and flexibility for roommates, guests, or a home office. The primary bedroom features its own full bath, and the second bedroom is positioned near the additional full bath. The home underwent extensive renovation in 2022, including substantial structural work, updated electrical and plumbing, new siding, a durable metal roof, new flooring and interior paint, updated kitchen cabinetry, quartz countertops, appliances, and more. A tankless water heater adds to the home's efficiency and convenience. Step outside to enjoy the covered front porch, fenced outdoor space, and approximately 168-square-foot rear patio—ideal for morning coffee, grilling, or relaxing outdoors. Off-street parking adds another layer of convenience. Located minutes from Greenville’s major medical centers, Downtown Greenville, shopping, dining, and entertainment, this home offers an appealing combination of location, updates, and functionality. Whether you're looking for a move-in-ready home, a convenient location near the medical district, or a flexible two-bedroom layout, 16 Welch Street deserves a closer look. Come see what makes this renovated 2/2 such a compelling opportunity!
For sale
Price cut: $10K (9/28)
$249,000
16 Welch St, Greenville, SC 29605
2beds
917sqft
Single Family Residence, Residential
Built in 1945
3,920 Square Feet Lot
$247,300 Zestimate®
$272/sqft
$-- HOA
What's special
Smart split-bedroom layoutCovered front porchOff-street parkingThoughtfully updated homeTankless water heaterFlexible two-bedroom layoutQuartz countertops
- 56 days
- 217
- 23
Zillow last checked:
Listing updated:
Listed by:
Leonard Alexander 803-606-4442,
South Carolina Home Corp
Source: Greater Greenville AOR,MLS#: 1600882
Facts & features
Interior
Bedrooms & bathrooms
- Bedrooms: 2
- Bathrooms: 2
- Full bathrooms: 2
- Main level bathrooms: 2
- Main level bedrooms: 2
Primary bedroom
- Area: 165
- Dimensions: 15 x 11
Bedroom 2
- Area: 121
- Dimensions: 11 x 11
Primary bathroom
- Features: Full Bath, Shower Only
- Level: Main
Kitchen
- Area: 150
- Dimensions: 15 x 10
Living room
- Area: 135
- Dimensions: 15 x 9
Heating
- Forced Air, Natural Gas
Cooling
- Central Air
Appliances
- Included: Dishwasher, Disposal, Dryer, Washer, Range, Range Hood, Gas Water Heater, Tankless Water Heater
- Laundry: 1st Floor, Walk-in, Electric Dryer Hookup, Washer Hookup
Features
- High Ceilings, Ceiling Fan(s), Ceiling Smooth, Tray Ceiling(s), Open Floorplan, Walk-In Closet(s), Countertops – Quartz
- Flooring: Ceramic Tile, Laminate
- Windows: Insulated Windows, Window Treatments
- Basement: None
- Has fireplace: No
- Fireplace features: None
Interior area
- Total interior livable area: 917 sqft
Property
Parking
- Parking features: None, Driveway, Unpaved
- Has uncovered spaces: Yes
Features
- Levels: One
- Stories: 1
- Patio & porch: Patio, Front Porch
Lot
- Size: 3,920 Square Feet
- Features: Corner Lot, Sidewalk, 1/2 Acre or Less
Details
- Parcel number: 0103.0019009.00
Construction
Type & style
- Home type: SingleFamily
- Architectural style: Bungalow
- Property subtype: Single Family Residence, Residential
Materials
- Hardboard Siding
- Foundation: Crawl Space
- Roof: Metal
Condition
- Year built: 1945
Utilities & green energy
- Sewer: Public Sewer
- Water: Public
- Utilities for property: Cable Available
Community & HOA
Community
- Features: None
- Security: Smoke Detector(s)
- Subdivision: Dunean Mills
HOA
- Has HOA: No
- Services included: None
Location
- Region: Greenville
Financial & listing details
- Price per square foot: $272/sqft
- Tax assessed value: $271,000
- Annual tax amount: $5,893
- Date on market: 8/14/2026
Estimated market value
$247,300
$235,000 - $260,000
$1,412/mo
Price history
| Date | Event | Price |
|---|---|---|
| 9/28/2026 | Price change | $249,000-3.9%$272/sqft |
Source:  Greater Greenville AOR #1600882 Report a problem Greater Greenville AOR #1600882 Report a problem | ||
| 9/14/2026 | Price change | $259,000-3.7%$282/sqft |
Source: Greater Greenville AOR #1600882 Report a problem | ||
| 9/4/2026 | Price change | $269,000-3.6%$293/sqft |
Source: Greater Greenville AOR #1600882 Report a problem | ||
| 8/30/2026 | Price change | $279,000-3.5%$304/sqft |
Source: Greater Greenville AOR #1600882 Report a problem | ||
| 8/14/2026 | Listed for sale | $289,000+11.2%$315/sqft |
Source: Greater Greenville AOR #1600882 Report a problem | ||
| 4/26/2025 | Listing removed | $1,700$2/sqft |
Source: Zillow Rentals Report a problem | ||
| 3/26/2025 | Listed for rent | $1,700+6.3%$2/sqft |
Source: Zillow Rentals Report a problem | ||
| 8/17/2023 | Listing removed | -- |
Source: Zillow Rentals Report a problem | ||
| 6/20/2023 | Listed for rent | $1,600-5.9%$2/sqft |
Source: Zillow Rentals Report a problem | ||
| 6/17/2023 | Listing removed | -- |
Source: Zillow Rentals Report a problem | ||
| 4/26/2023 | Price change | $1,700-8.1%$2/sqft |
Source: Zillow Rentals Report a problem | ||
| 4/17/2023 | Price change | $1,850-2.6%$2/sqft |
Source: Zillow Rentals Report a problem | ||
| 4/4/2023 | Price change | $1,900-4.8%$2/sqft |
Source: Zillow Rentals Report a problem | ||
| 3/22/2023 | Price change | $1,995-7.2%$2/sqft |
Source: Zillow Rentals Report a problem | ||
| 2/28/2023 | Listed for rent | $2,150$2/sqft |
Source: Zillow Rentals Report a problem | ||
| 11/1/2022 | Sold | $260,000-1.8%$284/sqft |
Source: Greater Greenville AOR #1481768 Report a problem | ||
| 10/1/2022 | Pending sale | $264,900$289/sqft |
Source: Greater Greenville AOR #1481768 Report a problem | ||
| 9/24/2022 | Price change | $264,900-1.9%$289/sqft |
Source: Greater Greenville AOR #1481768 Report a problem | ||
| 9/14/2022 | Listed for sale | $270,000+303%$294/sqft |
Source: Greater Greenville AOR #1481768 Report a problem | ||
| 3/18/2022 | Sold | $67,000+168%$73/sqft |
Source: Public Record Report a problem | ||
| 10/22/2007 | Sold | $25,000+106.6%$27/sqft |
Source: Public Record Report a problem | ||
| 10/14/2005 | Sold | $12,100$13/sqft |
Source: Public Record Report a problem | ||
Public tax history
| Year | Property taxes | Tax assessment |
|---|---|---|
| 2025 | $5,893 -1.6% | $270,990 +8.7% |
| 2024 | $5,989 -0.2% | $249,190 |
| 2023 | $6,002 +665.6% | $249,190 +903.2% |
| 2022 | $784 -12.6% | $24,840 |
| 2021 | $897 +31.8% | $24,840 +14.9% |
| 2020 | $681 -20.5% | $21,610 |
| 2019 | $856 +15.4% | $21,610 |
| 2018 | $742 | $21,610 +1562.3% |
| 2017 | $742 0% | $1,300 -94% |
| 2016 | $742 +4.7% | $21,610 |
| 2015 | $709 | $21,610 +14.9% |
| 2014 | $709 +46% | $18,800 |
| 2013 | $486 +3.5% | $18,800 |
| 2012 | $469 +1.5% | -- |
| 2011 | $463 -46.2% | -- |
| 2010 | $860 | -- |
| 2009 | -- | -- |
| 2008 | -- | -- |
| 2007 | -- | -- |
| 2006 | -- | -- |
| 2005 | -- | -- |
| 2004 | -- | -- |
| 2003 | -- | -- |
| 2002 | -- | -- |
| 2001 | -- | -- |
| 2000 | -- | -- |
Find assessor info on the county website
Monthly payment
Est. payment
Payment breakdown
Explore the cost of this home by adjusting the details. Changes won't be saved.Climate risks
Neighborhood: Dunean
Nearby schools
Schools provided by the listing agent
- Elementary: Thomas E. Kerns
- Middle: Hughes
- High: Southside
Source: Greater Greenville AOR. This data may not be complete. We recommend contacting the local school district to confirm school assignments for this home.

Similar homes
- $249,9003 bd2 ba1.1k sqft24 Maudie St, Greenville, SC 29605For Sale
 MLS ID #1605785, Melissa Morrell, BHHS C Dan Joyner - Midtown. Greater Greenville AOR
 - $239,0002 bd2 ba915 sqft35 Henry St, Greenville, SC 29605For Sale
 MLS ID #1603749, Philip Farmer, Real Broker Gvl, LLC. Greater Greenville AOR
 - $210,0003 bd1 ba1.1k sqft6 Webb St, Greenville, SC 29605For Sale
 MLS ID #1594434, Sarah McConnell, BHHS C Dan Joyner - Midtown. Greater Greenville AOR
 - $310,0003 bd2 ba1.3k sqft59 Smythe Ave, Greenville, SC 29605For Sale
 MLS ID #340917, Liliya Kimbrell, Shulikov Realty & Associates. SAR as distributed by MLS GRID
