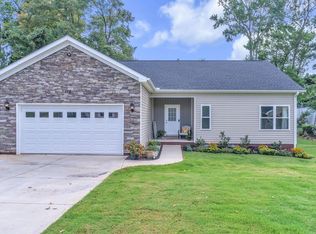
Freshly remodeled and move-in ready, this beautifully updated 4-bedroom, 2-bathroom home offers the perfect blend of modern style, comfort, and functionality. Step inside to discover bright, inviting living spaces featuring fresh finishes, updated flooring, and a thoughtfully designed layout that's ideal for both everyday living and entertaining. The spacious kitchen flows effortlessly into the main living areas, creating a welcoming atmosphere for gathering with family and friends. Both bathrooms have been tastefully updated, while the four generously sized bedrooms provide flexibility for a growing family, guests, or a dedicated home office. Step outside to enjoy your own private retreat. The fully fenced backyard offers plenty of space for children, pets, weekend cookouts, or simply relaxing in complete privacy. Conveniently located just minutes from downtown Greenville, shopping, dining, parks, and major highways, this turnkey home delivers the perfect combination of location, style, and value. Don't miss your opportunity to make 33 Dunlap Drive your next home!
For sale
Price cut: $16K (7/25)
$299,000
33 Dunlap Dr, Greenville, SC 29605
4beds
1,344sqft
Single Family Residence, Residential
Built in ----
8,712 Square Feet Lot
$296,600 Zestimate®
$222/sqft
$-- HOA
What's special
Fresh finishesSpacious kitchenUpdated flooringFreshly remodeledBright inviting living spacesThoughtfully designed layoutFour generously sized bedrooms
- 97 days
- 385
- 70
Zillow last checked:
Listing updated:
Listed by:
Anthony Morgan 864-386-6698,
Bluefield Realty Group
Source: Greater Greenville AOR,MLS#: 1597016
Facts & features
Interior
Bedrooms & bathrooms
- Bedrooms: 4
- Bathrooms: 2
- Full bathrooms: 2
- Main level bathrooms: 1
- Main level bedrooms: 3
Primary bedroom
- Area: 156
- Dimensions: 13 x 12
Bedroom 2
- Area: 135
- Dimensions: 9 x 15
Bedroom 3
- Area: 99
- Dimensions: 11 x 9
Bedroom 4
- Area: 198
- Dimensions: 18 x 11
Primary bathroom
- Features: Full Bath, Shower Only
- Level: Main
Kitchen
- Area: 80
- Dimensions: 10 x 8
Living room
- Area: 156
- Dimensions: 13 x 12
Heating
- Electric, Forced Air
Cooling
- Electric
Appliances
- Included: Dishwasher, Microwave, Refrigerator, Free-Standing Electric Range, Range, Electric Water Heater
- Laundry: 1st Floor, Walk-in
Features
- Ceiling Fan(s), Ceiling Smooth, Countertops – Quartz
- Flooring: Ceramic Tile, Luxury Vinyl
- Basement: None
- Attic: Storage
- Has fireplace: No
- Fireplace features: None
Interior area
- Total interior livable area: 1,344 sqft
Property
Parking
- Parking features: None, Driveway, Paved
- Has uncovered spaces: Yes
Features
- Levels: One
- Stories: 1
- Exterior features: None
Lot
- Size: 8,712 Square Feet
- Features: Few Trees, 1/2 Acre or Less
- Topography: Level
Details
- Parcel number: 0367.0001087.00
Construction
Type & style
- Home type: SingleFamily
- Architectural style: Craftsman
- Property subtype: Single Family Residence, Residential
Materials
- Brick Veneer
- Foundation: Crawl Space/Slab
- Roof: Architectural
Utilities & green energy
- Sewer: Public Sewer
- Water: Public
Community & HOA
Community
- Features: None
- Security: Smoke Detector(s)
- Subdivision: None
HOA
- Has HOA: No
- Services included: None
Location
- Region: Greenville
Financial & listing details
- Price per square foot: $222/sqft
- Tax assessed value: $165,450
- Annual tax amount: $1,825
- Date on market: 7/7/2026
Estimated market value
$296,600
$282,000 - $311,000
$1,867/mo
Price history
| Date | Event | Price |
|---|---|---|
| 7/25/2026 | Price change | $299,000-5.1%$222/sqft |
Source:  Greater Greenville AOR #1597016 Report a problem Greater Greenville AOR #1597016 Report a problem | ||
| 7/7/2026 | Listed for sale | $315,000+111.4%$234/sqft |
Source: Greater Greenville AOR #1597016 Report a problem | ||
| 1/14/2026 | Sold | $149,000+224.6%$111/sqft |
Source: Public Record Report a problem | ||
| 2/11/2021 | Listing removed | -- |
Source: Zillow Rental Manager Report a problem | ||
| 2/6/2021 | Listed for rent | $1,050$1/sqft |
Source: Zillow Rental Manager Report a problem | ||
| 4/1/2003 | Sold | $45,900-27.5%$34/sqft |
Source: Public Record Report a problem | ||
| 9/24/2002 | Sold | $63,316$47/sqft |
Source: Public Record Report a problem | ||
Public tax history
| Year | Property taxes | Tax assessment |
|---|---|---|
| 2025 | $1,825 +3.9% | $79,930 +15% |
| 2024 | $1,756 -0.2% | $69,510 |
| 2023 | $1,759 +4.1% | $69,510 |
| 2022 | $1,691 +1.9% | $69,510 |
| 2021 | $1,660 +5% | $69,510 +15% |
| 2020 | $1,580 +0.7% | $60,450 |
| 2019 | $1,569 +5.8% | $60,450 |
| 2018 | $1,484 | $60,450 +1565.3% |
| 2017 | $1,484 +1.3% | $3,630 -94% |
| 2016 | $1,465 +2.8% | $60,450 |
| 2015 | $1,425 +0.1% | $60,450 -21.1% |
| 2014 | $1,424 -15.9% | $76,610 |
| 2013 | $1,694 +2.4% | $76,610 |
| 2012 | $1,653 +2% | -- |
| 2011 | $1,621 +1.4% | -- |
| 2010 | $1,599 | -- |
| 2009 | -- | -- |
| 2008 | -- | -- |
| 2007 | -- | -- |
| 2006 | -- | -- |
| 2005 | -- | -- |
| 2004 | -- | -- |
| 2003 | -- | -- |
| 2002 | -- | -- |
| 2001 | -- | -- |
| 2000 | -- | -- |
Find assessor info on the county website
Monthly payment
Est. payment
Payment breakdown
Explore the cost of this home by adjusting the details. Changes won't be saved.Climate risks
Neighborhood: 29605
Nearby schools
Schools provided by the listing agent
- Elementary: Blythe
- Middle: Hughes
- High: Southside
Source: Greater Greenville AOR. This data may not be complete. We recommend contacting the local school district to confirm school assignments for this home.
Similar homes
- $299,9003 bd2 ba1.5k sqft118 W Belvedere Rd, Greenville, SC 29605For Sale
 MLS ID #1605913, Lisa O'Brien, Keller Williams Greenville Central. Greater Greenville AOR
 - $295,0004 bd2 ba1.5k sqft607 Sumter St, Greenville, SC 29617For Sale
 MLS ID #1589941, Jennifer Burton, Real Broker Gvl, LLC. Greater Greenville AOR
 - $400,0003 bd2 ba1.2k sqft119 Prosperity Ave, Greenville, SC 29605For Sale
 MLS ID #1603275, Alexis Furman, Wilson Associates. Greater Greenville AOR
 - $375,0003 bd2 ba1.3k sqft14 Dunlap Dr, Greenville, SC 29605For Sale
 MLS ID #1604236, Mary Sloka, Howard Hanna Allen Tate - Greenville Downtown. Greater Greenville AOR
