JUST REDUCED and a GREAT DEAL!! Zoned City of Greenville RH-C, which allows for 30 day minimum Short Term Rentals. A perfect investment property to offer on Furnished Finder or other STR sites. Special Financing may be available for investors and/or first time home buyers - consult your lender! Hidden gem located in growing Laurens Road/Midtown Area. Great location at end of quiet street, cul-de-sac with very little traffic and established neighbors. Newly renovated home features 3 bedrooms and 2 full baths, large kitchen which has been completely updated with brand new white cabinets, quartz countertops, stainless steel appliances and updated lighting. On the main level, adjacent to kitchen is a combination living/dining area with central fireplace. Vaulted ceilings make this area feel large and light-filled. The primary bedroom and full bath round out the main level. Upstairs, two bedrooms and a hall bath are the perfect space for roommates, a home office, or a growing family. Step outside to the back deck which opens to the large side yard, recently fenced for privacy. A front porch welcomes you to this fully updated home in growing Laurens Road. This is a great opportunity for a first-time homebuyer, investment property, home for medical students, and more. Approximately 4 miles from USC Greenville School of Medicine, Prisma Hospital System, close to downtown and the Swamp Rabbit Trail, 1.4miles to the newly renovated tennis, pickleball, and basketball courts at Cleveland Park. Don't miss this opportunity for a newly renovated home!
For sale
Price cut: $16K (9/17)
$309,000
15 Haley Ct, Greenville, SC 29607
3beds
1,391sqft
Single Family Residence, Residential
Built in 1993
6,098 Square Feet Lot
$307,100 Zestimate®
$222/sqft
$-- HOA
What's special
Central fireplaceBack deckFront porchLarge kitchenUpdated lightingStainless steel appliancesLarge side yard
- 51 days
- 440
- 50
Zillow last checked:
Listing updated:
Listed by:
Heidi Putnam 864-380-6747,
Coldwell Banker Caine/Williams
Source: Greater Greenville AOR,MLS#: 1599838
Facts & features
Interior
Bedrooms & bathrooms
- Bedrooms: 3
- Bathrooms: 2
- Full bathrooms: 2
- Main level bathrooms: 1
- Main level bedrooms: 1
Rooms
- Room types: Laundry
Primary bedroom
- Area: 132
- Dimensions: 11 x 12
Bedroom 2
- Area: 132
- Dimensions: 11 x 12
Bedroom 3
- Area: 132
- Dimensions: 11 x 12
Primary bathroom
- Features: Full Bath, Shower Only, Walk-In Closet(s)
- Level: Main
Kitchen
- Area: 110
- Dimensions: 10 x 11
Living room
- Area: 140
- Dimensions: 10 x 14
Heating
- Electric, Forced Air
Cooling
- Central Air, Electric
Appliances
- Included: Dishwasher, Refrigerator, Free-Standing Electric Range, Microwave, Electric Water Heater
- Laundry: 1st Floor, Laundry Closet, Laundry Room
Features
- 2 Story Foyer, High Ceilings, Ceiling Fan(s), Vaulted Ceiling(s), Ceiling Smooth, Open Floorplan, Walk-In Closet(s), Countertops – Quartz
- Flooring: Vinyl
- Windows: Tilt Out Windows, Vinyl/Aluminum Trim, Insulated Windows
- Basement: None
- Attic: Pull Down Stairs,Storage
- Has fireplace: Yes
- Fireplace features: Masonry
Interior area
- Total interior livable area: 1,391 sqft
Property
Parking
- Parking features: None, Parking Pad, Concrete
- Has uncovered spaces: Yes
Features
- Levels: Two
- Stories: 2
- Patio & porch: Front Porch
Lot
- Size: 6,098 Square Feet
- Features: Cul-De-Sac, Few Trees, 1/2 Acre or Less
- Topography: Level
Details
- Parcel number: 0198.0004012.11
Construction
Type & style
- Home type: SingleFamily
- Architectural style: Traditional
- Property subtype: Single Family Residence, Residential
Materials
- Vinyl Siding
- Foundation: Crawl Space
- Roof: Composition
Condition
- Year built: 1993
Utilities & green energy
- Sewer: Public Sewer
- Water: Public
- Utilities for property: Cable Available
Community & HOA
Community
- Features: None
- Subdivision: Eastover
HOA
- Has HOA: No
- Services included: None
Location
- Region: Greenville
Financial & listing details
- Price per square foot: $222/sqft
- Tax assessed value: $271,300
- Annual tax amount: $4,694
- Date on market: 8/5/2026
Estimated market value
$307,100
$292,000 - $322,000
$2,024/mo
Price history
| Date | Event | Price |
|---|---|---|
| 9/17/2026 | Price change | $309,000-4.9%$222/sqft |
Source:  Greater Greenville AOR #1599838 Report a problem Greater Greenville AOR #1599838 Report a problem | ||
| 8/20/2026 | Price change | $325,000-3%$234/sqft |
Source: Greater Greenville AOR #1599838 Report a problem | ||
| 8/5/2026 | Listed for sale | $334,900-4.3%$241/sqft |
Source: Greater Greenville AOR #1599838 Report a problem | ||
| 8/3/2026 | Listing removed | $349,990$252/sqft |
Source: Greater Greenville AOR #1591830 Report a problem | ||
| 5/15/2026 | Price change | $349,990-2.5%$252/sqft |
Source: Greater Greenville AOR #1591830 Report a problem | ||
| 4/13/2026 | Price change | $359,000-4.3%$258/sqft |
Source: Greater Greenville AOR #1578903 Report a problem | ||
| 2/18/2026 | Price change | $375,000-1.1%$270/sqft |
Source: Greater Greenville AOR #1578903 Report a problem | ||
| 1/12/2026 | Listed for sale | $379,000-5%$272/sqft |
Source: Greater Greenville AOR #1578903 Report a problem | ||
| 1/10/2026 | Listing removed | $399,000$287/sqft |
Source: Greater Greenville AOR #1570924 Report a problem | ||
| 12/19/2025 | Price change | $399,000-0.2%$287/sqft |
Source: Greater Greenville AOR #1570924 Report a problem | ||
| 11/6/2025 | Price change | $399,900-2.3%$287/sqft |
Source: Greater Greenville AOR #1570924 Report a problem | ||
| 10/27/2025 | Price change | $409,500-3.6%$294/sqft |
Source: Greater Greenville AOR #1570924 Report a problem | ||
| 10/8/2025 | Price change | $425,000-3.2%$306/sqft |
Source: Greater Greenville AOR #1570924 Report a problem | ||
| 10/1/2025 | Listed for sale | $439,000+77.7%$316/sqft |
Source: Greater Greenville AOR #1570924 Report a problem | ||
| 5/22/2025 | Sold | $247,000-5.7%$178/sqft |
Source: Greater Greenville AOR #1541897 Report a problem | ||
| 5/9/2025 | Pending sale | $262,000$188/sqft |
Source: Greater Greenville AOR #1541897 Report a problem | ||
| 4/29/2025 | Price change | $262,000-2.6%$188/sqft |
Source: Greater Greenville AOR #1541897 Report a problem | ||
| 4/7/2025 | Price change | $269,000-0.4%$193/sqft |
Source: Greater Greenville AOR #1541897 Report a problem | ||
| 4/4/2025 | Price change | $270,000-6.6%$194/sqft |
Source: Greater Greenville AOR #1541897 Report a problem | ||
| 3/20/2025 | Pending sale | $289,000$208/sqft |
Source: Greater Greenville AOR #1541897 Report a problem | ||
| 3/10/2025 | Price change | $289,000-2%$208/sqft |
Source: Greater Greenville AOR #1541897 Report a problem | ||
| 11/13/2024 | Listed for sale | $295,000+37.9%$212/sqft |
Source: Greater Greenville AOR #1541897 Report a problem | ||
| 10/1/2022 | Listing removed | -- |
Source: Zillow Rental Network Premium Report a problem | ||
| 9/10/2022 | Price change | $1,600-11.4%$1/sqft |
Source: Zillow Rental Network Premium Report a problem | ||
| 8/19/2022 | Price change | $1,805+3.1%$1/sqft |
Source: Zillow Rental Network Premium Report a problem | ||
| 8/18/2022 | Listed for rent | $1,750$1/sqft |
Source: Zillow Rental Network Premium Report a problem | ||
| 11/3/2021 | Sold | $214,000+137.8%$154/sqft |
Source: Greater Greenville AOR #1453273 Report a problem | ||
| 12/7/2005 | Sold | $90,000+3500%$65/sqft |
Source: Public Record Report a problem | ||
| 8/2/2005 | Sold | $2,500$2/sqft |
Source: Public Record Report a problem | ||
Public tax history
| Year | Property taxes | Tax assessment |
|---|---|---|
| 2025 | $4,694 +6.2% | $233,680 +15% |
| 2024 | $4,419 -0.2% | $203,210 |
| 2023 | $4,430 +4.6% | $203,210 |
| 2022 | $4,235 +410.5% | $203,210 +103.3% |
| 2021 | $830 +5.2% | $99,940 +12.3% |
| 2020 | $789 0% | $88,990 |
| 2019 | $789 +0.3% | $88,990 |
| 2018 | $787 | $88,990 +2399.7% |
| 2017 | $787 +0.1% | $3,560 -96% |
| 2016 | $786 +4.3% | $88,990 |
| 2015 | $754 +0.1% | $88,990 -1.4% |
| 2014 | $753 -0.9% | $90,289 |
| 2013 | $760 +4.9% | $90,289 |
| 2012 | $724 +0.2% | -- |
| 2011 | $723 | -- |
| 2010 | $723 | -- |
| 2009 | -- | -- |
| 2008 | -- | -- |
| 2007 | -- | -- |
| 2006 | -- | -- |
| 2005 | -- | -- |
| 2004 | -- | -- |
| 2003 | -- | -- |
| 2002 | -- | -- |
| 2001 | -- | -- |
| 2000 | -- | -- |
Find assessor info on the county website
Monthly payment
Est. payment
Payment breakdown
Explore the cost of this home by adjusting the details. Changes won't be saved.Climate risks
Neighborhood: Nicholtown
Nearby schools
Schools provided by the listing agent
- Elementary: Sterling School
- Middle: Beck
- High: Wade Hampton
Source: Greater Greenville AOR. This data may not be complete. We recommend contacting the local school district to confirm school assignments for this home.
Similar homes
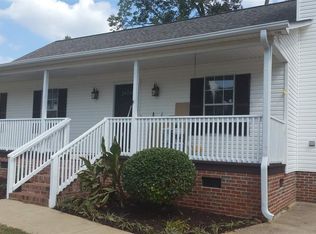
- $319,9003 bd2 ba1.3k sqft7 Haley Ct, Greenville, SC 29607For Sale
 MLS ID #1593488, Brian O'Neill, EXP Realty LLC. Greater Greenville AOR
 - $344,5002 bd3 ba1.3k sqft6 Chaney St, Greenville, SC 29607For Sale
 MLS ID #1600551, Ryan Minch, Real Broker Gvl, LLC. Greater Greenville AOR
 - $299,9003 bd3 ba1.5k sqft26 2nd Ave, Greenville, SC 29609For Sale
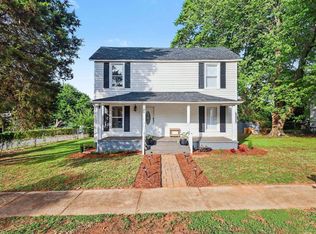 MLS ID #1598539, Parker Fowler, REMAX Executive Greenville. Greater Greenville AOR
 - $295,0003 bd3 ba1.6k sqft143 D St, Greenville, SC 29609New Construction
 MLS ID #1599848, Julie Ghareeb DeBruin, Vanrock Realty. Greater Greenville AOR
